Skip main navigation
Off market
  • $2,956,000

    6808 Mulhouse Ct, Plano, TX 75024

    4beds
    4baths
    6,049sqft
    SingleFamily
    Built in 2015
    0.38 Acres Lot
    $2,956,000 Zestimate®
    $489/sqft
    $5,193 Estimated rent

    Home value

    $2,956,000

    $2.75M - $3.19M

    $5,193/mo

    Zestimate® history
    Loading
    Loading...

    Owner options

    List your home for rent

    $5,193/mo

    Rent Zestimate®

    Find your next renter with Zillow Rental Manager. Plus, with online applications, you can quickly screen prospective tenants – for free.

    Learn more

    $5,193/mo

    Rent Zestimate®

    Refinance and save

    $19,995/mo

    Est. payment

    Refinancing to a lower rate could help reduce your monthly payments and save thousands over the life of the loan.

    See today's rates

    $19,995/mo

    Est. payment

    Explore your selling options

    Work with a Zillow partner agent

    Leverage their expertise and Zillow's premium Showcase listings to get your home seen by more buyers.

    Get started

    List with your own agent

    Get your home in front of millions of buyers by listing it on Zillow.

    Learn how to do it

    Sell it yourself

    Take full control of how buyers see your home on Zillow by listing For Sale by Owner (FSBO).

    List your home

    What's special

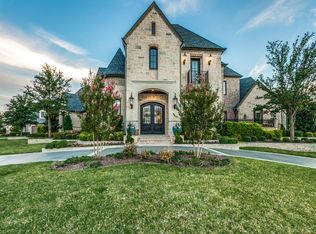
    A luxury residence in the gated community of Normandy Estates built by Starside Custom Builders! The expansive kitchen features granite countertops, wood beamed ceilings, a breakfast bar open to the morning room, a Wolf 6-burner stove with griddle, and more professional grade appliances! The kitchen also connects to a scullery that has a 2nd dishwasher, warmer oven, and extra storage. The huge, light and bright family room offers walls of windows overlooking the grounds, a soaring wood beamed ceiling, beautiful chandelier, and elegant arched doorways. Downstairs, there is also a media room, wet bar, wine room, and formal dining room perfect for entertaining! The handsome wood-paneled study is accented with a woodburning fireplace and plantation shutters. The master suite is a true retreat with hardwood flooring, chandelier, and sitting area! The master bath features stunning marble countertops and flooring, double vanities and toilets, a large walk-in closet with an island, dual rain shower heads, and a door that leads outside to the spa! All of the secondary bedrooms host carpet flooring, walk-in closets, and full baths. The game room features an extra storage closet, wet bar, microwave, and refrigerator! Additional features include a large floored attic that could be used as a 5th bedroom, upstairs and downstairs laundry rooms, and new elevator in 2021. The backyard oasis has a sparkling pool and spa, fire pit, and covered and open patios! The community also features a private lake and walking trails! 2022-07-28

    This property is off market, which means it's not currently listed for sale or rent on Zillow. This may be different from what's available on other websites or public sources.

    Facts & features

    Interior

    Bedrooms & bathrooms
    • Bedrooms: 4
    • Bathrooms: 4.2
    Heating
    • Forced air, Gas
    Cooling
    • Central
    Appliances
    • Included: Dishwasher, Garbage disposal, Microwave, Range / Oven, Refrigerator
    Features
    • Cable TV Available, Decorative Lighting, High Speed Internet Available, Plantation Shutters, Vaulted Ceilings, Window Coverings, Flat Screen Wiring, Skylights, Sound System Wiring, Built-in Wine Cooler, Wet Bar, Electric Shades, Smart Home System
    • Flooring: Tile, Carpet, Hardwood
    • Has fireplace: Yes
    • Fireplace features: Gas Logs, Gas Starter, Decorative, Stone
    Interior area
    • Structure area source: Building Plan
    • Total interior livable area: 6,049 sqft

    Property

    Parking
    • Total spaces: 3
    • Parking features: Garage - Attached
    Accessibility
    • Accessibility features: Elevator, Wide Doorways, Hand Rails
    Features
    • Exterior features: Brick
    • Pool features: In Ground Gunite, Other, Attached Spa, Cleaning System, Heated, Play Pool, Water Feature
    • Fencing: Wood, Metal, Automatic Gate, Dog Run, Rock/Stone
    Lot
    • Size: 0.38 Acres
    • Features: Corner
    Details
    • Parcel number: R963600C00601
    • Other equipment: Built-in Microwave, Cooktop - Gas, Water Line to Refrigerator, Drop in Range/Oven - Gas, Vent Mechanism, Dishwasher, Disposal, Built-in Refrigerator/Freezer, Oven-Gas, Plumbed For Gas in Kitchen, Convection Oven, Range/Oven-Gas, Built-in Icemaker, Commercial Grade Vent, Warmer Oven Drawer, Commercial Grade Range, Indoor Grill

    Construction

    Type & style
    • Home type: SingleFamily
    • Architectural style: Traditional, Contemporary/Modern
    Materials
    • Wood
    • Foundation: Slab
    • Roof: Composition
    Condition
    • Year built: 2015

    Utilities & green energy

    • Utilities for property: City Sewer, City Water, Sidewalk, Concrete, Curbs, Underground Utilities
    Green energy
    • Energy efficient items: Rain / Freeze Sensors, Low Flow Commode, Enhanced Air Filtration, ET Irrigation Control

    Community & HOA

    Community
    • Security: Smoke Detector, Burglar, Fire/Smoke, Owned, Monitored, Pre-Wired, Carbon Monoxide Detector, Exterior Security Light(s)
    HOA
    • Has HOA: Yes
    • Services included: Full Use of Facilities, Management Fees, Security
    • HOA fee: $306 monthly
    Location
    • Region: Plano

    Financial & listing details

    • Price per square foot: $489/sqft
    • Tax assessed value: $3,017,968
    • Annual tax amount: $45,801

    Price history

    DateEventPrice
    8/15/2022Sold--
    Source: Ebby Halliday solds #20088676_75024 Report a problem
    7/28/2022Pending sale$2,650,000$438/sqft
    Source: NTREIS #20088676 Report a problem
    7/24/2022Contingent$2,650,000$438/sqft
    Source: NTREIS #20088676 Report a problem
    7/22/2022Listed for sale$2,650,000$438/sqft
    Source: NTREIS #20088676 Report a problem
    6/24/2022Pending sale$2,650,000$438/sqft
    Source: NTREIS #20088676 Report a problem
    6/21/2022Contingent$2,650,000$438/sqft
    Source: NTREIS #20088676 Report a problem
    6/17/2022Listed for sale$2,650,000+32.8%$438/sqft
    Source: NTREIS #20088676 Report a problem
    2/12/2021Sold--
    Source: Ebby Halliday solds #14033548_75024 Report a problem
    1/28/2021Pending sale$1,995,000$330/sqft
    Source: NTREIS #14033548 Report a problem
    9/21/2020Price change$1,995,000-9.1%$330/sqft
    Source: Preston Keller Office #14033548 Report a problem
    8/21/2020Price change$2,195,000-2.4%$363/sqft
    Source: Preston Keller Office #14033548 Report a problem
    5/20/2020Price change$2,249,000-2.2%$372/sqft
    Source: Ebby Halliday Realtors #14033548 Report a problem
    1/17/2020Price change$2,299,000-2.2%$380/sqft
    Source: Ebby Halliday Realtors #14033548 Report a problem
    6/28/2019Price change$2,349,900-1.9%$388/sqft
    Source: Ebby Halliday Realtors #14033548 Report a problem
    3/15/2019Listed for sale$2,395,000+27.7%$396/sqft
    Source: Ebby Halliday, REALTORS #14033548 Report a problem
    2/1/2016Sold--
    Source: Agent Provided Report a problem
    11/25/2015Pending sale$1,875,000$310/sqft
    Source: Mission Real Estate Group #13212175 Report a problem
    8/5/2015Listed for sale$1,875,000$310/sqft
    Source: Mission Real Estate Group #13212175 Report a problem

    Public tax history

    YearProperty taxesTax assessment
    2025$45,801 -1.7%$3,017,968 -0.1%
    2024$46,605 +7.4%$3,022,238 +10%
    2023$43,398 +22.6%$2,747,489 +33.2%
    2022$35,396 -6.4%$2,062,500 +10%
    2021$37,810 -10.7%$1,875,000 -10.3%
    2020$42,350 +6.1%$2,090,609 +0.9%
    2019$39,911 +1.5%$2,071,795 +7.5%
    2018$39,322 +27.9%$1,926,874 +1.6%
    2017$30,743 $1,896,218 +36.1%
    2016$30,743 +396.1%$1,392,862 +406.5%
    2015$6,197 $275,000
    2014$6,197 $275,000 +63.9%
    2013-- $167,750 -17.6%
    2012-- $203,500 +4.2%
    2011-- $195,250 +4.4%
    2010-- $187,000
    2009-- $187,000
    Find assessor info on the county website

    Neighborhood: 75024

    Nearby schools

    GreatSchools rating
    Schools provided by the listing agent
    • Elementary: Barksdale
    • Middle: Renner
    • High: Shepton
    • District: Plano ISD

    Source: The MLS. This data may not be complete. We recommend contacting the local school district to confirm school assignments for this home.

    Get a cash offer in 3 minutes
    Find out how much your home could sell for in as little as 3 minutes with a no-obligation cash offer.
    Estimated market value
    $2,956,000
    Get a cash offer in 3 minutes
    Find out how much your home could sell for in as little as 3 minutes with a no-obligation cash offer.
    Estimated market value
    $2,956,000