Skip main navigation
Sold
  • Listed by: Keller Williams-Premier Prtnrs • Megan I Anderson
    Bought with: ZNonMember-Office-MLS
    $585,000

    6808 NE 106th Street, Vancouver, WA 98686

    3beds
    2,043sqft
    Single Family Residence
    Built in 2009
    5,227 Square Feet Lot
    $590,900 Zestimate®
    $286/sqft
    $2,850 Estimated rent

    Home value

    $590,900

    $561,000 - $626,000

    $2,850/mo

    Zestimate® history
    Loading
    Loading...

    Owner options

    List your home for rent

    $2,850/mo

    Rent Zestimate®

    Find your next renter with Zillow Rental Manager. Plus, with online applications, you can quickly screen prospective tenants – for free.

    Learn more

    $2,850/mo

    Rent Zestimate®

    Refinance and save

    $3,940/mo

    Est. payment

    Refinancing to a lower rate could help reduce your monthly payments and save thousands over the life of the loan.

    See today's rates

    $3,940/mo

    Est. payment

    Explore your selling options

    Work with a Zillow partner agent

    Leverage their expertise and Zillow's premium Showcase listings to get your home seen by more buyers.

    Get started

    List with your own agent

    Get your home in front of millions of buyers by listing it on Zillow.

    Learn how to do it

    Sell it yourself

    Take full control of how buyers see your home on Zillow by listing For Sale by Owner (FSBO).

    List your home

    What's special

    Freshly landscaped backyardOversized three-car garageLarge islandCorner soaking tubGenerously sized laundry roomFlexible living spacesWalk-in pantry
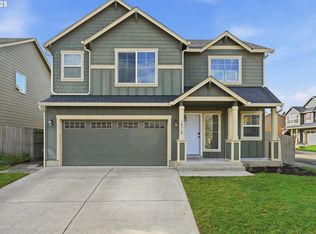
    This thoughtfully designed home offers flexible living spaces, access to outdoor amenities, and a convenient central location. Less than 20 minutes to PDX Airport and approximately 10 minutes to WSU Vancouver, with easy access to shopping, dining, and major commuter routes. The floor plan includes three bedrooms plus a den with a closet, offering the potential for a fourth bedroom, along with 2.5 bathrooms. The kitchen features newer stainless steel appliances, custom cabinetry, a large island, and a walk-in pantry, providing ample storage. French doors off the dining area open to a freshly landscaped backyard, ideal for gatherings and everyday enjoyment. The property also includes private gated access to an expansive green space with walking trails. Upstairs, double doors lead to the primary bedroom with an ensuite bathroom featuring dual vanities, a corner soaking tub, and a large walk-in closet with built-ins. Two additional bedrooms and a generously sized laundry room complete the upper level. An oversized three-car garage includes built-in shelving and a large storage loft in the third bay, offering exceptional storage options. The home is equipped with a central vacuum system throughout, including the kitchen, as well as a green UV air purification system in the air ducts for healthy living. Professionally designed interiors allow for the option to purchase the home fully furnished at an additional cost. Seller to provide a flooring allowance.

    Zillow last checked:

    Listing updated:

    Offers reviewed: Feb 10
    Listed by:

    Megan I Anderson,

    Keller Williams-Premier Prtnrs

    Bought with:

    Non Member ZDefault

    ZNonMember-Office-MLS

    Source: NWMLS as distributed by MLS GRID,MLS#: 2476102MLS Logo

    Facts & features

    Interior

    Bedrooms & bathrooms
    • Bedrooms: 3
    • Bathrooms: 3
    • Full bathrooms: 2
    • 1/2 bathrooms: 1
    • Main level bathrooms: 1
    Other
    • Level: Main
    Den office
    • Level: Main
    Dining room
    • Level: Main
    Entry hall
    • Level: Main
    Family room
    • Level: Main
    Kitchen with eating space
    • Level: Main
    Living room
    • Level: Main
    Heating
    • Fireplace, Forced Air, Electric, Natural Gas
    Cooling
    • Has cooling: Yes
    Appliances
    • Included: Dishwasher, Disposal, Microwave, Refrigerator, Stove(s)/Range(s), Dishwasher(s), Garbage Disposal, Microwave(s), Refrigerator(s), Water Heater: Gas, Water Heater Location: Garage
    Features
    • Bath Off Primary, Central Vacuum, Pantry
    • Flooring: Laminate
    • Doors: French Doors
    • Windows: Dbl Pane/Storm Window
    • Basement: None
    • Number of fireplaces: 1
    • Fireplace features: Gas, Main Level: 1, Fireplace
    Interior area
    • Total structure area: 2,043
    • Total interior livable area: 2,043 sqft

    Property

    Parking
    • Total spaces: 3
    • Parking features: Attached Garage
    • Has attached garage: Yes
    • Covered spaces: 3
    Features
    • Levels: Two
    • Stories: 2
    • Entry location: Main
    • Patio & porch: Bath Off Primary, Built-In Vacuum, Dbl Pane/Storm Window, Fireplace, French Doors, Pantry, Sprinkler System, Vaulted Ceiling(s), Walk-In Closet(s), Water Heater
    • Has view: Yes
    • View description: Territorial
    Lot
    • Size: 5,227 Square Feet
    • Features: Curbs, Paved, Sidewalk, Fenced-Fully, High Speed Internet, Irrigation, Patio, Sprinkler System
    • Topography: Level
    Details
    • Parcel number: 119575031
    • Zoning description: Jurisdiction: County
    • Special conditions: Standard

    Construction

    Type & style
    • Home type: SingleFamily
    • Architectural style: 2 Story
    • Property subtype: Single Family Residence
    Materials
    • Cement Planked, Cement Plank
    • Roof: Composition
    Condition
    • Good
    • Year built: 2009
    • Major remodel year: 2009

    Utilities & green energy

    • Sewer: Sewer Connected
    • Water: Public
    • Utilities for property: Xfinity

    Community & HOA

    Community
    • Features: CCRs, Park, Trail(s)
    • Subdivision: Salmon Creek
    HOA
    • Services included: Common Area Maintenance, Maintenance Grounds
    • HOA fee: $420 annually
    Location
    • Region: Vancouver

    Financial & listing details

    • Price per square foot: $286/sqft
    • Tax assessed value: $491,623
    • Annual tax amount: $3,236
    • Offers reviewed: 02/10/2026
    • Date on market: 4/5/2026
    • Cumulative days on market: 6 days
    • Listing terms: Conventional,FHA,VA Loan
    • Inclusions: Dishwasher(s), Garbage Disposal, Microwave(s), Refrigerator(s), Stove(s)/Range(s)

    Price history

    DateEventPrice
    3/11/2026Sold$585,000+1.7%$286/sqft
    Source: NWMLS as distributed by MLS GRID #2476102 Report a problem
    2/11/2026Pending sale$575,000$281/sqft
    Source: RMLS (OR) #445978549 Report a problem
    2/5/2026Listed for sale$575,000+109.1%$281/sqft
    Source: RMLS (OR) #445978549 Report a problem
    9/5/2013Sold$275,000$135/sqft
    Source: RMLS (OR) #13361337 Report a problem
    8/6/2013Listed for sale$275,000+18.1%$135/sqft
    Source: RE/MAX EQUITY GROUP-VAN MALL OFFICE #13361337 Report a problem
    11/13/2009Sold$232,847$114/sqft
    Source: Public Record Report a problem

    Public tax history

    YearProperty taxesTax assessment
    2024$4,219 +9.8%$491,623 -0.8%
    2023$3,841 -0.5%$495,799 +1.8%
    2022$3,859 -2.6%$486,933 +16.5%
    2021$3,964 +2.2%$418,067 +7.4%
    2020$3,879 $389,408 +4.9%
    2019$3,879 +15.3%$371,064 +3.3%
    2018$3,364 -15.4%$359,169 +10.9%
    2017$3,977 +15.5%$323,941 +8.1%
    2016$3,442 +2.3%$299,654 +11.2%
    2015$3,366 -2.2%$269,403 +3.5%
    2014$3,440 $260,393 +10%
    2013$3,440 +8.6%$236,730 +7%
    2012$3,167 +3.8%$221,277 -2.7%
    2011$3,052 +225.1%$227,379 -0.4%
    2010$939 $228,214
    Find assessor info on the county website

    Neighborhood: Barberton

    Nearby schools

    GreatSchools rating
    Schools provided by the listing agent
    • Elementary: Pleasant Valley Primary
    • Middle: Pleasant Valley Middle
    • High: Prairie High

    Source: NWMLS as distributed by MLS GRID. This data may not be complete. We recommend contacting the local school district to confirm school assignments for this home.

    Get a cash offer in 3 minutes
    Find out how much your home could sell for in as little as 3 minutes with a no-obligation cash offer.
    Estimated market value
    $590,900
    Get a cash offer in 3 minutes
    Find out how much your home could sell for in as little as 3 minutes with a no-obligation cash offer.
    Estimated market value
    $590,900