BOM No fault of Seller. NO HOA-- HUGE CORNER OVERSIZED LOT- fenced. There is a distinct sense of peace that comes with a home designed for easy living. A spacious corner lot within a quiet, established neighborhood, this classic estate serves as a rare blank canvas for those who value both location and potential. The heart of the home is defined by its effortless flow, where the primary suite rests comfortably on the main floor, offering a large walk in closet, private bath and private patio accessed by a sliding door. While the interior is ready for a modern refresh, the layout provides an inviting foundation to create a space that is entirely your own. Enjoy a dedicated dining area, plenty of storage, a fireplace and laundry suite inside the home for convenience. The experience of the home extends naturally to the outdoors, where a large covered back deck becomes your private sanctuary for year-round enjoyment. Imagine slow mornings with a cup of coffee or rain-muffled evenings spent outside in total comfort. The surrounding yard, framed by mature and established landscaping, offers a level of privacy and scale that is hard to find in newer developments. Take note of the larger lot size, and corner lot. For the hobbyist or the visionary, the property features a significant bonus: large gates lead to a storage shed set on a professional-grade, 4-inch thick concrete pad. Whether you envision a high-end workshop, a detached creative studio, or simply need a rock-solid foundation for future projects, the infrastructure is already in place. (Buyer to do own due diligence to build) This is more than just a house; it’s an opportunity to move into a solid, well-located residence and build immediate equity, with a little TLC. . With quick access to I-205 and SR-500, your commute is simplified, allowing you more time to enjoy Orchards park, and Burnt Bridge Creek trail- a scenic 8-mile greenway for those peaceful walks or bike rides through wetlands and forests.
Sold
$414,000
6808 NE 92nd Ct, Vancouver, WA 98662
3beds
1,270sqft
Residential, Single Family Residence
Built in 1985
8,276 Square Feet Lot
$415,800 Zestimate®
$326/sqft
$2,368 Estimated rent
Home value
$415,800
$395,000 - $437,000
$2,368/mo
Zestimate® history
Owner options
List your home for rent
$2,368/mo
Rent Zestimate®
Find your next renter with Zillow Rental Manager. Plus, with online applications, you can quickly screen prospective tenants – for free.
$2,368/mo
Rent Zestimate®
Refinance and save
$2,571/mo
Est. payment
Refinancing to a lower rate could help reduce your monthly payments and save thousands over the life of the loan.
$2,571/mo
Est. payment
Explore your selling options
Work with a Zillow partner agent
Leverage their expertise and Zillow's premium Showcase listings to get your home seen by more buyers.
Get startedList with your own agent
Get your home in front of millions of buyers by listing it on Zillow.
Learn how to do itSell it yourself
Take full control of how buyers see your home on Zillow by listing For Sale by Owner (FSBO).
List your homeWhat's special
Large walk in closetPrivate bathLarge covered back deckDedicated dining areaSpacious corner lotHuge corner oversized lot
Zillow last checked:
Listing updated:
Listed by:
Brianna Mau 360-721-1442,
Berkshire Hathaway HomeServices NW Real Estate
Bought with:
Stephanie Pagura, 26003302
KOR Realty
Source: RMLS (OR),MLS#: 397587917
Facts & features
Interior
Bedrooms & bathrooms
- Bedrooms: 3
- Bathrooms: 2
- Full bathrooms: 2
- Main level bathrooms: 2
Rooms
- Room types: EatingArea, Bedroom 2, Bedroom 3, Dining Room, Family Room, Kitchen, Living Room, Primary Bedroom
Primary bedroom
- Features: Bathroom, Exterior Entry, Patio, Sliding Doors, Walkin Closet
- Level: Main
Bedroom 2
- Level: Main
Bedroom 3
- Level: Main
Dining room
- Level: Main
Kitchen
- Level: Main
Living room
- Features: Fireplace
- Level: Main
Heating
- Mini Split, Other, Fireplace(s)
Cooling
- Has cooling: Yes
Appliances
- Included: Dishwasher, Free-Standing Range, Free-Standing Refrigerator, Washer/Dryer, Electric Water Heater
Features
- Ceiling Fan(s), Bathroom, Walk-In Closet(s)
- Flooring: Wall to Wall Carpet
- Doors: Storm Door(s), Sliding Doors
- Windows: Vinyl Frames
- Number of fireplaces: 1
- Fireplace features: Electric
Interior area
- Total structure area: 1,270
- Total interior livable area: 1,270 sqft
Property
Parking
- Total spaces: 2
- Parking features: Driveway, RV Access/Parking, Garage Door Opener, Attached
- Attached garage spaces: 2
- Has uncovered spaces: Yes
Accessibility
- Accessibility features: Garage On Main, Ground Level, Main Floor Bedroom Bath, One Level, Parking, Accessibility
Features
- Levels: One
- Stories: 1
- Patio & porch: Covered Deck, Patio
- Exterior features: Yard, Exterior Entry
- Fencing: Fenced
Lot
- Size: 8,276 Square Feet
- Features: Corner Lot, Level, SqFt 7000 to 9999
Details
- Additional structures: Outbuilding, RVParking, ToolShed
- Parcel number: 107199122
Construction
Type & style
- Home type: SingleFamily
- Architectural style: Ranch
- Property subtype: Residential, Single Family Residence
Materials
- T111 Siding
- Roof: Composition
Condition
- Resale
- New construction: No
- Year built: 1985
Utilities & green energy
- Gas: Gas
- Sewer: Public Sewer
- Water: Public
Community & HOA
HOA
- Has HOA: No
Location
- Region: Vancouver
Financial & listing details
- Price per square foot: $326/sqft
- Tax assessed value: $396,690
- Annual tax amount: $4,211
- Date on market: 4/1/2026
- Cumulative days on market: 44 days
- Listing terms: Cash,Conventional,FHA,VA Loan
- Road surface type: Paved
Price history
| Date | Event | Price |
|---|---|---|
| 5/6/2026 | Sold | $414,000-4.8%$326/sqft |
Source:  RMLS (OR) #397587917 Report a problem RMLS (OR) #397587917 Report a problem | ||
| 4/10/2026 | Pending sale | $435,000$343/sqft |
Source: RMLS (OR) #397587917 Report a problem | ||
| 4/1/2026 | Listed for sale | $435,000+900.3%$343/sqft |
Source: RMLS (OR) #397587917 Report a problem | ||
| 10/24/2024 | Sold | $43,486-63.7%$34/sqft |
Source: Public Record Report a problem | ||
| 2/17/1999 | Sold | $119,900-6.7%$94/sqft |
Source: Public Record Report a problem | ||
| 1/29/1997 | Sold | $128,555$101/sqft |
Source: Public Record Report a problem | ||
Public tax history
| Year | Property taxes | Tax assessment |
|---|---|---|
| 2024 | $681 +6.9% | $396,690 -1.4% |
| 2023 | $637 -7.9% | $402,469 +3.9% |
| 2022 | $692 -7.8% | $387,349 +17.9% |
| 2021 | $751 -75.8% | $328,512 +12.8% |
| 2020 | $3,105 | $291,321 +5.1% |
| 2019 | $3,105 +13.9% | $277,168 +5.7% |
| 2018 | $2,726 -9% | $262,338 +13% |
| 2017 | $2,995 +15.5% | $232,210 +11% |
| 2016 | $2,593 +9.1% | $209,256 +17.4% |
| 2015 | $2,377 +1.7% | $178,311 +6.8% |
| 2014 | $2,337 | $166,927 +19.8% |
| 2013 | $2,337 +8.4% | $139,319 +9.5% |
| 2012 | $2,156 -0.6% | $127,271 -13.2% |
| 2011 | $2,169 +1.8% | $146,694 -3.7% |
| 2010 | $2,130 -3.4% | $152,314 -9.2% |
| 2009 | $2,205 | $167,816 -20.6% |
| 2008 | -- | $211,300 |
| 2007 | -- | $211,300 +51.4% |
| 2005 | -- | $139,600 |
| 2004 | -- | $139,600 +22.7% |
| 2001 | $1,642 +0.6% | $113,800 |
| 2000 | $1,633 | $113,800 |
Find assessor info on the county website
Neighborhood: Five Corners
Nearby homes
- $406,7003 bd2 ba1k sqft9108 NE 68th St, Vancouver, WA 98662Off Market
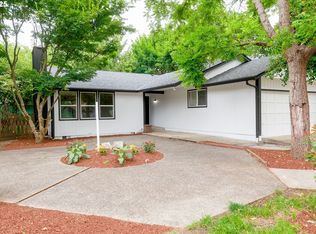
- $450,0003 bd2 ba1.2k sqft6812 NE 92nd Ct, Vancouver, WA 98662Sold
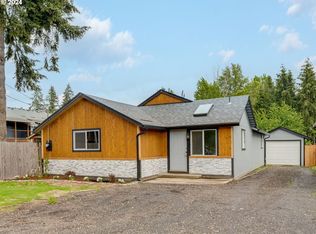
- $441,5003 bd2 ba1.4k sqft3407 NE 79th Ave, Vancouver, WA 98662Sold
- $403,0003 bd2 ba988 sqft6807 NE 91st Ave, Vancouver, WA 98662Off Market
- $473,5003 bd2 ba1.4k sqft9206 NE 68th St, Vancouver, WA 98662Off Market
- $469,4003 bd2 ba1.5k sqft6809 NE 92nd Ct, Vancouver, WA 98662Off Market
- $411,9003 bd2 ba1k sqft6811 NE 91st Ave, Vancouver, WA 98662Off Market
- $409,5003 bd2 ba1.1k sqft9113 NE 68th St, Vancouver, WA 98662Off Market
Nearby schools
GreatSchools rating
- 4/10Sunset Elementary SchoolGrades: PK-5Distance: 1.2 mi
- 3/10Covington Middle SchoolGrades: 6-8Distance: 1 mi
- 3/10Heritage High SchoolGrades: 9-12Distance: 2.1 mi
Schools provided by the listing agent
- Elementary: Sunset
- Middle: Covington
- High: Evergreen
Source: RMLS (OR). This data may not be complete. We recommend contacting the local school district to confirm school assignments for this home.
Get a cash offer in 3 minutes
Find out how much your home could sell for in as little as 3 minutes with a no-obligation cash offer.
Estimated market value
$415,800
Get a cash offer in 3 minutes
Find out how much your home could sell for in as little as 3 minutes with a no-obligation cash offer.
Estimated market value
$415,800
- Washington
- Clark County
- Vancouver
- 98662
- Five Corners
- 6808 NE 92nd Ct
Nearby cities
Nearby neighborhoods
Nearby zip codes
Other Vancouver Topics
