Skip main navigation
Closed
  • $530,000

    6808 Palmilla Ct, Fort Wayne, IN 46835

    4beds
    4,789sqft
    Single Family Residence
    Built in 1999
    0.3 Acres Lot
    $607,600 Zestimate®
    $--/sqft
    $3,665 Estimated rent

    Home value

    $607,600

    $577,000 - $638,000

    $3,665/mo

    Zestimate® history
    Loading
    Loading...

    Owner options

    List your home for rent

    $3,665/mo

    Rent Zestimate®

    Find your next renter with Zillow Rental Manager. Plus, with online applications, you can quickly screen prospective tenants – for free.

    Learn more

    $3,665/mo

    Rent Zestimate®

    Refinance and save

    $3,249/mo

    Est. payment

    Refinancing to a lower rate could help reduce your monthly payments and save thousands over the life of the loan.

    See today's rates

    $3,249/mo

    Est. payment

    Explore your selling options

    Work with a Zillow partner agent

    Leverage their expertise and Zillow's premium Showcase listings to get your home seen by more buyers.

    Get started

    List with your own agent

    Get your home in front of millions of buyers by listing it on Zillow.

    Learn how to do it

    Sell it yourself

    Take full control of how buyers see your home on Zillow by listing For Sale by Owner (FSBO).

    List your home

    What's special

    Formal dining roomNewer homeHome officeWindows galoreOpen foyerRecent landscapingQuiet sitting area
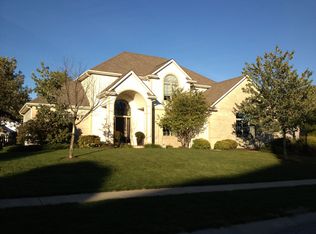
    This Cherry Hill home has everything you need!! This MAGNIFICENT home in Cherry Hill has been updated and meticulously maintained to offer the value of a newer home without having to spend a fortune. Recent landscaping, new flooring on the main level, freshly painted throughout as well as any cosmetic repairs have been taken care of. This home offers an open foyer which opens up into a spacious great room with a Cathedral Ceiling and windows galore that provide all the daylight you could ever ask for. Your home office, formal dining room and spacious kitchen fill out the living space on the first floor with every room having it's own unique elegance. The 1st floor ensuite Master Bed Room (with huge walk in closet) has the space to set up your own quiet sitting area for morning coffee or even to unwind after a long day. Did I say plenty of space? The basement has even more!!! 2 open rooms with even more daylight to brighten your day and a full bar which is the perfect center piece for all of your entertaining!! Upstairs are 3 more spacious bedrooms making this the perfect home for a family or for someone who needs additional space for out of town guests. Cozy yet spacious and luxurious is the best way to describe this home!! Let’s make it yours!! Set up your showing today!!

    Zillow last checked:

    Listing updated:

    Listed by:

    Brian Finley 260-489-0013,

    F.C. Tucker Fort Wayne

    Bought with:

    Jess A Steury, RB14052363

    F.C. Tucker Fort Wayne

    Source: IRMLS,MLS#: 202401914MLS Logo

    Facts & features

    Interior

    Bedrooms & bathrooms
    • Bedrooms: 4
    • Bathrooms: 5
    • Full bathrooms: 4
    • 1/2 bathrooms: 1
    • Main level bedrooms: 1
    Bedroom 1
    • Level: Main
    Bedroom 2
    • Level: Upper
    Dining room
    • Area: 196
    • Dimensions: 14 x 14
    Kitchen
    • Area: 210
    • Dimensions: 14 x 15
    Living room
    • Area: 323
    • Dimensions: 19 x 17
    Office
    • Area: 156
    • Dimensions: 13 x 12
    Heating
    • Natural Gas
    Cooling
    • Central Air
    Appliances
    • Included: Dishwasher, Refrigerator, Gas Cooktop, Convection Oven, Double Oven
    Features
    • 1st Bdrm En Suite, Bar, Breakfast Bar, Ceiling-9+, Ceiling Fan(s), Vaulted Ceiling(s)
    • Basement: Full
    • Number of fireplaces: 1
    • Fireplace features: Living Room
    Interior area
    • Total structure area: 4,910
    • Total interior livable area: 4,789 sqft
    • Finished area above ground: 3,032
    • Finished area below ground: 1,757

    Property

    Parking
    • Total spaces: 3
    • Parking features: Attached
    • Attached garage spaces: 3
    Features
    • Levels: Two
    • Stories: 2
    Lot
    • Size: 0.30 Acres
    • Dimensions: 100 x 140
    • Features: Level
    Details
    • Parcel number: 020814253003.000072

    Construction

    Type & style
    • Home type: SingleFamily
    • Property subtype: Single Family Residence
    Materials
    • Brick, Vinyl Siding
    Condition
    • New construction: No
    • Year built: 1999

    Utilities & green energy

    • Sewer: City
    • Water: City

    Community & neighborhood

    Location
    • Region: Fort Wayne
    • Subdivision: Cherry Hill(s)

    Price history

    DateEventPrice
    2/27/2024Sold$530,000+0%
    Source: IRMLS #202401914 Report a problem
    1/23/2024Pending sale$529,999
    Source: IRMLS #202401914 Report a problem
    1/19/2024Price change$529,999+11.6%
    Source: IRMLS #202401914 Report a problem
    8/18/2021Pending sale$475,000
    Source: IRMLS #202130529 Report a problem
    8/6/2021Price change$475,000-2.1%
    Source: IRMLS #202130529 Report a problem
    7/28/2021Listed for sale$485,000+34.8%
    Source: IRMLS #202130529 Report a problem
    7/8/2016Listing removed$359,900$75/sqft
    Source: RE/MAX RESULTS (FT WAYNE N S KVILLE) #201617039 Report a problem
    6/22/2016Pending sale$359,900$75/sqft
    Source: RE/MAX RESULTS (FT WAYNE N S KVILLE) #201617039 Report a problem
    4/22/2016Listed for sale$359,900$75/sqft
    Source: RE/MAX RESULTS #201617039 Report a problem

    Public tax history

    YearProperty taxesTax assessment
    2025$6,658 +2.4%$578,600 +1.1%
    2024$6,504 +10.9%$572,100 +1.8%
    2023$5,866 +34.1%$562,100 +9.7%
    2022$4,376 +12.9%$512,200 +32.9%
    2021$3,875 -0.1%$385,300 +9.9%
    2020$3,878 -32.3%$350,700 -0.6%
    2019$5,725 +55.5%$352,800 +5.5%
    2018$3,682 +0.7%$334,400 +1.5%
    2017$3,657 +2.5%$329,600 -0.9%
    2016$3,566 +5%$332,700 +1.9%
    2014$3,395 -2.6%$326,500 -2.7%
    2013$3,484 +1.5%$335,500 -2.2%
    2011$3,432 $343,200 +2.9%
    2010-- $333,600 -6.9%
    2007-- $358,400 +3.7%
    2005-- $345,700
    2004-- $345,700 +81.1%
    2001-- $190,900

    Find assessor info on the county website

    Neighborhood: Cherry Hill

    Nearby schools

    GreatSchools rating
    Schools provided by the listing agent
    • Elementary: Arlington
    • Middle: Jefferson
    • High: Northrop
    • District: Fort Wayne Community

    Source: IRMLS. This data may not be complete. We recommend contacting the local school district to confirm school assignments for this home.

    Get pre-qualified for a loan
    At Zillow Home Loans, we can pre-qualify you in as little as 5 minutes with no impact to your credit score.

    An equal housing lender. NMLS #10287.

    Sell for more on Zillow
    Get a Zillow Showcase℠ listing at no additional cost and you could sell for .
    $607,600
    2% more
    +$12,152
    With Zillow Showcase(estimated)
    $619,752