SUPER CLOSE TO EAGLE MOUNTAIN LAKE!! SEARCH YOUTUBE FOR AN HD VIDEO OF THIS HOME! Immaculate, MOVE-IN READY HOME located minutes from Eagle Mountain Lake! Bright & open floorplan is perfect for entertaining & celebrating milestone birthdays & anniversaries. This SPLIT BEDROOM FLOORPLAN ensures privacy! Enjoy preparing elaborate, family meals in the ISLAND KITCHEN with tons of built-in cabinetry, sprawling countertops, GAS RANGE and great pantry! While touring, don't miss the UPDATED 3 RACK DISHWASHER! Dining area allows for a large table to seat a crowd while entertaining and looks out to the backyard and covered patio. Generously-sized living room boasts FIREPLACE with GAS LOGS for staying warm and cozy on cool fall evenings, as well as TWO ART NICHES for displaying your favorite collectibles. Primary bedroom offers a beautiful PRIVATE ENSUITE and LARGE WALK-IN CLOSET! PRIVATE EN SUITE features SEPARATE SHOWER, LARGE GARDEN TUB, DUAL SINKS & BUILT-IN CABINETS! Secondary bedrooms each have wardrobe-style closets and ceiling fans. Don't miss the beautiful tray ceiling in the secondary bedrooms! COVERED PATIO WITH CEILING FAN in the backyard is perfect for an afternoon BBQ with friends and family or for an after dinner beverage while the kids run and play in the open space. This backyard is a blank canvas to create the outdoor escape of your dreams. Do you see a hot tub in your future? Well, 220V is already present for you to add that hot tub! RAIN GUTTERS! UPDATED PRIVACY FENCE with METAL POSTS help keep your backyard secure for your resident pooch. This neighborhood boats amazing amenities such as a community pond with covered picnic areas, a fishing pier and a playground! Located a few minutes from EAGLE MOUNTAIN LAKE and just 4.8 miles to Twins Point Beach! Conveniently situated near dining, shopping and most importantly, your local STARBUCKS is minutes from your front door! Easily get to DOWNTOWN FORT WORTH for date night! ZONED FOR EAGLE MOUNTAIN SAGINAW ISD!
Sold
Price Unknown
6808 Sierra Madre Dr, Fort Worth, TX 76179
3beds
1,673sqft
Single Family Residence
Built in 2003
5,009 Square Feet Lot
$281,900 Zestimate®
$--/sqft
$2,115 Estimated rent
Home value
$281,900
$259,000 - $304,000
$2,115/mo
Zestimate® history
Owner options
List your home for rent
$2,115/mo
Rent Zestimate®
Find your next renter with Zillow Rental Manager. Plus, with online applications, you can quickly screen prospective tenants – for free.
$2,115/mo
Rent Zestimate®
Refinance and save
$300/mo
Est. payment
Refinancing to a lower rate could help reduce your monthly payments and save thousands over the life of the loan.
$300/mo
Est. payment
Explore your selling options
Work with a Zillow partner agent
Leverage their expertise and Zillow's premium Showcase listings to get your home seen by more buyers.
Get startedList with your own agent
Get your home in front of millions of buyers by listing it on Zillow.
Learn how to do itSell it yourself
Take full control of how buyers see your home on Zillow by listing For Sale by Owner (FSBO).
List your homeWhat's special
Fireplace with gas logsTwo art nichesBright and open floorplanSplit bedroom floorplanDining areaPrivate ensuiteTray ceiling
Zillow last checked:
Listing updated:
Listed by:
Kevin Rhodes 0524113 832-233-0265,
Keller Williams Realty 817-329-8850
Bought with:
Yesica Mosqueda
Keller Williams Realty
Source: NTREIS,MLS#: 20900911
Facts & features
Interior
Bedrooms & bathrooms
- Bedrooms: 3
- Bathrooms: 2
- Full bathrooms: 2
Primary bedroom
- Features: Ceiling Fan(s), En Suite Bathroom, Garden Tub/Roman Tub, Separate Shower, Walk-In Closet(s)
- Level: First
- Dimensions: 15 x 14
Bedroom
- Features: Ceiling Fan(s), Split Bedrooms
- Level: First
- Dimensions: 13 x 13
Bedroom
- Features: Ceiling Fan(s), Split Bedrooms
- Level: First
- Dimensions: 13 x 11
Dining room
- Level: First
- Dimensions: 12 x 10
Kitchen
- Features: Breakfast Bar, Built-in Features, Eat-in Kitchen, Kitchen Island, Pantry, Solid Surface Counters
- Level: First
- Dimensions: 12 x 12
Laundry
- Level: First
- Dimensions: 8 x 6
Living room
- Features: Ceiling Fan(s), Fireplace
- Level: First
- Dimensions: 21 x 18
Heating
- Central, Fireplace(s), Natural Gas
Cooling
- Central Air, Ceiling Fan(s), Electric
Appliances
- Included: Dishwasher, Disposal, Microwave
- Laundry: Washer Hookup, Electric Dryer Hookup, Laundry in Utility Room
Features
- Decorative/Designer Lighting Fixtures, Double Vanity, Eat-in Kitchen, High Speed Internet, Kitchen Island, Open Floorplan, Pantry, Cable TV, Walk-In Closet(s)
- Flooring: Carpet, Ceramic Tile, Laminate
- Has basement: No
- Number of fireplaces: 1
- Fireplace features: Gas, Gas Log, Living Room
Interior area
- Total interior livable area: 1,673 sqft
Property
Parking
- Total spaces: 2
- Parking features: Door-Single, Driveway, Garage Faces Front, Garage, Garage Door Opener
- Attached garage spaces: 2
- Has uncovered spaces: Yes
Features
- Levels: One
- Stories: 1
- Patio & porch: Covered
- Exterior features: Rain Gutters
- Pool features: None
- Fencing: Back Yard,Fenced,Privacy,Wood
Lot
- Size: 5,009 Square Feet
- Features: Back Yard, Interior Lot, Irregular Lot, Lawn, Landscaped, Subdivision, Few Trees
Details
- Parcel number: 40042936
Construction
Type & style
- Home type: SingleFamily
- Architectural style: Traditional,Detached
- Property subtype: Single Family Residence
Materials
- Brick, Fiber Cement, Rock, Stone
- Foundation: Slab
- Roof: Composition
Condition
- Year built: 2003
Utilities & green energy
- Sewer: Public Sewer
- Water: Public
- Utilities for property: Natural Gas Available, Sewer Available, Separate Meters, Water Available, Cable Available
Community & HOA
Community
- Features: Curbs, Dock, Fishing, Playground, Park, Sidewalks
- Security: Smoke Detector(s)
- Subdivision: Ranch At Eagle Mountain Add
HOA
- Has HOA: Yes
- Services included: Association Management
- HOA fee: $300 annually
- HOA name: Eagle Ranch POA
- HOA phone: 817-337-1221
Location
- Region: Fort Worth
Financial & listing details
- Tax assessed value: $285,411
- Annual tax amount: $6,851
- Date on market: 4/11/2025
- Cumulative days on market: 39 days
Price history
| Date | Event | Price |
|---|---|---|
| 6/12/2025 | Sold | -- |
Source: NTREIS #20900911 Report a problem | ||
| 5/27/2025 | Pending sale | $289,900$173/sqft |
Source: NTREIS #20900911 Report a problem | ||
| 5/20/2025 | Contingent | $289,900$173/sqft |
Source: NTREIS #20900911 Report a problem | ||
| 5/17/2025 | Price change | $289,900-3.3%$173/sqft |
Source: NTREIS #20900911 Report a problem | ||
| 5/9/2025 | Price change | $299,9000%$179/sqft |
Source: NTREIS #20900911 Report a problem | ||
| 5/6/2025 | Listed for sale | $299,995$179/sqft |
Source: NTREIS #20900911 Report a problem | ||
| 5/3/2025 | Contingent | $299,995$179/sqft |
Source: NTREIS #20900911 Report a problem | ||
| 4/28/2025 | Price change | $299,9950%$179/sqft |
Source: NTREIS #20900911 Report a problem | ||
| 4/25/2025 | Price change | $299,9990%$179/sqft |
Source: NTREIS #20900911 Report a problem | ||
| 4/11/2025 | Listed for sale | $300,000+100%$179/sqft |
Source: NTREIS #20900911 Report a problem | ||
| 2/9/2015 | Listing removed | $150,000$90/sqft |
Source: KELLER WILLIAMS REALTY #13036810 Report a problem | ||
| 1/7/2015 | Price change | $150,000-4.8%$90/sqft |
Source: Keller Williams Realty #13036810 Report a problem | ||
| 10/15/2014 | Listed for sale | $157,500$94/sqft |
Source: Keller Williams Realty #13036810 Report a problem | ||
Public tax history
| Year | Property taxes | Tax assessment |
|---|---|---|
| 2025 | $4,458 -10.9% | $285,411 |
| 2024 | $5,005 +6.5% | $285,411 -9.7% |
| 2023 | $4,697 -16.8% | $316,103 +28.6% |
| 2022 | $5,643 +4.8% | $245,793 +10.9% |
| 2021 | $5,384 +8.5% | $221,567 +11.4% |
| 2020 | $4,963 -1.1% | $198,909 -0.4% |
| 2019 | $5,020 +5.7% | $199,633 +7.5% |
| 2018 | $4,747 +5.2% | $185,781 +5.9% |
| 2017 | $4,513 +0.5% | $175,390 +2% |
| 2016 | $4,490 +1.5% | $171,968 +8.8% |
| 2015 | $4,424 | $158,055 +8.5% |
| 2014 | $4,424 | $145,700 +13.8% |
| 2013 | -- | $128,000 +0.9% |
| 2012 | -- | $126,900 -2.5% |
| 2011 | -- | $130,200 +3.4% |
| 2010 | -- | $125,900 -0.4% |
| 2009 | -- | $126,400 -5.2% |
| 2008 | -- | $133,300 +0.8% |
| 2007 | -- | $132,200 -1.7% |
| 2006 | -- | $134,500 +5.4% |
| 2005 | -- | $127,600 +0.9% |
| 2004 | -- | $126,500 +7931.7% |
| 2003 | -- | $1,575 |
Find assessor info on the county website
Neighborhood: Eagle Ranch
Nearby homes
- $279,9003 bd2 ba1.6k sqft6804 Sierra Madre Dr, Fort Worth, TX 76179Off Market

- $346,1004 bd3 ba2.2k sqft6902 Rio Salado Dr, Fort Worth, TX 76179Off Market

- $296,1003 bd2 ba1.6k sqft6906 Rio Salado Dr, Fort Worth, TX 76179Off Market
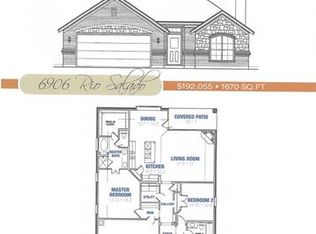
- $299,5003 bd2 ba1.8k sqft6800 Sierra Madre Dr, Fort Worth, TX 76179Off Market
- $358,8004 bd3 ba2.4k sqft6910 Rio Salado Dr, Fort Worth, TX 76179Off Market
- $316,3003 bd2 ba1.6k sqft6741 Chalk River Dr, Saginaw, TX 76179Off Market
- $302,7003 bd2 ba1.8k sqft6736 Sierra Madre Dr, Fort Worth, TX 76179Off Market
- $349,5004 bd2 ba1.9k sqft6745 Chalk River Dr, Fort Worth, TX 76179Off Market
Nearby schools
GreatSchools rating
- 5/10Lake Country Elementary SchoolGrades: PK-5Distance: 1.1 mi
- 7/10Creekview Middle SchoolGrades: 6-8Distance: 1.7 mi
- 6/10Boswell High SchoolGrades: 9-12Distance: 1.6 mi
Schools provided by the listing agent
- Elementary: Lake Country
- Middle: Creekview
- High: Boswell
- District: Eagle MT-Saginaw ISD
Source: NTREIS. This data may not be complete. We recommend contacting the local school district to confirm school assignments for this home.
Get a cash offer in 3 minutes
Find out how much your home could sell for in as little as 3 minutes with a no-obligation cash offer.
Estimated market value
$281,900
Get a cash offer in 3 minutes
Find out how much your home could sell for in as little as 3 minutes with a no-obligation cash offer.
Estimated market value
$281,900
- Texas
- Tarrant County
- Fort Worth
- 76179
- Eagle Ranch
- 6808 Sierra Madre Dr
Nearby cities
Nearby neighborhoods
Nearby zip codes
Other Fort Worth Topics
