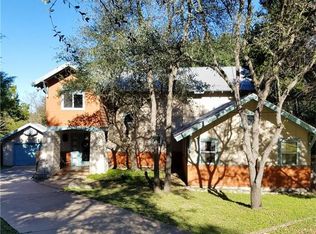
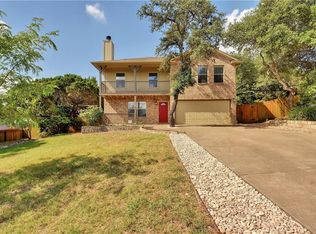
Welcome to 6808 Smokey Hill Road—a thoughtfully updated, move-in ready home offering the perfect balance of privacy, comfort, and convenience. Nestled on a secluded, tree-filled homesite, this warm contemporary residence features a spacious open floor plan with two inviting living areas, a cozy fireplace, and abundant natural light. The beautifully remodeled kitchen is the heart of the home, showcasing custom alder-wood cabinetry, granite countertops, a glass tile backsplash, updated GE induction range, updated dishwasher, and generous storage. The spacious primary suite offers a beautifully remodeled bath with a porcelain-travertine walk-in shower, custom alder-wood cabinetry, granite countertops, and motion-sensor lighting. A tastefully updated secondary bath features a relaxing jetted tub. Fresh interior paint, smooth plaster-style wall finishes, and polished concrete floors complement the home's warm contemporary design, creating an inviting atmosphere throughout the main living spaces. Step outside to the expanded covered back deck overlooking a large, private backyard with peaceful wooded views—perfect for entertaining, outdoor dining, or simply unwinding in the tranquil setting. Additional highlights include Andersen energy-efficient windows, a high-efficiency Carrier HVAC system, a newer roof, Lutron Maestro dimmers, built-in 5.1 surround sound wiring with rear speakers, built-in speakers in the primary bedroom, Sonance outdoor speakers on the deck, refreshed landscaping, and numerous thoughtful improvements throughout. Enjoy a peaceful country setting while being just minutes from restaurants, shopping, parks, schools, and major commuter routes. This beautifully maintained home offers thoughtful updates, exceptional privacy, and move-in ready comfort in a convenient Austin location.
Pending
$545,000
6808 Smokey Hill Rd, Austin, TX 78736
3beds
1,636sqft
Single Family Residence
Built in 1980
0.34 Acres Lot
$-- Zestimate®
$333/sqft
$-- HOA
What's special
Cozy fireplaceSmooth plaster-style wall finishesBeautifully remodeled bathUpdated dishwasherFresh interior paintTastefully updated secondary bathAbundant natural light
- 37 days
- 99
- 4
Zillow last checked:
Listing updated:
Listed by:
Alison Elliott (512) 461-3536,
Kuper Sotheby's Int'l Realty (512) 261-0008
Source: Unlock MLS,MLS#: 1885836
Facts & features
Interior
Bedrooms & bathrooms
- Bedrooms: 3
- Bathrooms: 2
- Full bathrooms: 2
- Main level bedrooms: 3
Heating
- Central
Cooling
- Central Air
Appliances
- Included: Dishwasher, Disposal, Electric Range, Exhaust Fan, Electric Oven, Self Cleaning Oven
Features
- High Ceilings, Vaulted Ceiling(s), Granite Counters, Entrance Foyer, High Speed Internet, Multiple Living Areas, Natural Woodwork, No Interior Steps, Open Floorplan, Pantry, Primary Bedroom on Main, Recessed Lighting, Smart Thermostat, Sound System, Walk-In Closet(s), Washer Hookup, Wired for Data, Wired for Sound
- Flooring: Concrete, Tile
- Windows: Drapes, Low Emissivity Windows
- Number of fireplaces: 1
- Fireplace features: Glass Doors, Living Room
Interior area
- Total interior livable area: 1,636 sqft
Video & virtual tour
Property
Parking
- Total spaces: 2
- Parking features: Attached, Concrete, Garage, Garage Door Opener, Garage Faces Front
- Attached garage spaces: 2
Accessibility
- Accessibility features: None
Features
- Levels: One
- Stories: 1
- Patio & porch: Covered, Deck, Front Porch, Porch, Rear Porch, See Remarks
- Exterior features: Lighting, Private Entrance, Private Yard
- Pool features: None
- Fencing: None
- Has view: Yes
- View description: Trees/Woods
- Waterfront features: None
Lot
- Size: 0.34 Acres
- Features: Back Yard, Front Yard, Gentle Sloping, Level, Native Plants, Private
Details
- Additional structures: None
- Parcel number: 04044401120000
- Special conditions: Standard
Construction
Type & style
- Home type: SingleFamily
- Property subtype: Single Family Residence
Materials
- Foundation: Slab
- Roof: Composition
Condition
- Resale
- New construction: No
- Year built: 1980
Utilities & green energy
- Sewer: Public Sewer
- Water: Public
- Utilities for property: Cable Connected, Electricity Connected, Internet-Cable, Phone Connected, Sewer Connected, Underground Utilities, Water Connected
Community & HOA
Community
- Features: None
- Subdivision: Valley View Acres Rev
HOA
- Has HOA: No
Location
- Region: Austin
Financial & listing details
- Price per square foot: $333/sqft
- Tax assessed value: $486,032
- Annual tax amount: $7,657
- Date on market: 7/24/2026
- Listing terms: Cash,Conventional,FHA,VA Loan
- Electric utility on property: Yes
Estimated market value
Not available
Estimated sales range
Not available
Not available
Price history
| Date | Event | Price |
|---|---|---|
| 7/30/2026 | Pending sale | $545,000$333/sqft |
Source: Kuper Sotheby's International Realty #1885836 Report a problem | ||
| 7/29/2026 | Contingent | $545,000$333/sqft |
Source: | ||
| 7/24/2026 | Listed for sale | $545,000-10.4%$333/sqft |
Source: Kuper Sotheby's International Realty #1885836 Report a problem | ||
| 4/8/2022 | Sold | -- |
Source: Realty Austin solds #8206806_78736 Report a problem | ||
| 3/18/2022 | Pending sale | $608,000$372/sqft |
Source: | ||
| 3/14/2022 | Contingent | $608,000$372/sqft |
Source: | ||
| 3/11/2022 | Listed for sale | $608,000+223.6%$372/sqft |
Source: | ||
| 2/17/2011 | Sold | -- |
Source: Agent Provided Report a problem | ||
| 1/16/2011 | Pending sale | $187,900$115/sqft |
Source: JB Goodwin REALTORS #9142466 Report a problem | ||
| 1/5/2011 | Listed for sale | $187,900$115/sqft |
Source: JB Goodwin REALTORS #9142466 Report a problem | ||
Public tax history
| Year | Property taxes | Tax assessment |
|---|---|---|
| 2025 | $7,657 +1.9% | $486,032 +3.1% |
| 2024 | $7,514 -8% | $471,604 -14.4% |
| 2023 | $8,163 -23.7% | $550,828 +41.8% |
| 2022 | $10,693 | $388,412 +10% |
| 2021 | -- | $353,102 +10% |
| 2020 | $4,510 +11.2% | $321,002 -4% |
| 2019 | $4,057 -14.1% | $334,422 +26.1% |
| 2018 | $4,721 | $265,291 +10% |
| 2017 | $4,721 +5.9% | $241,174 -0.6% |
| 2016 | $4,457 | $242,553 +7.4% |
| 2015 | $4,457 | $225,744 +10% |
| 2014 | $4,457 | $205,222 +5% |
| 2013 | -- | $195,526 +3.9% |
| 2012 | -- | $188,147 +15.6% |
| 2011 | -- | $162,727 +3% |
| 2010 | -- | $158,007 -2.4% |
| 2009 | -- | $161,940 +3.5% |
| 2008 | -- | $156,433 +5% |
| 2007 | -- | $148,921 +6.9% |
| 2006 | -- | $139,353 +10.3% |
| 2005 | -- | $126,392 |
Find assessor info on the county website
Monthly payment
Est. payment
Payment breakdown
Explore the cost of this home by adjusting the details. Changes won't be saved.Climate risks
Neighborhood: West Oak Hill
Nearby schools
Schools provided by the listing agent
- Elementary: Patton
- Middle: Small
- High: Bowie
- District: Austin ISD
Source: Unlock MLS. This data may not be complete. We recommend contacting the local school district to confirm school assignments for this home.