AVAILABLE OCTOBER. Stunning Toll Brothers New Construction in Aster Park! Welcome to this beautifully crafted Toll Brothers home, situated in the highly sought-after Aster Park community. This exceptional 2-story residence, featuring a sophisticated stucco and stone exterior, is nestled on a West-facing interior homesite, offering both privacy and natural light. With an open and inviting floor plan, this home has been thoughtfully upgraded with modern finishes throughout. The first floor boasts two spacious bedrooms, a dedicated office, and an elegant kitchen and living area, perfect for both relaxing and entertaining. Upstairs, you'll find two additional well-sized bedrooms along with a versatile loft space—ideal for a media room or play area. Toll Brothers at Aster Park - Select Collection offers the perfect balance of luxury and comfort within a gated, master-planned community in McKinney, TX. Residents enjoy access to a host of premium amenities, including a sparkling pool and clubhouse. The home is also conveniently located near major highways and is within the Prosper Independent School District! Don't miss your chance to own this stunning new construction in a prime location—schedule your tour today!
Sold
Price Unknown
6808 Sunset Hills Dr, McKinney, TX 75071
4beds
3,487sqft
Single Family Residence
Built in 2025
7,187 Square Feet Lot
$749,200 Zestimate®
$--/sqft
$3,666 Estimated rent
Home value
$749,200
$704,000 - $794,000
$3,666/mo
Zestimate® history
Owner options
List your home for rent
$3,666/mo
Rent Zestimate®
Find your next renter with Zillow Rental Manager. Plus, with online applications, you can quickly screen prospective tenants – for free.
$3,666/mo
Rent Zestimate®
Refinance and save
$1,650/mo
Est. payment
Refinancing to a lower rate could help reduce your monthly payments and save thousands over the life of the loan.
$1,650/mo
Est. payment
Explore your selling options
Work with a Zillow partner agent
Leverage their expertise and Zillow's premium Showcase listings to get your home seen by more buyers.
Get startedList with your own agent
Get your home in front of millions of buyers by listing it on Zillow.
Learn how to do itSell it yourself
Take full control of how buyers see your home on Zillow by listing For Sale by Owner (FSBO).
List your homeWhat's special
Versatile loft spaceDedicated officeSpacious bedroomsElegant kitchenWell-sized bedroomsWest-facing interior homesite
Zillow last checked:
Listing updated:
Listed by:
Danielle Durbin 0692360 972-343-8695,
SevenHaus Realty 214-906-9450,
Daniel Durbin 0712588 214-906-9450,
SevenHaus Realty
Bought with:
Selvaraju Ramaswamy
All City
Source: NTREIS,MLS#: 20882230
Facts & features
Interior
Bedrooms & bathrooms
- Bedrooms: 4
- Bathrooms: 4
- Full bathrooms: 3
- 1/2 bathrooms: 1
Primary bedroom
- Features: Built-in Features, Dual Sinks, Double Vanity, En Suite Bathroom, Separate Shower, Walk-In Closet(s)
- Level: First
- Dimensions: 0 x 0
Bedroom
- Level: First
- Dimensions: 0 x 0
Bedroom
- Level: Second
- Dimensions: 0 x 0
Bedroom
- Level: Second
- Dimensions: 0 x 0
Game room
- Level: Second
- Dimensions: 0 x 0
Kitchen
- Features: Built-in Features, Eat-in Kitchen, Kitchen Island, Stone Counters
- Level: First
- Dimensions: 0 x 0
Living room
- Features: Fireplace
- Level: First
- Dimensions: 0 x 0
Media room
- Level: Second
- Dimensions: 0 x 0
Office
- Level: First
- Dimensions: 0 x 0
Heating
- Central, Zoned
Cooling
- Central Air, Ceiling Fan(s), Electric, Zoned
Appliances
- Included: Dishwasher, Electric Oven, Gas Cooktop, Disposal
- Laundry: Laundry in Utility Room
Features
- Built-in Features, Decorative/Designer Lighting Fixtures, Eat-in Kitchen, High Speed Internet, Kitchen Island, Open Floorplan, Cable TV, Walk-In Closet(s)
- Flooring: Carpet, Tile, Wood
- Has basement: No
- Number of fireplaces: 1
- Fireplace features: Gas Starter
Interior area
- Total interior livable area: 3,487 sqft
Property
Parking
- Total spaces: 3
- Parking features: Door-Multi, Garage Faces Front, Garage, Garage Door Opener
- Attached garage spaces: 3
Features
- Levels: Two
- Stories: 2
- Patio & porch: Covered, Front Porch
- Pool features: None
Lot
- Size: 7,187 Square Feet
- Features: Interior Lot, Subdivision
Details
- Parcel number: R1346100L00701
Construction
Type & style
- Home type: SingleFamily
- Architectural style: Traditional,Detached
- Property subtype: Single Family Residence
Materials
- Brick, Stucco
- Foundation: Slab
- Roof: Composition
Condition
- New construction: Yes
- Year built: 2025
Utilities & green energy
- Sewer: Public Sewer
- Water: Public
- Utilities for property: Sewer Available, Water Available, Cable Available
Community & HOA
Community
- Security: Fire Alarm
- Subdivision: Aster Park
HOA
- Has HOA: Yes
- Services included: Association Management, Maintenance Grounds
- HOA fee: $1,650 annually
- HOA name: Vision Community Mangement
- HOA phone: 972-612-2303
Location
- Region: Mckinney
Financial & listing details
- Tax assessed value: $156,000
- Annual tax amount: $2,897
- Date on market: 3/26/2025
- Cumulative days on market: 291 days
- Listing terms: Cash,Conventional,FHA,VA Loan
Price history
| Date | Event | Price |
|---|---|---|
| 1/29/2026 | Sold | -- |
Source: NTREIS #20882230 Report a problem | ||
| 1/12/2026 | Pending sale | $799,000$229/sqft |
Source: NTREIS #20882230 Report a problem | ||
| 10/24/2025 | Price change | $799,000-3%$229/sqft |
Source: NTREIS #20882230 Report a problem | ||
| 10/11/2025 | Price change | $824,000-2.9%$236/sqft |
Source: NTREIS #20882230 Report a problem | ||
| 9/4/2025 | Price change | $849,000-5.6%$243/sqft |
Source: NTREIS #20882230 Report a problem | ||
| 8/20/2025 | Price change | $899,000-1.7%$258/sqft |
Source: NTREIS #20882230 Report a problem | ||
| 6/24/2025 | Price change | $915,000-3.7%$262/sqft |
Source: NTREIS #20882230 Report a problem | ||
| 6/13/2025 | Price change | $950,000-0.1%$272/sqft |
Source: NTREIS #20882230 Report a problem | ||
| 3/26/2025 | Listed for sale | $950,918$273/sqft |
Source: NTREIS #20882230 Report a problem | ||
Public tax history
| Year | Property taxes | Tax assessment |
|---|---|---|
| 2025 | $2,897 | $156,000 |
Find assessor info on the county website
Neighborhood: 75071
Nearby homes
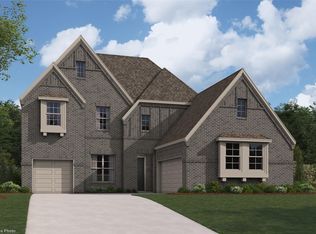
- $--4 bd4 ba3.3k sqft6825 Sunset Hills Dr, McKinney, TX 75071Sold
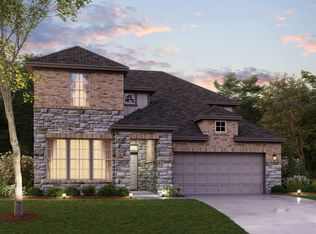
- $--4 bd4 ba3.2k sqft7321 Lemon Tree Pl, McKinney, TX 75071Sold
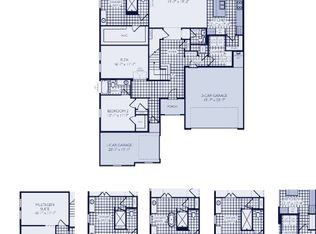
- $--4 bd5 ba3.6k sqft6801 Marerro Ln, McKinney, TX 75071Sold
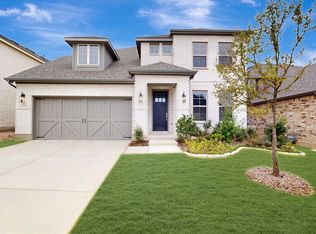
- $--4 bd4 ba2.8k sqft7401 Lemon Tree Pl, McKinney, TX 75071Sold
- $--4 bd4 ba3.2k sqft7405 Lemon Tree Pl, McKinney, TX 75071Sold
- $799,0003 bd4 ba3k sqft7416 Lemon Tree Pl, McKinney, TX 75071New Construction
- $--4 bd5 ba3.6k sqft6821 Sunset Hills Dr, McKinney, TX 75071Sold
- $--4 bd5 ba3.6k sqft6812 Olive Branch Ave, McKinney, TX 75071Sold
Nearby schools
GreatSchools rating
- 9/10Sam Johnson Elementary SchoolGrades: K-5Distance: 2 mi
- 10/10Lorene Rogers Middle SchoolGrades: 6-8Distance: 4.7 mi
- 7/10Walnut Grove High SchoolGrades: 9-12Distance: 3.6 mi
Schools provided by the listing agent
- Elementary: Sam Johnson
- Middle: Lorene Rogers
- High: Walnut Grove
- District: Prosper ISD
Source: NTREIS. This data may not be complete. We recommend contacting the local school district to confirm school assignments for this home.
Get a cash offer in 3 minutes
Find out how much your home could sell for in as little as 3 minutes with a no-obligation cash offer.
Estimated market value
$749,200
Get a cash offer in 3 minutes
Find out how much your home could sell for in as little as 3 minutes with a no-obligation cash offer.
Estimated market value
$749,200
- Texas
- Collin County
- McKinney
- 75071
- 6808 Sunset Hills Dr
Nearby cities
Nearby neighborhoods
Nearby zip codes
Other McKinney Topics
