Skip main navigation
Closed
  • $367,000

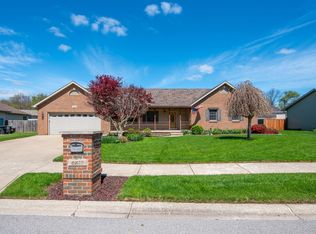
    6808 Trailside Ave, Portage, IN 46368

    4beds
    4,828sqft
    Single Family Residence
    Built in 1998
    0.32 Acres Lot
    $449,900 Zestimate®
    $76/sqft
    $4,280 Estimated rent

    Home value

    $449,900

    $418,000 - $481,000

    $4,280/mo

    Zestimate® history
    Loading
    Loading...

    Owner options

    List your home for rent

    $4,280/mo

    Rent Zestimate®

    Find your next renter with Zillow Rental Manager. Plus, with online applications, you can quickly screen prospective tenants – for free.

    Learn more

    $4,280/mo

    Rent Zestimate®

    Refinance and save

    $2,248/mo

    Est. payment

    Refinancing to a lower rate could help reduce your monthly payments and save thousands over the life of the loan.

    See today's rates

    $2,248/mo

    Est. payment

    Explore your selling options

    Work with a Zillow partner agent

    Leverage their expertise and Zillow's premium Showcase listings to get your home seen by more buyers.

    Get started

    List with your own agent

    Get your home in front of millions of buyers by listing it on Zillow.

    Learn how to do it

    Sell it yourself

    Take full control of how buyers see your home on Zillow by listing For Sale by Owner (FSBO).

    List your home

    What's special

    Open - concept layoutAmple spaceBack - up generatorLarge rec roomExpansive storage
    Step inside this spacious 4 bed home to discover a warm and welcoming atmosphere, perfect for creating lasting memories. Ranch with basement - over 4500 finished sqft! With ample space for gatherings, the open-concept layout seamlessly blends living, dining, and kitchen areas, complete with 2 fireplaces, 3 baths and laundry all on the main floor. The finished basement offers a large rec room with yet ANOTHER fireplace, full bath, playroom, office and expansive storage. Rest easy with your back-up generator and sump pump. Attached 2 car garage. Enjoy your completely-fenced backyard with deck, grill, and Yoder shed...or just steps down street, hop on the ever-popular Prairie Duneland Trail. Convenient access to train and all major commuter roadways, yet tucked in a peaceful neighborhood, don't let this one get away!

    Zillow last checked:

    Listing updated:

    Listed by:

    Jennifer Luce,

    Realty Executives Premier 219-462-2224,

    Jodi Gheaja

    Bought with:

    Carol Vieceli, RB15000971

    Realty Executives Premier

    Source: NIRA as distributed by MLS GRID,MLS#: 800492MLS Logo

    Facts & features

    Interior

    Bedrooms & bathrooms
    • Bedrooms: 4
    • Bathrooms: 4
    • Full bathrooms: 2
    • 3/4 bathrooms: 1
    • 1/2 bathrooms: 1
    Primary bedroom
    • Description: Ensuite with separate shower and tub, large closet
    • Area: 216
    • Dimensions: 12.0 x 18.0
    Bedroom 2
    • Area: 192
    • Dimensions: 16.0 x 12.0
    Bedroom 3
    • Description: Currently used as office
    • Area: 120
    • Dimensions: 10.0 x 12.0
    Bedroom 4
    • Area: 176
    • Dimensions: 16.0 x 11.0
    Bonus room
    • Area: 280
    • Dimensions: 20.0 x 14.0
    Den
    • Area: 210
    • Dimensions: 15.0 x 14.0
    Family room
    • Description: Fireplace
    • Area: 574
    • Dimensions: 41.0 x 14.0
    Kitchen
    • Description: Fireplace and eat-in, includes electric pet door
    • Area: 483
    • Dimensions: 23.0 x 21.0
    Living room
    • Description: Fireplace
    • Area: 396
    • Dimensions: 22.0 x 18.0
    Other
    • Area: 396
    • Dimensions: 33.0 x 12.0
    Heating
    • Fireplace(s), Forced Air, Natural Gas
    Appliances
    • Included: Dishwasher, Dryer, Gas Water Heater, Microwave, Oven, Plumbed For Ice Maker, Refrigerator, Washer
    • Laundry: Laundry Room, Main Level, Sink
    Features
    • Eat-in Kitchen, Entrance Foyer, Granite Counters, High Ceilings, High Speed Internet, Kitchen Island, Pantry, Primary Downstairs, Recessed Lighting, Storage, Tray Ceiling(s), Vaulted Ceiling(s)
    • Windows: Window Treatments
    • Basement: Concrete,Sump Pump
    • Number of fireplaces: 3
    • Fireplace features: Basement, Double Sided, Family Room, Kitchen, Living Room
    Interior area
    • Total structure area: 4,828
    • Total interior livable area: 4,828 sqft
    • Finished area above ground: 2,414

    Property

    Parking
    • Total spaces: 2
    • Parking features: Attached, Garage Door Opener
    • Attached garage spaces: 2
    Features
    • Levels: Two
    • Patio & porch: Covered, Deck, Front Porch
    • Exterior features: Gas Grill
    • Pool features: None
    • Fencing: Back Yard,Privacy
    • Has view: Yes
    • View description: Neighborhood
    Lot
    • Size: 0.32 Acres
    • Dimensions: 100 x 128
    • Features: Landscaped, Level, Paved
    Details
    • Parcel number: 640618202008.000016

    Construction

    Type & style
    • Home type: SingleFamily
    • Architectural style: Ranch
    • Property subtype: Single Family Residence
    Condition
    • New construction: No
    • Year built: 1998

    Utilities & green energy

    • Electric: Circuit Breakers, Generator
    • Sewer: Public Sewer
    • Water: Public
    • Utilities for property: Electricity Connected, Natural Gas Connected, Other, Sewer Connected, Water Connected

    Community & neighborhood

    Security
    • Security features: Smoke Detector(s)
    Community
    • Community features: Curbs, Sidewalks
    Location
    • Region: Portage
    • Subdivision: Dune Trail Hollow

    Other

    Other facts
    • Listing agreement: Exclusive Right To Sell
    • Listing terms: Cash,Conventional,FHA,VA Loan
    • Road surface type: Paved

    Price history

    DateEventPrice
    4/5/2024Sold$367,000+2%$76/sqft
    Source: NIRA as distributed by MLS GRID #800492 Report a problem
    3/7/2024Listed for sale$359,900+25%$75/sqft
    Source: NIRA as distributed by MLS GRID #800492 Report a problem
    3/11/2015Sold$288,000-0.7%$60/sqft
    Source: NIRA as distributed by MLS GRID #359837 Report a problem
    7/12/2012Sold$290,000$60/sqft
    Source: NIRA as distributed by MLS GRID #303028 Report a problem
    3/30/2007Sold$290,000$60/sqft
    Source: Agent Provided Report a problem

    Public tax history

    YearProperty taxesTax assessment
    2025$4,726 -0.5%$493,100 +4.3%
    2024$4,751 +12%$472,600 -0.4%
    2023$4,242 +15.8%$474,300 +11.7%
    2022$3,662 +4.9%$424,800 +15.8%
    2021$3,491 +5.9%$366,700 +4.9%
    2020$3,298 -3.3%$349,700 +5.8%
    2019$3,409 +8.3%$330,400 +2.1%
    2018$3,149 $323,600 +7.8%
    2017$3,149 +100%$300,300 +2.6%
    2016$1,575 -47.4%$292,800 +2%
    2014$2,992 +18%$287,100 +13.9%
    2013$2,535 +1.5%$252,000 +0.9%
    2012$2,497 -1.2%$249,700 -1.2%
    2011$2,527 -1.2%$252,700 -1.2%
    2010$2,558 $255,800
    2009$2,558 $255,800 -6.4%
    2006-- $273,200 +41.6%
    2005-- $192,900

    Find assessor info on the county website

    Neighborhood: 46368

    Nearby schools

    GreatSchools rating
    Schools provided by the listing agent
    • High: Portage High School

    Source: NIRA as distributed by MLS GRID. This data may not be complete. We recommend contacting the local school district to confirm school assignments for this home.

    Get a cash offer in 3 minutes
    Find out how much your home could sell for in as little as 3 minutes with a no-obligation cash offer.
    Estimated market value
    $449,900
    Get a cash offer in 3 minutes
    Find out how much your home could sell for in as little as 3 minutes with a no-obligation cash offer.
    Estimated market value
    $449,900