Welcome Home! This stunning 2 bedroom, 3.5 bath condo is nestled in an upscale gated community, offering comfort, style, and convenience. Step through the foyer into a gorgeous great room featuring a striking stone fireplace and a dramatic wall of windows that fill the space with natural light. The open floor plan seamlessly connects the dining area to the chef's kitchen, complete with a large island and snack bar, granite countertops, pantry, stainless steel appliances, and a wine refrigerator. A guest bedroom is conveniently located on the main level, along with a stackable laundry area near the attached garage. Upstairs, wrought iron railings lead to a versatile loft with a half bath, perfect for an office, reading nook, or hobby space. Sliding glass doors open to a covered patio, ideal for relaxing summer evenings. The lower level offers endless possibilities with an enormous recreation room featuring ceramic tile floors, a full bath, a massive closet, and a second laundry area. Enjoy resort-style living with access to the community clubhouse and in-ground pool just steps away. Whole house generator installed in 2024, furnace and a/c in 2022.
Closed
$379,900
6808 Twin Oaks Ct, Canfield, OH 44406
2beds
2,781sqft
Condominium
Built in 2003
-- sqft lot
$397,700 Zestimate®
$137/sqft
$2,511 Estimated rent
Home value
$397,700
$346,000 - $457,000
$2,511/mo
Zestimate® history
Owner options
List your home for rent
$2,511/mo
Rent Zestimate®
Find your next renter with Zillow Rental Manager. Plus, with online applications, you can quickly screen prospective tenants – for free.
$2,511/mo
Rent Zestimate®
Refinance and save
$2,842/mo
Est. payment
Refinancing to a lower rate could help reduce your monthly payments and save thousands over the life of the loan.
$2,842/mo
Est. payment
Explore your selling options
Work with a Zillow partner agent
Leverage their expertise and Zillow's premium Showcase listings to get your home seen by more buyers.
Get startedList with your own agent
Get your home in front of millions of buyers by listing it on Zillow.
Learn how to do itSell it yourself
Take full control of how buyers see your home on Zillow by listing For Sale by Owner (FSBO).
List your homeWhat's special
Large islandIn-ground poolOpen floor planVersatile loftEnormous recreation roomWine refrigeratorStainless steel appliances
Zillow last checked:
Listing updated:
Listed by:
Kim Dobson 330-757-1300 marisasoldmine@gmail.com,
Russell Real Estate Services
Bought with:
Marlene Fekete, 2015001933
Keller Williams Chervenic Rlty
Source: MLS Now,MLS#: 5148093 Originating MLS: Youngstown Columbiana Association of REALTORS
Originating MLS: Youngstown Columbiana Association of REALTORSFacts & features
Interior
Bedrooms & bathrooms
- Bedrooms: 2
- Bathrooms: 4
- Full bathrooms: 3
- 1/2 bathrooms: 1
- Main level bathrooms: 2
- Main level bedrooms: 2
Primary bedroom
- Description: Flooring: Carpet
- Features: Window Treatments
- Level: First
- Dimensions: 13 x 15
Bedroom
- Description: Flooring: Carpet
- Features: Window Treatments
- Level: First
- Dimensions: 11 x 11
Dining room
- Description: Flooring: Ceramic Tile
- Level: First
- Dimensions: 13 x 16
Eat in kitchen
- Description: Flooring: Ceramic Tile
- Features: Window Treatments
- Level: First
- Dimensions: 8 x 11
Entry foyer
- Description: Flooring: Ceramic Tile
- Level: First
- Dimensions: 9 x 11
Great room
- Description: Flooring: Ceramic Tile
- Features: Fireplace, Vaulted Ceiling(s), Window Treatments
- Level: First
- Dimensions: 15 x 20
Kitchen
- Description: Flooring: Ceramic Tile
- Features: Window Treatments
- Level: First
- Dimensions: 11 x 14
Loft
- Description: Flooring: Carpet
- Level: Second
- Dimensions: 11 x 11
Recreation
- Description: Flooring: Luxury Vinyl Tile
- Level: Lower
- Dimensions: 24 x 29
Heating
- Forced Air, Fireplace(s), Gas
Cooling
- Central Air, Ceiling Fan(s)
Appliances
- Included: Dryer, Dishwasher, Disposal, Microwave, Range, Refrigerator, Washer
- Laundry: In Basement, In Hall, Main Level, Laundry Room
Features
- Ceiling Fan(s), Double Vanity, Entrance Foyer, Granite Counters, Kitchen Island, Open Floorplan, Vaulted Ceiling(s)
- Basement: Full,Finished,Sump Pump
- Number of fireplaces: 1
- Fireplace features: Gas Log, Great Room, Gas
Interior area
- Total structure area: 2,781
- Total interior livable area: 2,781 sqft
- Finished area above ground: 1,781
- Finished area below ground: 1,000
Property
Parking
- Total spaces: 2
- Parking features: Attached, Common, Drain, Direct Access, Electricity, Garage, Garage Door Opener, Heated Garage, Paved, Garage Faces Side, Water Available
- Attached garage spaces: 2
Features
- Levels: One
- Stories: 1
- Patio & porch: Rear Porch, Front Porch, Patio
- Pool features: Association, In Ground, Community
- Fencing: None
Lot
- Size: 2,182 Square Feet
- Features: Corner Lot, Landscaped
Details
- Parcel number: 260590005.020
- Special conditions: Standard
Construction
Type & style
- Home type: Condo
- Architectural style: Contemporary,Conventional,Ranch
- Property subtype: Condominium
Materials
- Stone, Stucco
- Foundation: Block
- Roof: Asphalt,Fiberglass
Condition
- Year built: 2003
Utilities & green energy
- Sewer: Public Sewer
- Water: Public
Community & HOA
Community
- Features: Common Grounds/Area, Clubhouse, Gated, Street Lights, Pool
- Security: Smoke Detector(s)
- Subdivision: Twin Oaks Court
HOA
- Has HOA: Yes
- Services included: Association Management, Common Area Maintenance, Insurance, Maintenance Grounds, Maintenance Structure, Pool(s), Reserve Fund, Roof, Snow Removal, Trash
- HOA fee: $300 monthly
- HOA name: Twin Oaks Condo Assoc.
Location
- Region: Canfield
Financial & listing details
- Price per square foot: $137/sqft
- Annual tax amount: $9,366
- Date on market: 8/15/2025
- Cumulative days on market: 3 days
- Listing terms: Cash,Conventional,FHA,VA Loan
Price history
| Date | Event | Price |
|---|---|---|
| 10/10/2025 | Sold | $379,900$137/sqft |
Source:  MLS Now #5148093 Report a problem MLS Now #5148093 Report a problem | ||
| 8/18/2025 | Pending sale | $379,900$137/sqft |
Source: MLS Now #5148093 Report a problem | ||
| 8/15/2025 | Listed for sale | $379,900+10.1%$137/sqft |
Source: MLS Now #5148093 Report a problem | ||
| 12/27/2023 | Sold | $345,000-1.4%$124/sqft |
Source: MLS Now #4500735 Report a problem | ||
| 11/14/2023 | Pending sale | $349,900$126/sqft |
Source: MLS Now #4500735 Report a problem | ||
| 11/4/2023 | Contingent | $349,900$126/sqft |
Source: MLS Now #4500735 Report a problem | ||
| 10/30/2023 | Listed for sale | $349,900$126/sqft |
Source: MLS Now #4500735 Report a problem | ||
Public tax history
Tax history is unavailable.
Neighborhood: 44406
Nearby homes
- $361,8002 bd4 ba1.7k sqft6808 Twin Oaks Ct #6808, Canfield, OH 44406Off Market
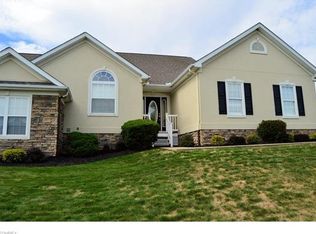
- $328,0003 bd3 ba1.9k sqft6806 Twin Oaks Ct #6806, Canfield, OH 44406Off Market

- $379,6003 bd4 ba1.8k sqft6844 Twin Oaks Ct #6844, Canfield, OH 44406Off Market
- $---- bd-- ba-- sqft6844 Twin Oaks Ct, Canfield, OH 44406Off Market
- $415,3003 bd2 ba1.8k sqft6848 Twin Oaks Ct #6848, Canfield, OH 44406Off Market
- $439,8004 bd3 ba2.1k sqft6842 Twin Oaks Ct, Canfield, OH 44406Off Market
- $392,9004 bd3 ba2.1k sqft6842 Twin Oaks Ct #6842, Canfield, OH 44406Off Market
- $425,2003 bd2 ba1.9k sqft6818 Twin Oaks Ct #6818, Canfield, OH 44406Off Market
Nearby schools
GreatSchools rating
- 8/10Canfield Village Middle SchoolGrades: 5-8Distance: 2.8 mi
- 8/10Canfield High SchoolGrades: 9-12Distance: 3.3 mi
- 10/10C H Campbell Elementary SchoolGrades: K-4Distance: 3.4 mi
Schools provided by the listing agent
- District: Canfield LSD - 5004
Source: MLS Now. This data may not be complete. We recommend contacting the local school district to confirm school assignments for this home.
Get a cash offer in 3 minutes
Find out how much your home could sell for in as little as 3 minutes with a no-obligation cash offer.
Estimated market value
$397,700
Get a cash offer in 3 minutes
Find out how much your home could sell for in as little as 3 minutes with a no-obligation cash offer.
Estimated market value
$397,700
- Ohio
- Mahoning County
- Canfield
- 44406
- 6808 Twin Oaks Ct
Nearby cities
Nearby zip codes
Other Canfield Topics
