Skip main navigation
Active under contract
  • Price cut: $15K (6/15)
    $549,999

    6809 Benjamin Dr, Flowery Branch, GA 30542

    5beds
    3,558sqft
    : 
    Loading
    Get pre-qualified
    Single Family Residence, Residential
    Built in 2021
    7,405 Square Feet Lot
    $544,700 Zestimate®
    $155/sqft
    $56/mo HOA

    What's special

    French-door-enclosed officeOpen-concept layoutAwesome front porchStainless steel appliancesSpacious dining roomOutdoor living space galoreWalk-in pantry
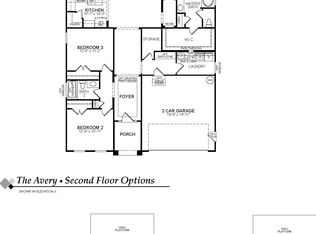
    Welcome home to this turnkey beauty located in the highly coveted Cherokee Bluff school district. Built in 2021 with 5 bedrooms and 4.5 baths, this home doesn’t whisper “move-in ready”… it basically kicks the door open and says it for you. As you step onto the awesome front porch, it’s just begging for a set of rocking chairs and a slow evening unwind. Freshly painted on the inside, this property is already serving up that crisp, clean, like-new feel from the moment you arrive. Step through the front door and you’re immediately forced into a lifestyle decision: left or right. To the left is a French-door-enclosed office for all your “I swear I’m being productive” moments. To the right is a spacious dining room that quietly suggests you might start hosting things you currently avoid, like dinner parties. The main floor is decked out in sleek luxury vinyl flooring and an open-concept layout that flows better than most group chats. The kitchen is fully leveled up with shaker cabinets, quartz countertops, stainless steel appliances, vent hood, pot filler (because you’re fancy now), oversized island with breakfast bar seating, and a walk-in pantry ready to disappear bulk snacks and bad habits alike. Plus, a bright breakfast area for those rare mornings you’re not running out the door. The kitchen spills effortlessly into the fireside family room- perfect for entertaining or pretending you’re watching one show while actually scrolling your phone. There’s also a main-level bedroom with a private ensuite bathroom, ideal for guests, in-laws, or that one friend who never leaves. Rounding out the main floor is a convenient and private half bath. Out back, you’ve got outdoor living space galore... a screened-in patio for bug-free lounging, a flat backyard for actual usable space (rare, we know), plus a second uncovered stone patio with a firepit for grilling out or nights that start with “just one drink outside” and end three hours later. Upgraded wooden stairs lead you upstairs to a huge loft that refuses to be labeled- game room, media room, second living room, contain all the kids’ toys zone… all valid options- you decide. Down one hallway, the primary suite is unapologetically oversized with French doors, a tray ceiling, and a private bathroom that feels like it has opinions: dual vanities, massive tiled walk-in shower, soaking tub, private water closet, and his-and-hers walk-in closets (because sharing is overrated). Down another hallway, two spacious bedrooms share a well-appointed hall bath with double vanities and a tub/shower combo, and both feature large walk-in closets because apparently, no one here believes in running out of storage. A clutch fourth upstairs bedroom includes its own private ensuite bathroom, and the conveniently located laundry room keeps life exactly where it should be- upstairs with the chaos, not downstairs chasing it. As if this property couldn’t get any better, it comes packed with so many additional storage closets, you may lose a holiday bin or two and only find it next spring. Another added bonus- the home comes with so much natural light, you’ll feel guilty turning on overhead lights or lamps during the day. Community amenities include a pool, playground, and dog park, so everyone in the household (including the ones with four legs and zero bills) gets something to enjoy. The location couldn’t be better- conveniently located just minutes from shopping, dining, hospitals, and easy access to I-985. Bottom line: this home is bright, bold, ridiculously functional, and packed with more storage than you’ll know what to do with.
    75 days
    |
    521
    |
    26
    |

    Zillow last checked:

    Listing updated:

    Listed by:

    Matthew Meide,

    Keller Williams Realty Chattahoochee North, LLC 678-578-2700

    Source: FMLS GA,MLS#: 7755371MLS Logo

      Facts & features

      Interior

      Bedrooms & bathrooms
      • Bedrooms: 5
      • Bathrooms: 5
      • Full bathrooms: 4
      • 1/2 bathrooms: 1
      • Main level bathrooms: 1
      • Main level bedrooms: 1
      Rooms
      • Room types: Bonus Room, Computer Room, Den, Game Room, Library, Loft, Media Room, Office
      Primary bedroom
      • Features: Oversized Master
      • Level: Oversized Master
      Bedroom
      • Features: Oversized Master
      Primary bathroom
      • Features: Double Vanity, Separate His/Hers, Separate Tub/Shower, Soaking Tub
      Dining room
      • Features: Seats 12+, Separate Dining Room
      Kitchen
      • Features: Breakfast Bar, Breakfast Room, Cabinets Other, Eat-in Kitchen, Kitchen Island, Pantry Walk-In, Stone Counters, View to Family Room
      Heating
      • Central
      Cooling
      • Ceiling Fan(s), Central Air
      Appliances
      • Included: Dishwasher, Disposal, Dryer, Gas Cooktop, Gas Oven, Microwave, Range Hood, Refrigerator, Washer
      • Laundry: Laundry Room, Upper Level
      Features
      • Crown Molding, Double Vanity, Entrance Foyer, High Ceilings 10 ft Main, His and Hers Closets, Recessed Lighting, Tray Ceiling(s), Walk-In Closet(s)
      • Flooring: Carpet, Luxury Vinyl, Tile, Wood
      • Windows: Double Pane Windows
      • Basement: None
      • Number of fireplaces: 1
      • Fireplace features: Family Room
      • Common walls with other units/homes: No Common Walls
      Interior area
      • Total structure area: 3,558
      • Total interior livable area: 3,558 sqft
      • Finished area above ground: 3,558
      Video & virtual tour

      Property

      Parking
      • Total spaces: 4
      • Parking features: Driveway, Garage
      • Garage spaces: 2
      • Has uncovered spaces: Yes
      Accessibility
      • Accessibility features: None
      Features
      • Levels: Two
      • Stories: 2
      • Patio & porch: Covered, Front Porch, Patio, Rear Porch, Screened
      • Exterior features: Private Yard, Rain Gutters, No Dock
      • Pool features: None
      • Spa features: None
      • Fencing: None
      • Has view: Yes
      • View description: Neighborhood, Trees/Woods
      • Waterfront features: None
      • Body of water: None
      Lot
      • Size: 7,405 Square Feet
      • Features: Back Yard, Front Yard, Landscaped, Level
      Details
      • Additional structures: None
      • Parcel number: 15042 000700
      • Other equipment: None
      • Horse amenities: None

      Construction

      Type & style
      • Home type: SingleFamily
      • Architectural style: Craftsman,Traditional
      • Property subtype: Single Family Residence, Residential
      Materials
      • Brick, Cement Siding, HardiPlank Type
      • Foundation: Slab
      • Roof: Composition,Shingle
      Condition
      • Resale
      • New construction: No
      • Year built: 2021

      Utilities & green energy

      • Electric: Other
      • Sewer: Public Sewer
      • Water: Public
      • Utilities for property: Cable Available, Electricity Available, Natural Gas Available, Phone Available, Sewer Available, Underground Utilities, Water Available
      Green energy
      • Energy efficient items: None
      • Energy generation: None
      • Water conservation: Low-Flow Fixtures

      Community & HOA

      Community
      • Features: Clubhouse, Dog Park, Homeowners Assoc, Near Public Transport, Near Schools, Near Shopping, Playground, Pool, Sidewalks
      • Security: Carbon Monoxide Detector(s), Smoke Detector(s)
      • Subdivision: Cambridge
      HOA
      • Has HOA: Yes
      • Services included: Insurance, Maintenance Grounds, Swim
      • HOA fee: $675 annually
      Location
      • Region: Flowery Branch

      Financial & listing details

      • Price per square foot: $155/sqft
      • Tax assessed value: $610,100
      • Annual tax amount: $4,802
      • Date on market: 4/23/2026
      • Cumulative days on market: 65 days
      • Listing terms: 1031 Exchange,Cash,Conventional,FHA,VA Loan
      • Electric utility on property: Yes
      • Road surface type: Asphalt

        Estimated market value

        $544,700

        $517,000 - $572,000

        $3,060/mo

        Price history

        DateEventPrice
        6/15/2026Price change$549,999-2.7%$155/sqft
        Source: FMLS GA #7755371 Report a problem
        5/29/2026Price change$565,000-1.7%$159/sqft
        Source: FMLS GA #7755371 Report a problem
        5/7/2026Price change$575,000-2.4%$162/sqft
        Source: GAMLS #10739404 Report a problem
        4/23/2026Listed for sale$589,000+31.1%$166/sqft
        Source: FMLS GA #7755371 Report a problem
        4/13/2026Listing removed$3,500$1/sqft
        Source: Zillow Rentals Report a problem
        3/23/2026Listed for rent$3,500$1/sqft
        Source: Zillow Rentals Report a problem
        9/3/2025Listing removed$3,500$1/sqft
        Source: Zillow Rentals Report a problem
        7/22/2025Listed for rent$3,500+9.4%$1/sqft
        Source: Zillow Rentals Report a problem
        8/28/2024Listing removed$3,200$1/sqft
        Source: Zillow Rentals Report a problem
        8/13/2024Listed for rent$3,200$1/sqft
        Source: Zillow Rentals Report a problem
        1/24/2022Sold$449,375$126/sqft
        Source: Public Record Report a problem

        Public tax history

        YearProperty taxesTax assessment
        2025$4,692 -19.1%$244,040 +1%
        2024$5,802 +19.2%$241,600 +23.7%
        2023$4,868 +8.5%$195,320 +13.2%
        2022$4,486 +1373.3%$172,600 +1647%
        2021$304 +93.9%$9,880 +120.5%
        2020$157 $4,480

        Find assessor info on the county website

        Monthly payment

        Est. payment

        Payment breakdown

        Explore the cost of this home by adjusting the details. Changes won't be saved.
        All calculations are estimates and provided by Zillow, Inc. for informational purposes only. Actual amounts may vary.
        HOA fees may include property taxes on listings classified as Co-Ops. Contact the listing agent and/or owner for fee details.
        Mortgage interest rates are dependent on a number of factors, including credit score, down payment, and repayment length. Interest rate data provided by Zillow Group Marketplace, Inc. as of 1/1/1970 from various mortgage lenders with which we have lead or other similar arrangements; the Estimated Payment is an average of those rates.
        See how much you could borrow to make a competitive offer.

        Climate risks

        Neighborhood: 30542

        Getting around

        1 / 100
        Car-Dependent
        3 / 100
        Somewhat Bikeable

        Nearby schools

        GreatSchools rating
        Schools provided by the listing agent
        • Elementary: Spout Springs
        • Middle: Cherokee Bluff
        • High: Cherokee Bluff

        Source: FMLS GA. This data may not be complete. We recommend contacting the local school district to confirm school assignments for this home.

        A local agent can set up tours, give advice and negotiate with sellers.

        Browse local experts

        Similar homes

        Skip to the end of the carouselSkip to the beginning of the carousel