Skip main navigation
Sold for $345,000
  • $345,000

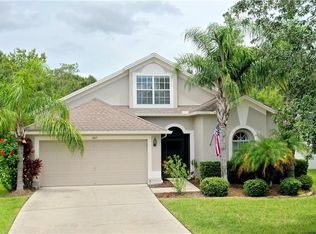
    6809 Bluff Meadow Ct, Wesley Chapel, FL 33545

    4beds
    2,034sqft
    Single Family Residence
    Built in 2006
    7,675 Square Feet Lot
    $341,500 Zestimate®
    $170/sqft
    $2,664 Estimated rent

    Home value

    $341,500

    $311,000 - $376,000

    $2,664/mo

    Zestimate® history
    Loading
    Loading...

    Owner options

    List your home for rent

    $2,664/mo

    Rent Zestimate®

    Find your next renter with Zillow Rental Manager. Plus, with online applications, you can quickly screen prospective tenants – for free.

    Learn more

    $2,664/mo

    Rent Zestimate®

    Refinance and save

    $2,367/mo

    Est. payment

    Refinancing to a lower rate could help reduce your monthly payments and save thousands over the life of the loan.

    See today's rates

    $2,367/mo

    Est. payment

    Explore your selling options

    Work with a Zillow partner agent

    Leverage their expertise and Zillow's premium Showcase listings to get your home seen by more buyers.

    Get started

    List with your own agent

    Get your home in front of millions of buyers by listing it on Zillow.

    Learn how to do it

    Sell it yourself

    Take full control of how buyers see your home on Zillow by listing For Sale by Owner (FSBO).

    List your home

    What's special

    Fenced yardCovered lanaiTwo-car garageHigh ceilingsWelcoming layoutTranquil wooded conservation areaTile floors
    One or more photo(s) has been virtually staged. Looking for a place where you can grow, belong and build a life for you and your family? This four-bedroom, two-bath home in Wesley Chapel’s sought-after Oak Creek community offers the perfect blend of space, comfort, and peace of mind, all at an excellent value under $400,000. With ample living space, it’s designed for the way families live today: open, flexible, and filled with potential. Step inside to find a welcoming layout featuring an eat-in kitchen and a choice of two versatile dining spaces. Ideal for family meals or gatherings with friends. The home’s high ceilings add a sense of openness, while tile floors in the kitchen, baths, and foyer balance durability and function. The living areas are ready for your personal touch, offering the perfect opportunity to make this home truly your own. The big work has already been done for you. A brand-new roof, new HVAC system, and fresh exterior paint were all completed within the past few months, and each comes with transferable warranties for long-term peace of mind. That means you can focus on what matters most: creating the home you’ve dreamed of. Out back, enjoy your morning coffee or weekend barbecues on your covered lanai overlooking a tranquil wooded conservation area. It is a private retreat right outside your door. With a fenced yard, interior laundry room, and two-car garage, this home delivers the convenience and functionality families need. Oak Creek is one of the area’s most enjoyable and respected communities, known for its beautiful pool, tree-lined sidewalks, and low HOA at just $110 yearly. Its location gives you easy access to shopping, dining, and top-rated schools with a Wesley Chapel address that adds long-term value. Four bedrooms. Two baths. A great layout. Big updates already done. Whether you’re starting your story or building the next chapter for your family, this is a home where pride and possibility meet. Schedule your showing today — and see why this Oak Creek home could be the one you’ve been waiting for.

    Zillow last checked:

    Listing updated:

    Listed by:

    Tim Hanavan 813-545-7457,

    RE/MAX PREMIER GROUP 813-929-7600

    Bought with:

    Gigi Castellanos, 3572067

    DALTON WADE INC

    Source: Stellar MLS,MLS#: TB8436169MLS LogoOriginating MLS: Suncoast Tampa

    Facts & features

    Interior

    Bedrooms & bathrooms
    • Bedrooms: 4
    • Bathrooms: 2
    • Full bathrooms: 2
    Primary bedroom
    • Features: Ceiling Fan(s), Dual Sinks, En Suite Bathroom, Garden Bath, Makeup/Vanity Space, Shower No Tub, Walk-In Closet(s)
    • Level: First
    • Area: 273 Square Feet
    • Dimensions: 13x21
    Bedroom 1
    • Features: Ceiling Fan(s), Built-in Closet
    • Level: First
    • Area: 143 Square Feet
    • Dimensions: 13x11
    Bedroom 2
    • Features: Ceiling Fan(s), Built-in Closet
    • Level: First
    • Area: 156 Square Feet
    • Dimensions: 13x12
    Bedroom 3
    • Features: Ceiling Fan(s), Built-in Closet
    • Level: First
    • Area: 132 Square Feet
    • Dimensions: 12x11
    Bedroom 4
    • Features: Built-in Closet
    • Level: First
    • Area: 143 Square Feet
    • Dimensions: 13x11
    Bathroom 2
    • Features: Tub With Shower
    • Level: First
    • Area: 18 Square Feet
    • Dimensions: 3x6
    Balcony porch lanai
    • Features: Ceiling Fan(s), Built-in Closet
    • Level: First
    • Area: 112 Square Feet
    • Dimensions: 14x8
    Dining room
    • Features: Ceiling Fan(s)
    • Level: First
    • Area: 210 Square Feet
    • Dimensions: 14x15
    Kitchen
    • Features: Breakfast Bar, Pantry, Kitchen Island
    • Level: First
    • Area: 288 Square Feet
    • Dimensions: 12x24
    Living room
    • Features: Ceiling Fan(s)
    • Level: First
    • Area: 364 Square Feet
    • Dimensions: 26x14
    Heating
    • Electric
    Cooling
    • Central Air
    Appliances
    • Included: Dishwasher, Disposal, Electric Water Heater, Exhaust Fan, Microwave, Range, Refrigerator
    • Laundry: Electric Dryer Hookup, Inside, Laundry Room, Washer Hookup
    Features
    • Ceiling Fan(s), Open Floorplan, Split Bedroom, Thermostat, Walk-In Closet(s)
    • Flooring: Carpet, Ceramic Tile
    • Doors: Sliding Doors
    • Has fireplace: No
    Interior area
    • Total structure area: 2,700
    • Total interior livable area: 2,034 sqft

    Property

    Parking
    • Total spaces: 2
    • Parking features: Garage Door Opener
    • Attached garage spaces: 2
    • Details: Garage Dimensions: 19x20
    Features
    • Levels: One
    • Stories: 1
    • Patio & porch: Covered, Patio, Rear Porch
    • Exterior features: Irrigation System, Sidewalk
    • Spa features: Heated
    • Has view: Yes
    • View description: Trees/Woods
    Lot
    • Size: 7,675 Square Feet
    • Features: In County
    Details
    • Parcel number: 0626210020000000500
    • Zoning: MPUD
    • Special conditions: None

    Construction

    Type & style
    • Home type: SingleFamily
    • Property subtype: Single Family Residence
    Materials
    • Block, Stucco
    • Foundation: Slab
    • Roof: Shingle
    Condition
    • New construction: No
    • Year built: 2006

    Utilities & green energy

    • Sewer: Public Sewer
    • Water: Public
    • Utilities for property: BB/HS Internet Available, Cable Connected, Electricity Connected, Public, Sewer Connected, Street Lights, Underground Utilities, Water Connected

    Community & HOA

    Community
    • Features: Deed Restrictions, Playground, Pool, Sidewalks
    • Pet fee: $0 monthly
    • Subdivision: OAK CREEK PH 01
    HOA
    • Has HOA: Yes
    • Amenities included: Playground, Pool
    • HOA fee: $9 monthly
    • HOA name: Oak Creek Of Pasco County HOA/Kim Vetzel
    • HOA phone: 656-223-9245
    Location
    • Region: Wesley Chapel

    Financial & listing details

    • Price per square foot: $170/sqft
    • Tax assessed value: $310,500
    • Annual tax amount: $4,459
    • Date on market: 10/11/2025
    • Cumulative days on market: 34 days
    • Listing terms: Cash,Conventional,FHA,VA Loan
    • Ownership: Fee Simple
    • Total actual rent: 0
    • Electric utility on property: Yes
    • Road surface type: Paved, Asphalt

    Price history

    DateEventPrice
    12/1/2025Sold$345,000-8%$170/sqft
    Source: Stellar MLS #TB8436169 Report a problem
    11/17/2025Pending sale$375,000$184/sqft
    Source: Stellar MLS #TB8436169 Report a problem
    10/11/2025Listed for sale$375,000+102.7%$184/sqft
    Source: Stellar MLS #TB8436169 Report a problem
    8/5/2015Sold$185,000-2.1%$91/sqft
    Source: Public Record Report a problem
    6/15/2015Pending sale$189,000$93/sqft
    Source: DENNIS REALTY & INV. CORP. #T2762214 Report a problem
    6/10/2015Listed for sale$189,000+50.8%$93/sqft
    Source: DENNIS REALTY & INV. CORP. #T2762214 Report a problem
    4/21/2015Sold$125,300-12.4%$62/sqft
    Source: Public Record Report a problem
    3/11/2015Listed for sale--
    Source: Auction.com Report a problem
    6/25/2010Sold$143,100-45.9%$70/sqft
    Source: Public Record Report a problem
    2/28/2006Sold$264,653$130/sqft
    Source: Public Record Report a problem

    Public tax history

    YearProperty taxesTax assessment
    2024$4,460 +3.6%$187,660
    2023$4,305 +6.7%$187,660 +3%
    2022$4,035 +1.3%$182,200 +6.1%
    2021$3,985 +5%$171,750 +1.4%
    2020$3,796 +2.4%$169,380 +2.3%
    2019$3,707 $165,580 +1.9%
    2018$3,707 +1.2%$162,501 +0.7%
    2017$3,662 +0.3%$161,390 +3.5%
    2016$3,649 -16.2%$155,885 -2.7%
    2015$4,353 +4.5%$160,182 +7.7%
    2014$4,163 $148,751 +14.5%
    2013-- $129,955 -0.6%
    2012-- $130,682 -8.5%
    2011-- $142,831 +1.2%
    2010-- $141,144 -10.8%
    2009-- $158,216 -17.1%
    2008-- $190,786 -8.4%
    2007-- $208,373 -0.3%
    2006-- $208,967 +3479.4%
    2005-- $5,838
    Find assessor info on the county website

    Neighborhood: Oak Creek

    Nearby schools

    GreatSchools rating
    Schools provided by the listing agent
    • Elementary: New River Elementary
    • Middle: Raymond B Stewart Middle-PO
    • High: Zephryhills High School-PO

    Source: Stellar MLS. This data may not be complete. We recommend contacting the local school district to confirm school assignments for this home.

    Get a cash offer in 3 minutes
    Find out how much your home could sell for in as little as 3 minutes with a no-obligation cash offer.
    Estimated market value
    $341,500
    Get a cash offer in 3 minutes
    Find out how much your home could sell for in as little as 3 minutes with a no-obligation cash offer.
    Estimated market value
    $341,500