
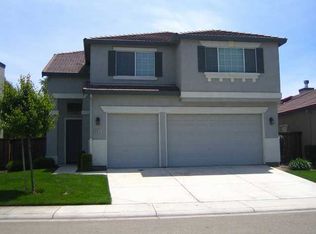
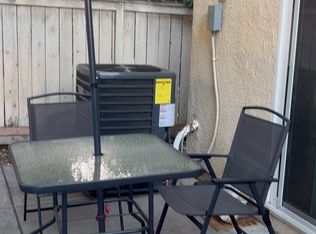
Welcome to 6809 Brook Falls Circle a beautifully maintained two-story home located within the desirable Brook Falls gated community in Stockton. Offering 4 bedrooms, 3 full bathrooms, and 1,972 square feet of thoughtfully designed living space, this home blends comfort, functionality, and convenience. Step inside to a bright and inviting living room highlighted by soaring vaulted ceilings that create an open, airy feel. The well-appointed kitchen features granite countertops, stainless steel appliances, an eat-in island, and an impressive double window that fills the space with natural light while offering serene views of the backyard. A separate dining area provides the perfect setting for gatherings and everyday meals. The versatile floor plan includes one bedroom and a full bathroom downstairs ideal for guests, multigenerational living, or a home office. Upstairs, you'll find additional bedrooms along with a convenient laundry room. The primary suite offers a relaxing retreat with a double vanity, soaking tub, and ample space to unwind. Additional highlights include a blend of LVP, tile, and carpet flooring throughout, dual-zone central air conditioning for year-round comfort, and energy-efficient solar panels. Step outside to enjoy a covered patio and low-maintenance backyard perfect for relaxing or entertaining. As part of the Brook Falls community, residents enjoy access to a pool, clubhouse, gated entry, security, and front yard maintenance including sprinklers and lawn care. Ideally located near freeway access and shopping, this home offers both comfort and convenience in a secure, well-kept neighborhood.
94 days
|
781
|
45
|
Zillow last checked:
Listing updated:
Listed by:
Kierston KellstromDRE #01926297209-923-7119,
HomeSmart PV & Associates
Source: MetroList Services of CA,MLS#: 226040378Originating MLS: MetroList Services, Inc.
Loading...
Facts & features
Interior
Bedrooms & bathrooms
Bedrooms: 4
Bathrooms: 3
Full bathrooms: 3
Dining room
Features: Other
Kitchen
Features: Granite Counters, Kitchen Island
Heating
Central
Cooling
Ceiling Fan(s), Central Air
Appliances
Included: Range Hood, Dishwasher, Other
Laundry: Inside Room
Features
Flooring: Carpet, Tile, Luxury Vinyl Plank
Number of fireplaces: 1
Fireplace features: Gas Log
Interior area
Total structure area: 0
Total interior livable area: 1,972 sqft
Property
Parking
Total spaces: 2
Parking features: Attached
Attached garage spaces: 2
Features
Has private pool: Yes
Pool features: Community
Lot
Size: 4,578 Square Feet
Features: Auto Sprinkler F&R
Details
Parcel number: 116480370000
Zoning: R4
Special conditions: Standard
Construction
Type & style
Home type: SingleFamily
Property subtype: Single Family Residence
Materials
Stucco, Wood
Foundation: Slab
Roof: Tile
Condition
Year built: 2001
Utilities & green energy
Electric: 220 Volts in Kitchen, 220 Volts in Laundry
Sewer: Public Sewer
Water: Public
Utilities for property: Cable Available, Internet Available
Community & HOA
HOA
Has HOA: Yes
Amenities included: Pool, Clubhouse, Other
Services included: Common Areas, Pool, Recreation Facility, Maintenance Grounds, Other
Explore the cost of this home by adjusting the details. Changes won't be saved.
Principal & interest
$1,547
Mortgage insurance
$0
Property taxes
$170
Home insurance
$105
HOA fees
$0
Utilities
Not included
All calculations are estimates and provided by Zillow, Inc. for informational purposes only. Actual amounts may vary.
HOA fees may include property taxes on listings classified as Co-Ops. Contact the listing agent and/or owner for fee details.
Mortgage interest rates are dependent on a number of factors, including credit score, down payment, and repayment length. Interest rate data provided by Zillow Group Marketplace, Inc. as of 1/1/1970 from various mortgage lenders with which we have lead or other similar arrangements; the Estimated Payment is an average of those rates.
See how much you could borrow to make a competitive offer.