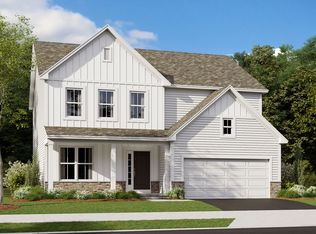
New construction in the beautiful Alton Place community, featuring the stunning Winslow design. This sophisticated design offers 4 bedrooms and 4 full baths. The open-concept layout connects the spacious family room with expansive kitchen featuring large islands, quartz countertops, and generous pantry space. The morning room walks out to the covered patio with a stone gas fireplace. The primary suite serves as a luxurious personal retreat with walk-in closet and en-suite bathroom with a soaking tub and separate shower stall. Included is a guest suite and a private study through French doors from the main entry foyer. Finished basement area with full bath and storage space. This home provides the perfect blend of style, comfort, and adaptability. The spacious 3-bay garage completes this exceptional home.
Pending
$926,157
6809 Brookview Pl, Hilliard, OH 43026
4beds
3,693sqft
Single Family Residence
Built in 2026
0.3 Acres Lot
$-- Zestimate®
$251/sqft
$-- HOA
What's special
- 113 days |
- 9 |
- 0 |
Zillow last checked:
Listing updated:
Listed by:
Alexander A Hencheck 614-766-4111,
HMS Real Estate
Source: Columbus and Central Ohio Regional MLS ,MLS#: 226009677
Facts & features
Interior
Bedrooms & bathrooms
- Bedrooms: 4
- Bathrooms: 4
- Full bathrooms: 4
- Main level bedrooms: 4
Heating
- Forced Air
Cooling
- Central Air
Appliances
- Included: Dishwasher, Gas Range, Gas Water Heater, Microwave
Features
- Flooring: Carpet, Vinyl
- Windows: Insulated Windows
- Basement: Egress Window(s),Full
- Number of fireplaces: 2
- Fireplace features: Two
- Common walls with other units/homes: No Common Walls
Interior area
- Total structure area: 2,878
- Total interior livable area: 3,693 sqft
Property
Parking
- Total spaces: 3
- Parking features: Attached
- Garage spaces: 3
Features
- Levels: One
- Patio & porch: Porch, Deck
Lot
- Size: 0.3 Acres
Details
- Parcel number: 05300110300
- Special conditions: Standard
Construction
Type & style
- Home type: SingleFamily
- Architectural style: Ranch
- Property subtype: Single Family Residence
Condition
- New construction: Yes
- Year built: 2026
Details
- Warranty included: Yes
Utilities & green energy
- Sewer: Public Sewer
- Water: Public
Community & HOA
Community
- Subdivision: Alton Place
HOA
- Has HOA: No
Location
- Region: Hilliard
Financial & listing details
- Price per square foot: $251/sqft
- Date on market: 3/30/2026
- Listing terms: VA Loan,FHA,Conventional
Estimated market value
Not available
Estimated sales range
Not available
$5,125/mo
Price history
| Date | Event | Price |
|---|---|---|
| 3/30/2026 | Pending sale | $926,157$251/sqft |
Source:  Columbus and Central Ohio Regional MLS #226009677 Report a problem Columbus and Central Ohio Regional MLS #226009677 Report a problem | ||
| 3/30/2026 | Listed for sale | $926,157$251/sqft |
Source: Columbus and Central Ohio Regional MLS #226009677 Report a problem | ||
Public tax history
Tax history is unavailable.
Monthly payment
Est. payment
Payment breakdown
Explore the cost of this home by adjusting the details. Changes won't be saved.Climate risks
Neighborhood: 43026
Nearby schools
GreatSchools rating
- NAAlton Darby Elementary SchoolGrades: K-2Distance: 0.7 mi
- 9/10Hilliard Memorial Middle SchoolGrades: 6-8Distance: 0.5 mi
- 7/10Hilliard Bradley High SchoolGrades: 9-12Distance: 0.4 mi
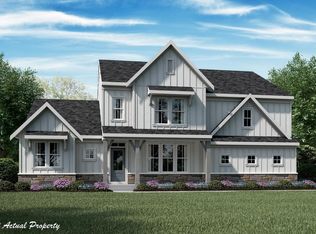
- $803,9494 bd3 ba3.3k sqft6801 Brookview Pl, Hilliard, OH 43026Sold
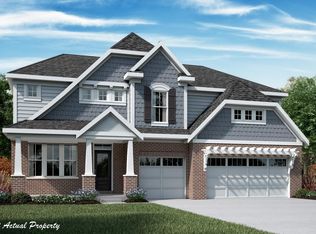
- $845,9053 bd3 ba2.7k sqft6800 Brookview Pl, Hilliard, OH 43026Pending

- $840,1534 bd4 ba2.7k sqft6825 Northfield Pl, Hilliard, OH 43026Sold
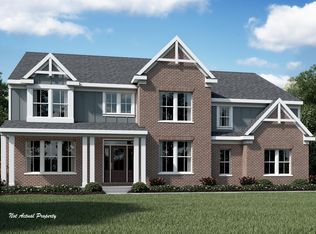
- $849,9904 bd3 ba4k sqft6793 Brookview Pl, Hilliard, OH 43026Sold
- $790,2904 bd3 ba3k sqft6784 Brookview Pl, Hilliard, OH 43026Sold
- $797,4134 bd4 ba3.5k sqft6848 Northfield Pl, Hilliard, OH 43026Pending
- $785,7464 bd3 ba3.9k sqft6777 Brookview Pl, Hilliard, OH 43026Sold
- $727,1853 bd3 ba2.5k sqft6865 Northfield Pl, Hilliard, OH 43026Pending
A local agent can set up tours, give advice and negotiate with sellers.
A local lender can help you make sure your offer is ready when you are.
Similar homes
- $674,9004 bd3 ba2.5k sqft3557 Woodland Dr, Hilliard, OH 43026For Sale

 MLS ID #226016910, Todd C Stone, EXP Realty, LLC. Columbus and Central Ohio Regional MLS
 - $574,0004 bd3 ba2.8k sqft6886 Gelderland Dr, Hilliard, OH 43026For Sale
 MLS ID #226011707, Victoria L Rossi, Coldwell Banker Realty. Columbus and Central Ohio Regional MLS
 - $595,0004 bd3 ba2.6k sqft6711 Ardennes Loop S, Hilliard, OH 43026For Sale
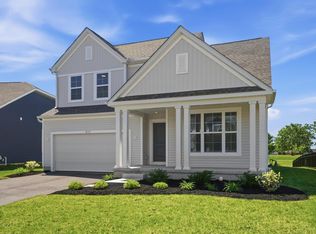 MLS ID #226017452, Ada Chen, Key Realty. Columbus and Central Ohio Regional MLS
 - $613,3704 bd4 ba2.4k sqft6499 Union Day Rd, Hilliard, OH 43026New Construction
 M/I Homes
 - $637,8604 bd3 ba2.6k sqft6595 Union Day Rd, Hilliard, OH 43026New ConstructionM/I Homes
- from $518,9003 bd3 ba2.4k sqftEvanston Plan, Hill Farm, Hilliard, OH 43026New ConstructionM/I Homes
- $828,9674 bd3 ba3.3k sqft8715 Martin Ln, Plain City, OH 43064New ConstructionColumbus and Central Ohio Regional MLS
- from $531,9003 bd3 ba2.5k sqftDuckhorn Plan, Hill Farm, Hilliard, OH 43026New ConstructionM/I Homes
- from $526,9003 bd3 ba2.3k sqftCaymus Plan, Hill Farm, Hilliard, OH 43026New ConstructionM/I Homes
- from $511,9003 bd3 ba2.1k sqftBella Plan, Hill Farm, Hilliard, OH 43026New ConstructionM/I Homes
- $540,5403 bd3 ba1.9k sqft6500 Union Day Rd, Hilliard, OH 43026New ConstructionM/I Homes
- from $522,9003 bd2 ba1.9k sqftAnthem Plan, Hill Farm, Hilliard, OH 43026New ConstructionM/I Homes
- $995,0005 bd5 ba3.8k sqft5789 Benton Ln, Delaware, OH 43015For SaleMLS ID #226013852, Christina M Cameron, Rolls Realty. Columbus and Central Ohio Regional MLS
- $729,9004 bd3 ba2.7k sqft9773 Mimosa Ct, Plain City, OH 43064New ConstructionMLS ID #226023807, David H Parsley, Firstmark Real Estate LLC. Columbus and Central Ohio Regional MLS
- from $490,9002 bd2 ba1.9k sqftDurham Plan, Hill Farm, Hilliard, OH 43026New ConstructionM/I Homes
- $816,3784 bd4 ba3.2k sqft3628 Beulah Park Dr, Grove City, OH 43123New ConstructionMLS ID #226016576, Lari Madosky Shaw, Coldwell Banker Realty. Columbus and Central Ohio Regional MLS
- from $979,0003 bd4 ba3.3k sqftThe Overlook at Tartan Ridge-Lot 55 Plan, The Overlook at Tartan Ridge, Columbus, OH 43085New ConstructionRomanelli & Hughes
- $1,000,3104 bd4 ba3.3k sqft2833 Katmai Dr, Columbus, OH 43228New ConstructionMLS ID #225024221, Aimee Renee Whitlatch, Thrive Realty, Ltd.. Columbus and Central Ohio Regional MLS
- $979,0003 bd3 ba3.3k sqft7010 Claymore Dr, Dublin, OH 43017New ConstructionRomanelli & Hughes
- from $989,0003 bd4 ba3.1k sqftThe Overlook at Tartan Ridge-Lot 24 Plan, The Overlook at Tartan Ridge, Columbus, OH 43085New ConstructionRomanelli & Hughes
