Skip main navigation
Sold for $264,000
  • Zestimate®
    $264,000

    6809 Brush Creek Rd, Fayetteville, NC 28314

    3beds
    2,172sqft
    Single Family Residence
    Built in 1987
    0.3 Acres Lot
    $264,000 Zestimate®
    $122/sqft
    $1,717 Estimated rent

    Home value

    $264,000

    $248,000 - $280,000

    $1,717/mo

    Zestimate® history
    Loading
    Loading...

    Owner options

    List your home for rent

    $1,717/mo

    Rent Zestimate®

    Find your next renter with Zillow Rental Manager. Plus, with online applications, you can quickly screen prospective tenants – for free.

    Learn more

    $1,717/mo

    Rent Zestimate®

    Refinance and save

    $1,698/mo

    Est. payment

    Refinancing to a lower rate could help reduce your monthly payments and save thousands over the life of the loan.

    See today's rates

    $1,698/mo

    Est. payment

    Explore your selling options

    Work with a Zillow partner agent

    Leverage their expertise and Zillow's premium Showcase listings to get your home seen by more buyers.

    Get started

    List with your own agent

    Get your home in front of millions of buyers by listing it on Zillow.

    Learn how to do it

    Sell it yourself

    Take full control of how buyers see your home on Zillow by listing For Sale by Owner (FSBO).

    List your home

    What's special

    New lvp flooring throughoutSpacious backyardAttached garageDesigner backsplashQuartz countertopsRefreshed bathroomsStainless steel appliances
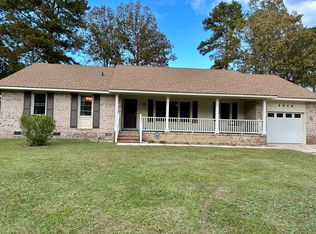
    Renovated 3BR/2BA brick home with office and mudroom in Cliffdale West. Recent updates include fresh interior and exterior paint, new LVP flooring throughout, quartz countertops, stainless steel appliances, designer backsplash, gourmet kitchen island with suspended range hood, and refreshed bathrooms. Spacious backyard and attached garage. Conveniently located near Fort Bragg, shopping, dining, and major commuter routes.

    Zillow last checked:

    Listing updated:

    Listed by:

    April Stephens 919-651-4663,

    eXp Realty, LLC - C

    Bought with:

    ANN PRATT, 153864

    ERA STROTHER REAL ESTATE

    Source: Doorify MLS,MLS#: 10175233MLS Logo

    Facts & features

    Interior

    Bedrooms & bathrooms
    • Bedrooms: 3
    • Bathrooms: 2
    • Full bathrooms: 2
    • Main level bedrooms: 3
    Primary bedroom
    • Level: Main
    • Area: 198.09 Square Feet
    • Dimensions: 13.11 x 15.11
    Bedroom 2
    • Level: Main
    • Area: 107 Square Feet
    • Dimensions: 10.0 x 10.7
    Bedroom 3
    • Level: Main
    • Area: 139.86 Square Feet
    • Dimensions: 11.1 x 12.6
    Bonus room
    • Level: Main
    • Area: 236.16 Square Feet
    • Dimensions: 14.4 x 16.4
    Dining room
    • Level: Main
    • Area: 103.2 Square Feet
    • Dimensions: 8.0 x 12.9
    Family room
    • Level: Main
    • Area: 371.71 Square Feet
    • Dimensions: 15.11 x 24.6
    Kitchen
    • Level: Main
    • Area: 97.06 Square Feet
    • Dimensions: 9.6 x 10.11
    Office
    • Level: Main
    • Area: 129.22 Square Feet
    • Dimensions: 9.1 x 14.2
    Heating
    • None
    Cooling
    • Central Air, Ceiling Fan(s), Electric
    Appliances
    • Included: Disposal, Dishwasher, Exhaust Fan, Electric Range, Refrigerator, Range Hood
    • Laundry: Laundry Closet
    Features
    • Ceiling Fan(s), Kitchen Island, Bathtub/Shower Combination, Quartz Counters
    • Flooring: Carpet, Luxury Vinyl
    • Number of fireplaces: 1
    • Fireplace features: Family Room
    Interior area
    • Total structure area: 2,172
    • Total interior livable area: 2,172 sqft
    • Finished area above ground: 2,172
    • Finished area below ground: 0

    Property

    Parking
    • Total spaces: 1
    • Parking features: Garage Faces Front, Garage
    • Garage spaces: 1
    Features
    • Levels: One
    • Stories: 1
    • Fencing: None
    Lot
    • Size: 0.3 Acres
    • Features: Back Yard
    Details
    • Parcel number: 9487162433
    • Special conditions: Standard,Seller Licensed Real Estate Professional

    Construction

    Type & style
    • Home type: SingleFamily
    • Architectural style: Ranch
    • Property subtype: Single Family Residence
    Materials
    • Brick Veneer, Vinyl Siding
    • Foundation: Slab
    • Roof: Shingle
    Condition
    • Updated/Remodeled
    • New construction: No
    • Year built: 1987

    Utilities & green energy

    • Sewer: Public Sewer
    • Water: Public
    • Utilities for property: Electricity Connected, Sewer Connected, Water Connected

    Community & HOA

    Community
    • Security: Smoke Detector(s)
    • Subdivision: Cliffdale West
    HOA
    • Has HOA: No
    Location
    • Region: Fayetteville

    Financial & listing details

    • Price per square foot: $122/sqft
    • Tax assessed value: $259,400
    • Annual tax amount: $2,949
    • Date on market: 6/19/2026
    • Listing agreement: Exclusive Right To Sell
    • Listing terms: Cash,Conventional,VA Loan

    Price history

    DateEventPrice
    8/19/2026Sold$264,000$122/sqft
    Source: Doorify MLS #10175233 Report a problem
    7/7/2026Pending sale$264,000$122/sqft
    Source: Doorify MLS #10175233 Report a problem
    6/29/2026Price change$264,000-0.4%$122/sqft
    Source: Doorify MLS #10175233 Report a problem
    6/19/2026Listed for sale$265,000+51.4%$122/sqft
    Source: Doorify MLS #10175233 Report a problem
    5/11/2026Sold$175,000-16.7%$81/sqft
    Source: Public Record Report a problem
    4/29/2026Pending sale$210,000$97/sqft
    Source: LPRMLS #761104 Report a problem
    4/22/2026Price change$210,000-8.7%$97/sqft
    Source: LPRMLS #761104 Report a problem
    4/21/2026Listed for sale$230,000+98.3%$106/sqft
    Source: LPRMLS #761104 Report a problem
    5/2/2024Listing removed--
    Source: Zillow Rentals Report a problem
    4/5/2024Listed for rent$1,050
    Source: Zillow Rentals Report a problem
    3/24/2021Listing removed--
    Source: Owner Report a problem
    7/29/2010Sold$116,000-14.1%$53/sqft
    Source: Public Record Report a problem
    8/19/2008Listing removed$135,000$62/sqft
    Source: Owner Report a problem
    3/19/2008Listed for sale$135,000+31.7%$62/sqft
    Source: Owner Report a problem
    5/29/2002Sold$102,500$47/sqft
    Source: Public Record Report a problem

    Public tax history

    YearProperty taxesTax assessment
    2025$2,949 +22.6%$259,400 +86.6%
    2024$2,405 +5%$139,000
    2023$2,291 +6.1%$139,000
    2022$2,158 $139,000
    2021$2,158 $139,000 -5.4%
    2020-- $146,977 +5.7%
    2019$2,123 $139,000
    2018$2,123 $139,000
    2017$2,123 +12.7%$139,000 -1.3%
    2016$1,883 +1%$140,900
    2015$1,864 +0.4%$140,900
    2014$1,857 +2.8%$140,900
    2013$1,807 $140,900
    2012$1,807 $140,900
    2011$1,807 $140,900
    2010-- $140,900
    2009-- $140,900 +28.7%
    2008-- $109,500
    2007-- $109,500
    2006-- $109,500
    2005-- --
    2004-- $109,500
    2003-- $109,500 +4.8%
    2002-- $104,476
    2001-- $104,476
    Find assessor info on the county website

    Neighborhood: Cliffdale West

    Nearby schools

    GreatSchools rating
    Schools provided by the listing agent
    • Elementary: Cumberland - Bill Hefner Elementary
    • Middle: Cumberland - Lewis Chapel Middle
    • High: Cumberland - Seventy First High

    Source: Doorify MLS. This data may not be complete. We recommend contacting the local school district to confirm school assignments for this home.

    Get a cash offer in 3 minutes
    Find out how much your home could sell for in as little as 3 minutes with a no-obligation cash offer.
    Estimated market value

    $264,000

    Get a cash offer in 3 minutes
    Find out how much your home could sell for in as little as 3 minutes with a no-obligation cash offer.
    Estimated market value

    $264,000