Inspiring Cape Dutch design by M.Gray Architecture & Built by premier builder Jim Scott & Sons; this home is a magical showpiece.Located on a quiet sought after block thoughtfully perched to enjoy serene views overlooking Lakewood County Club.Beautiful antique brick crowned with composite slate shingles creates an established elegant feel.Timeless transitional interiors layered with subtle detail & high-end finishes at every turn.Notable steel doors,Isokern fireplaces,Wolf & SubZero kitchen & these are only the start!Seamlessly entertain from the front porch to the family room to the backyard living complete with pool & artificial turf yard.Swoonworthy kitchen created with high design & function + the must have working pantry with 2nd dishwasher.Primary retreat offers a tranquil experience both inside & out on the breathtaking terrace.Versatile guest retreat with creative murphy bed.Secondaries share spacious j&j bath with private space.Study that will make you want to work from home.
Sold
Price Unknown
6809 Coronado Ave, Dallas, TX 75214
4beds
5,213sqft
Single Family Residence
Built in 2021
8,537 Square Feet Lot
$2,841,500 Zestimate®
$--/sqft
$11,180 Estimated rent
Home value
$2,841,500
$2.61M - $3.13M
$11,180/mo
Zestimate® history
Owner options
List your home for rent
$11,180/mo
Rent Zestimate®
Find your next renter with Zillow Rental Manager. Plus, with online applications, you can quickly screen prospective tenants – for free.
$11,180/mo
Rent Zestimate®
Refinance and save
Refinancing to a lower rate could help reduce your monthly payments and save thousands over the life of the loan.
Explore your selling options
Work with a Zillow partner agent
Leverage their expertise and Zillow's premium Showcase listings to get your home seen by more buyers.
Get startedList with your own agent
Get your home in front of millions of buyers by listing it on Zillow.
Learn how to do itSell it yourself
Take full control of how buyers see your home on Zillow by listing For Sale by Owner (FSBO).
List your homeWhat's special
Artificial turf yardHigh - end finishesBackyard livingCreative murphy bedVersatile guest retreatPrivate spaceCape dutch design
Zillow last checked:
Listing updated:
Listed by:
Kyle Brinkley 0533211 214-912-4434,
Brinkley Property Group LLC 214-912-4434,
Brian Pienciak 0605042 201-400-9559,
Brinkley Property Group LLC
Bought with:
Kaleigh Walker
Allie Beth Allman & Associates
Source: NTREIS,MLS#: 20541635
Facts & features
Interior
Bedrooms & bathrooms
- Bedrooms: 4
- Bathrooms: 4
- Full bathrooms: 3
- 1/2 bathrooms: 1
Primary bedroom
- Features: Closet Cabinetry, Dual Sinks, En Suite Bathroom, Garden Tub/Roman Tub, Sitting Area in Primary, Separate Shower, Walk-In Closet(s)
- Level: Second
- Dimensions: 18 x 16
Bedroom
- Features: Built-in Features, En Suite Bathroom, Walk-In Closet(s)
- Level: Second
- Dimensions: 16 x 14
Bedroom
- Features: Walk-In Closet(s)
- Level: Second
- Dimensions: 14 x 13
Bedroom
- Features: Walk-In Closet(s)
- Level: Second
- Dimensions: 14 x 13
Den
- Features: Built-in Features
- Level: First
- Dimensions: 19 x 13
Dining room
- Level: First
- Dimensions: 13 x 22
Game room
- Level: Second
- Dimensions: 14 x 13
Kitchen
- Features: Built-in Features, Kitchen Island, Stone Counters, Walk-In Pantry
- Level: First
- Dimensions: 13 x 22
Living room
- Features: Built-in Features, Fireplace
- Level: First
- Dimensions: 21 x 22
Office
- Features: Built-in Features
- Level: First
- Dimensions: 15 x 13
Utility room
- Features: Built-in Features, Utility Room
- Level: Second
- Dimensions: 13 x 9
Heating
- Central, Natural Gas
Cooling
- Central Air
Appliances
- Included: Built-In Refrigerator, Dishwasher, Disposal, Range, Some Commercial Grade, Vented Exhaust Fan
- Laundry: Washer Hookup, Electric Dryer Hookup
Features
- Built-in Features, Decorative/Designer Lighting Fixtures, Double Vanity, Kitchen Island, Open Floorplan, Vaulted Ceiling(s), Walk-In Closet(s)
- Flooring: Hardwood, Tile
- Windows: Window Coverings
- Has basement: No
- Number of fireplaces: 2
- Fireplace features: Gas, Wood Burning
Interior area
- Total interior livable area: 5,213 sqft
Property
Parking
- Total spaces: 2
- Parking features: Epoxy Flooring, Electric Gate, Oversized
- Attached garage spaces: 2
Features
- Levels: Two
- Stories: 2
- Patio & porch: Front Porch, Rooftop, Covered
- Exterior features: Rain Gutters
- Pool features: Gunite, Pool, Water Feature
- Fencing: Fenced
Lot
- Size: 8,537 Square Feet
- Dimensions: 59 x 142
- Features: Interior Lot, Landscaped, Sprinkler System
Details
- Parcel number: 00000229720000000
- Other equipment: Irrigation Equipment
Construction
Type & style
- Home type: SingleFamily
- Architectural style: Traditional,Detached
- Property subtype: Single Family Residence
Materials
- Brick, Fiber Cement
- Foundation: Slab
- Roof: Composition
Condition
- Year built: 2021
Utilities & green energy
- Sewer: Public Sewer
- Water: Public
- Utilities for property: Sewer Available, Water Available
Community & HOA
Community
- Subdivision: Gastonwood 04
HOA
- Has HOA: No
Location
- Region: Dallas
Financial & listing details
- Tax assessed value: $2,771,390
- Annual tax amount: $34,502
- Date on market: 3/17/2024
- Cumulative days on market: 15 days
Price history
| Date | Event | Price |
|---|---|---|
| 4/10/2024 | Sold | -- |
Source: NTREIS #20541635 Report a problem | ||
| 3/29/2024 | Pending sale | $2,895,000$555/sqft |
Source: NTREIS #20541635 Report a problem | ||
| 3/21/2024 | Contingent | $2,895,000$555/sqft |
Source: NTREIS #20541635 Report a problem | ||
| 3/17/2024 | Listed for sale | $2,895,000$555/sqft |
Source: NTREIS #20541635 Report a problem | ||
| 3/10/2024 | Listing removed | -- |
Source: NTREIS #20541635 Report a problem | ||
| 2/28/2024 | Listed for sale | $2,895,000+481.3%$555/sqft |
Source: NTREIS #20541635 Report a problem | ||
| 7/2/2020 | Listing removed | $498,000$96/sqft |
Source: Slingshot Realty, LLC #14079904 Report a problem | ||
| 6/19/2020 | Pending sale | $498,000$96/sqft |
Source: Slingshot Realty, LLC #14079904 Report a problem | ||
| 11/1/2019 | Price change | $498,000-2.4%$96/sqft |
Source: Slingshot Realty, LLC #14079904 Report a problem | ||
| 10/22/2019 | Price change | $510,000-1%$98/sqft |
Source: Slingshot Realty, LLC #14079904 Report a problem | ||
| 10/10/2019 | Price change | $515,000-1.9%$99/sqft |
Source: Slingshot Realty, LLC #14079904 Report a problem | ||
| 9/9/2019 | Price change | $525,000-4.9%$101/sqft |
Source: Slingshot Realty, LLC #14079904 Report a problem | ||
| 7/3/2019 | Price change | $552,000-2.3%$106/sqft |
Source: Slingshot Realty, LLC #14079904 Report a problem | ||
| 5/1/2019 | Listed for sale | $565,000$108/sqft |
Source: Slingshot Realty, LLC #14079904 Report a problem | ||
Public tax history
| Year | Property taxes | Tax assessment |
|---|---|---|
| 2025 | $50,732 +67.9% | $2,771,390 +47.1% |
| 2024 | $30,223 +7.5% | $1,884,640 +25.4% |
| 2023 | $28,112 -23.5% | $1,503,490 +2.7% |
| 2022 | $36,739 +308.7% | $1,463,490 +329.4% |
| 2021 | $8,990 -17.8% | $340,800 -15.4% |
| 2020 | $10,933 +139.9% | $402,990 |
| 2019 | $4,558 -11.1% | $402,990 +18.7% |
| 2018 | $5,127 +5.8% | $339,550 |
| 2017 | $4,848 -18.6% | $339,550 |
| 2016 | $5,953 +18.2% | $339,550 +29.8% |
| 2015 | $5,035 | $261,530 |
| 2014 | $5,035 | $261,530 |
| 2013 | -- | -- |
| 2012 | -- | -- |
| 2011 | -- | -- |
| 2010 | -- | -- |
| 2009 | -- | -- |
| 2008 | -- | -- |
| 2007 | -- | -- |
| 2005 | -- | -- |
| 2004 | -- | -- |
| 2003 | -- | -- |
| 2002 | -- | -- |
| 2001 | -- | -- |
Find assessor info on the county website
Neighborhood: 75214
Nearby homes
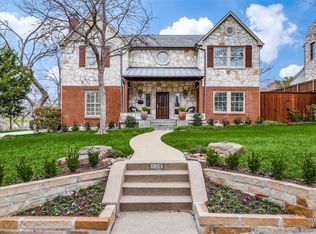
- $--4 bd4 ba4.2k sqft6803 Coronado Ave, Dallas, TX 75214Sold
- $1,782,8005 bd5 ba4.1k sqft6811 Coronado Ave, Dallas, TX 75214Off Market
- $1,293,6005 bd4 ba3.1k sqft6819 Coronado Ave, Dallas, TX 75214Off Market
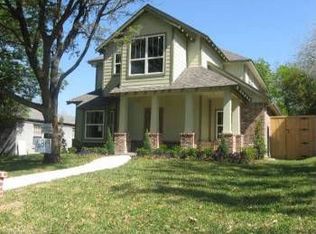
- $1,240,8004 bd2 ba2.6k sqft6808 Casa Loma Ave, Dallas, TX 75214Off Market
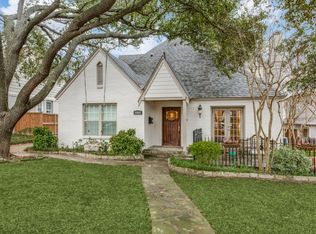
- $1,139,6004 bd3 ba2.5k sqft6812 Casa Loma Ave, Dallas, TX 75214Off Market
- $1,172,8003 bd3 ba2.6k sqft6804 Casa Loma Ave, Dallas, TX 75214Off Market
- $1,054,9004 bd2 ba2.5k sqft6816 Casa Loma Ave, Dallas, TX 75214Off Market
- $1,163,1004 bd3 ba2.5k sqft6823 Coronado Ave, Dallas, TX 75214Off Market
Nearby schools
GreatSchools rating
- 10/10Lakewood Elementary SchoolGrades: K-5Distance: 0.9 mi
- 6/10J L Long Middle SchoolGrades: 6-8Distance: 0.5 mi
- 5/10Woodrow Wilson High SchoolGrades: 9-12Distance: 0.6 mi
Schools provided by the listing agent
- Elementary: Lakewood
- Middle: Long
- High: Woodrow Wilson
- District: Dallas ISD
Source: NTREIS. This data may not be complete. We recommend contacting the local school district to confirm school assignments for this home.
Get a cash offer in 3 minutes
Find out how much your home could sell for in as little as 3 minutes with a no-obligation cash offer.
Estimated market value
$2,841,500
Get a cash offer in 3 minutes
Find out how much your home could sell for in as little as 3 minutes with a no-obligation cash offer.
Estimated market value
$2,841,500
- Texas
- Dallas County
- Dallas
- 75214
- 6809 Coronado Ave
