Skip main navigation
Sold
  • $1,435,000

    6809 Deerhill Dr, Clarkston, MI 48346

    5beds
    5,850sqft
    Single Family Residence
    Built in 1976
    0.55 Acres Lot
    $1,603,500 Zestimate®
    $245/sqft
    $5,369 Estimated rent

    Home value

    $1,603,500

    $1.48M - $1.76M

    $5,369/mo

    Zestimate® history
    Loading
    Loading...

    Owner options

    List your home for rent

    $5,369/mo

    Rent Zestimate®

    Find your next renter with Zillow Rental Manager. Plus, with online applications, you can quickly screen prospective tenants – for free.

    Learn more

    $5,369/mo

    Rent Zestimate®

    Refinance and save

    $9,432/mo

    Est. payment

    Refinancing to a lower rate could help reduce your monthly payments and save thousands over the life of the loan.

    See today's rates

    $9,432/mo

    Est. payment

    Explore your selling options

    Work with a Zillow partner agent

    Leverage their expertise and Zillow's premium Showcase listings to get your home seen by more buyers.

    Get started

    List with your own agent

    Get your home in front of millions of buyers by listing it on Zillow.

    Learn how to do it

    Sell it yourself

    Take full control of how buyers see your home on Zillow by listing For Sale by Owner (FSBO).

    List your home

    What's special

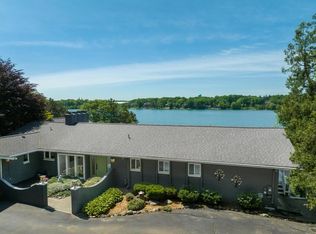
    One of kind home on the exclusive Deer Lake in Clarkston. This southern exposure lakefront property offers an exceptional living experience, with 112 feet of lake frontage on this all-sports lake, this home is perfect for those who love water activities. Outdoor living is abundant with three separate balconies, each fitted with glass railings for maximum viewing enjoyment, the largest with a retractable awning for shade. The sprawling paver patio offers multiple nooks and seating areas to enjoy the stunning lake views from different perspectives while providing privacy. The property also includes a boat garage, ensuring ample space to store your boat and water equipment. Nearly every room in the home provides breathtaking views of the lake, enhancing the serene ambiance of lakeside living. The expansive 5,850 sq ft home features five bedrooms total; three spacious bedrooms on the main floor and one bedroom in the finished walk-out basement. The upper level includes a large flex bedroom with a full bath, walk in closet and high ceilings, making it ideal for guests or an additional primary suite. The gourmet kitchen is equipped with a Wolf gas stovetop, Viking refrigerator, additional sink with disposal in the island, built-in microwave drawer, double oven, wine cooler, and a large island providing seating for six; making it the perfect space to entertain. Enter into the hot tub room after a day on the lake, this 90+ jet hot tub will help you unwind year-round while admiring all seasons of the lake. In the Winter, cozy up to one of the four fireplaces situated throughout the home. For your comfort and convenience, the home is equipped with a whole house generator, three furnaces and AC units, two water heaters, water softener, iron water filter and new roof in July 2024. This exceptional home combines luxury, comfort, and convenience in a highly sought-after location. Just one mile from downtown Clarkston's vibrant restaurants and shopping with easy access to I-75. Don't miss this rare opportunity to own a piece of paradise on the "Gold Coast" of Deer Lake.

    Zillow last checked:

    Listing updated:

    Listed by:

    Julie Genson 734-347-8008,

    Clients First, REALTORS®

    Bought with:

    Chris McLogan

    Source: MichRIC,MLS#: 24030513MLS Logo

    Facts & features

    Interior

    Bedrooms & bathrooms
    • Bedrooms: 5
    • Bathrooms: 5
    • Full bathrooms: 4
    • 1/2 bathrooms: 1
    • Main level bedrooms: 3
    Primary bedroom
    • Level: Main
    • Area: 323
    • Dimensions: 19.00 x 17.00
    Bedroom 2
    • Level: Main
    • Area: 256
    • Dimensions: 16.00 x 16.00
    Bedroom 3
    • Level: Main
    • Area: 169
    • Dimensions: 13.00 x 13.00
    Bedroom 4
    • Level: Upper
    • Area: 323
    • Dimensions: 19.00 x 17.00
    Bedroom 5
    • Level: Basement
    • Area: 165
    • Dimensions: 15.00 x 11.00
    Primary bathroom
    • Level: Main
    • Area: 156
    • Dimensions: 13.00 x 12.00
    Dining room
    • Level: Main
    • Area: 252
    • Dimensions: 21.00 x 12.00
    Family room
    • Level: Main
    • Area: 308
    • Dimensions: 22.00 x 14.00
    Kitchen
    • Level: Main
    • Area: 330
    • Dimensions: 22.00 x 15.00
    Living room
    • Level: Main
    • Area: 391
    • Dimensions: 23.00 x 17.00
    Heating
    • Forced Air
    Cooling
    • Attic Fan, Central Air
    Appliances
    • Included: Iron Water FIlter, Bar Fridge, Built-In Gas Oven, Dishwasher, Disposal, Double Oven, Dryer, Microwave, Refrigerator, Washer, Water Softener Owned
    • Laundry: Laundry Room, Main Level, Sink
    Features
    • Ceiling Fan(s), Center Island, Eat-in Kitchen, Pantry
    • Flooring: Wood
    • Windows: Skylight(s), Screens
    • Basement: Full,Walk-Out Access
    • Number of fireplaces: 4
    • Fireplace features: Kitchen, Living Room, Master Bedroom, Recreation Room
    Interior area
    • Total structure area: 3,818
    • Total interior livable area: 5,850 sqft
    • Finished area below ground: 2,032

    Property

    Parking
    • Total spaces: 2
    • Parking features: Additional Parking, Attached, Garage Door Opener
    • Garage spaces: 2
    Features
    • Stories: 2
    • Exterior features: Balcony
    • Has spa: Yes
    • Spa features: Hot Tub Spa
    • On waterfront: Yes
    • Waterfront features: Lake
    • Body of water: Deer Lake
    Lot
    • Size: 0.55 Acres
    • Dimensions: 124 x 202 x 112 x 240
    Details
    • Parcel number: 0819476019
    • Zoning description: RIA

    Construction

    Type & style
    • Home type: SingleFamily
    • Architectural style: Other
    • Property subtype: Single Family Residence
    Materials
    • Wood Siding
    • Roof: Asphalt
    Condition
    • New construction: No
    • Year built: 1976

    Utilities & green energy

    • Sewer: Septic Tank
    • Water: Well

    Community & HOA

    Community
    • Security: Security System
    HOA
    • Services included: Other, Snow Removal
    Location
    • Region: Clarkston

    Financial & listing details

    • Price per square foot: $245/sqft
    • Tax assessed value: $292,128
    • Annual tax amount: $9,376
    • Date on market: 6/15/2024
    • Listing terms: Cash,Conventional
    • Road surface type: Paved

    Price history

    DateEventPrice
    9/16/2024Sold$1,435,000-4.3%$245/sqft
    Source: MichRIC #24030513 Report a problem
    8/7/2024Pending sale$1,500,000$256/sqft
    Source: MichRIC #24030513 Report a problem
    7/8/2024Price change$1,500,000-11.7%$256/sqft
    Source: MichRIC #24030513 Report a problem
    6/15/2024Listed for sale$1,699,000$290/sqft
    Source: MichRIC #24030513 Report a problem

    Public tax history

    YearProperty taxesTax assessment
    2024-- $542,500 +9.2%
    2023-- $496,600 +19.7%
    2022-- $414,700 +9.6%
    2021-- $378,400 +3.5%
    2020-- $365,700 +3.9%
    2019-- $352,000 +9.7%
    2018$8,949 +8.7%$320,800 +6.5%
    2015$8,235 $301,100 +18.3%
    2014-- $254,600 -16.9%
    2011-- $306,400 -11.2%
    2010-- $345,200 -11%
    2009-- $387,800
    Find assessor info on the county website

    Neighborhood: 48346

    Nearby schools

    GreatSchools rating
    Get a cash offer in 3 minutes
    Find out how much your home could sell for in as little as 3 minutes with a no-obligation cash offer.
    Estimated market value
    $1,603,500
    Get a cash offer in 3 minutes
    Find out how much your home could sell for in as little as 3 minutes with a no-obligation cash offer.
    Estimated market value
    $1,603,500