Fabulous designer's own and updated throughout with every inch elevated with thoughtful design elements and style in this prime location on the wider part of Del Norte that allows for extra parking easily for guests and family. Updated features include museum smooth walls, removed all carpet and replaced with oak hardwoods- sanded smooth and stained, removed wall and opened up kitchen and breakfast spaces, large custom built-in in family room with designer art lighting, added kitchen cabinets to the ceiling, all new quartz countertops, custom vent hood and larger vent motor, all high end designer lighting, Newport brass fixtures, Emtek door hardware throughout, added additional can lighting, all remodeled baths; adding showers and removing extra doors to open up spaces-adding built-in cabinets, expanding bath areas, added French drain on west side, relandscaped front and back. A relaxing covered porch with plenty of room to enjoy with nice size grassy space. Truly a move in ready home and great location, just 1 block from UP, shopping and easy access to all major highways-tollroad and private schools.
Sold
Price Unknown
6809 Del Norte Ln, Dallas, TX 75225
4beds
3,733sqft
Duplex, Single Family Residence
Built in 2015
4,791 Square Feet Lot
$1,737,300 Zestimate®
$--/sqft
$8,028 Estimated rent
Home value
$1,737,300
$1.58M - $1.89M
$8,028/mo
Zestimate® history
Owner options
List your home for rent
$8,028/mo
Rent Zestimate®
Find your next renter with Zillow Rental Manager. Plus, with online applications, you can quickly screen prospective tenants – for free.
$8,028/mo
Rent Zestimate®
Refinance and save
Refinancing to a lower rate could help reduce your monthly payments and save thousands over the life of the loan.
Explore your selling options
Work with a Zillow partner agent
Leverage their expertise and Zillow's premium Showcase listings to get your home seen by more buyers.
Get startedList with your own agent
Get your home in front of millions of buyers by listing it on Zillow.
Learn how to do itSell it yourself
Take full control of how buyers see your home on Zillow by listing For Sale by Owner (FSBO).
List your homeWhat's special
Museum smooth wallsNice size grassy spaceAll new quartz countertopsEmtek door hardware throughoutAdditional can lightingRelandscaped front and backNewport brass fixtures
Zillow last checked:
Listing updated:
Listed by:
Clarke Landry 0596891 214-316-7416,
Briggs Freeman Sotheby's Int'l 214-350-0400
Bought with:
Melinda Matise
Briggs Freeman Sotheby's Int'l
Source: NTREIS,MLS#: 21193907
Facts & features
Interior
Bedrooms & bathrooms
- Bedrooms: 4
- Bathrooms: 5
- Full bathrooms: 4
- 1/2 bathrooms: 1
Primary bedroom
- Features: Closet Cabinetry, Ceiling Fan(s), Dual Sinks, Double Vanity, En Suite Bathroom, Jetted Tub, Linen Closet, Sitting Area in Primary, Separate Shower, Walk-In Closet(s)
- Level: Second
- Dimensions: 17 x 16
Bedroom
- Features: Ceiling Fan(s), En Suite Bathroom, Walk-In Closet(s)
- Level: Second
- Dimensions: 14 x 12
Bedroom
- Features: Ceiling Fan(s), En Suite Bathroom, Walk-In Closet(s)
- Level: Second
- Dimensions: 31 x 12
Bedroom
- Features: Ceiling Fan(s), En Suite Bathroom, Walk-In Closet(s)
- Level: First
- Dimensions: 12 x 12
Breakfast room nook
- Level: First
- Dimensions: 16 x 13
Dining room
- Level: First
- Dimensions: 14 x 12
Family room
- Features: Built-in Features, Ceiling Fan(s), Fireplace
- Level: First
- Dimensions: 21 x 17
Game room
- Features: Ceiling Fan(s), Other
- Level: Second
- Dimensions: 18 x 14
Kitchen
- Features: Built-in Features, Kitchen Island, Pantry, Stone Counters, Walk-In Pantry
- Level: First
- Dimensions: 18 x 12
Living room
- Features: Ceiling Fan(s)
- Level: Second
- Dimensions: 18 x 14
Media room
- Features: Ceiling Fan(s)
- Level: Second
- Dimensions: 15 x 13
Office
- Features: Built-in Features, Ceiling Fan(s)
- Level: First
- Dimensions: 12 x 11
Utility room
- Features: Built-in Features, Closet, Linen Closet, Utility Room, Utility Sink
- Level: Second
- Dimensions: 11 x 7
Heating
- Central
Cooling
- Central Air
Appliances
- Included: Some Gas Appliances, Built-In Gas Range, Convection Oven, Double Oven, Dishwasher, Electric Oven, Electric Water Heater, Gas Cooktop, Disposal, Gas Range, Gas Water Heater, Microwave, Plumbed For Gas, Refrigerator, Wine Cooler
- Laundry: Washer Hookup, Dryer Hookup, ElectricDryer Hookup, Laundry in Utility Room, Stacked
Features
- Wet Bar, Built-in Features, Chandelier, Decorative/Designer Lighting Fixtures, Double Vanity, High Speed Internet, Kitchen Island, Open Floorplan, Pantry, Cable TV, Natural Woodwork, Walk-In Closet(s), Wired for Sound
- Flooring: Ceramic Tile, Hardwood
- Windows: Shutters
- Has basement: No
- Number of fireplaces: 1
- Fireplace features: Family Room, Gas, Gas Log, Gas Starter, Stone
Interior area
- Total interior livable area: 3,733 sqft
Property
Parking
- Total spaces: 2
- Parking features: Additional Parking, Alley Access, Door-Multi, Direct Access, Garage, Garage Door Opener, Kitchen Level, Oversized, Paved, Garage Faces Rear
- Attached garage spaces: 2
Features
- Levels: Two
- Stories: 2
- Patio & porch: Covered
- Exterior features: Lighting, Private Yard, Rain Gutters
- Pool features: None
- Fencing: Back Yard,Wood
Lot
- Size: 4,791 Square Feet
Details
- Parcel number: 00000405484000100
Construction
Type & style
- Home type: SingleFamily
- Architectural style: Traditional
- Property subtype: Duplex, Single Family Residence
Materials
- Brick
- Foundation: Slab
- Roof: Composition
Condition
- Year built: 2015
Utilities & green energy
- Sewer: Public Sewer
- Water: Public
- Utilities for property: Natural Gas Available, Sewer Available, Separate Meters, Water Available, Cable Available
Community & HOA
Community
- Features: Curbs, Sidewalks
- Security: Prewired, Security System Leased, Security System, Carbon Monoxide Detector(s), Fire Alarm, Smoke Detector(s), Wireless
- Subdivision: Preston Hills 2
HOA
- Has HOA: No
Location
- Region: Dallas
Financial & listing details
- Tax assessed value: $1,494,070
- Annual tax amount: $17,941
- Date on market: 3/1/2026
- Cumulative days on market: 10 days
- Listing terms: Cash,Conventional
- Exclusions: Breakfast chandelier, 2 wall sconces in office (decorative) and ring doorbell.
Price history
| Date | Event | Price |
|---|---|---|
| 4/8/2026 | Sold | -- |
Source: NTREIS #21193907 Report a problem | ||
| 3/19/2026 | Pending sale | $1,795,000$481/sqft |
Source: NTREIS #21193907 Report a problem | ||
| 3/12/2026 | Contingent | $1,795,000$481/sqft |
Source: NTREIS #21193907 Report a problem | ||
| 3/1/2026 | Listed for sale | $1,795,000+91.2%$481/sqft |
Source: NTREIS #21193907 Report a problem | ||
| 3/28/2019 | Sold | -- |
Source: Agent Provided Report a problem | ||
| 3/7/2019 | Pending sale | $939,000$252/sqft |
Source: Briggs Freeman Sotheby's International Realty #14020903 Report a problem | ||
| 2/12/2019 | Listed for sale | $939,000$252/sqft |
Source: Briggs Freeman Sotheby's International Realty #14020903 Report a problem | ||
Public tax history
| Year | Property taxes | Tax assessment |
|---|---|---|
| 2025 | $17,941 -0.8% | $1,494,070 +9.7% |
| 2024 | $18,094 +1.9% | $1,362,030 +15.4% |
| 2023 | $17,765 -12.5% | $1,180,000 +20.9% |
| 2022 | $20,291 +0.6% | $976,360 +6.6% |
| 2021 | $20,168 +2.5% | $916,250 +5.3% |
| 2020 | $19,686 -17.2% | $870,000 |
| 2019 | $23,782 -4.3% | $870,000 -0.4% |
| 2018 | $24,844 +11.5% | $873,180 +6.5% |
| 2017 | $22,289 | $819,700 |
Find assessor info on the county website
Neighborhood: 75225
Nearby homes
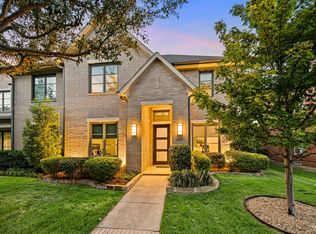
- $1,499,0004 bd5 ba3.7k sqft6811 Del Norte Ln, Dallas, TX 75225For Sale
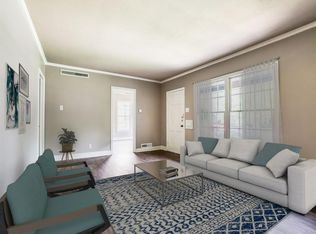
- $745,3002 bd2 ba1k sqft6801 Del Norte Ln, Dallas, TX 75225Off Market
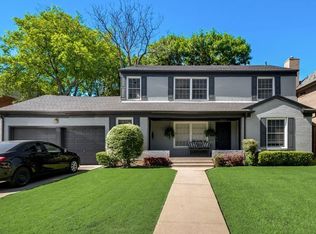
- $--2 bd1 ba900 sqft6801 Del Norte Ln #A, Dallas, TX 75225Off Market
- $863,8004 bd4 ba2.9k sqft6819 Del Norte Ln, Dallas, TX 75225Off Market
- $1,346,2203 bd2 ba1.7k sqft6727 Del Norte Ln, Dallas, TX 75225Off Market
- $2,017,1004 bd5 ba3.9k sqft6810 Northwood Rd, Dallas, TX 75225Off Market
- $2,304,0004 bd4 ba4.8k sqft6804 Northwood Rd, Dallas, TX 75225Off Market
- $2,309,3004 bd4 ba4.9k sqft6816 Northwood Rd, Dallas, TX 75225Off Market
Nearby schools
GreatSchools rating
- 5/10Preston Hollow Elementary SchoolGrades: PK-5Distance: 0.9 mi
- 5/10Benjamin Franklin Middle SchoolGrades: 6-8Distance: 1.2 mi
- 4/10Hillcrest High SchoolGrades: 9-12Distance: 1 mi
Schools provided by the listing agent
- Elementary: Prestonhol
- Middle: Benjamin Franklin
- High: Hillcrest
- District: Dallas ISD
Source: NTREIS. This data may not be complete. We recommend contacting the local school district to confirm school assignments for this home.
Get a cash offer in 3 minutes
Find out how much your home could sell for in as little as 3 minutes with a no-obligation cash offer.
Estimated market value
$1,737,300
Get a cash offer in 3 minutes
Find out how much your home could sell for in as little as 3 minutes with a no-obligation cash offer.
Estimated market value
$1,737,300
- Texas
- Dallas County
- Dallas
- 75225
- 6809 Del Norte Ln
