Skip main navigation
Sold for $900,000
  • $900,000

    6809 Duke Dr, Alexandria, VA 22307

    5beds
    2,360sqft
    Single Family Residence
    Built in 1950
    7,282 Square Feet Lot
    $913,100 Zestimate®
    $381/sqft
    $4,431 Estimated rent

    Home value

    $913,100

    $858,000 - $977,000

    $4,431/mo

    Zestimate® history
    Loading
    Loading...

    Owner options

    List your home for rent

    $4,431/mo

    Rent Zestimate®

    Find your next renter with Zillow Rental Manager. Plus, with online applications, you can quickly screen prospective tenants – for free.

    Learn more

    $4,431/mo

    Rent Zestimate®

    Refinance and save

    $5,513/mo

    Est. payment

    Refinancing to a lower rate could help reduce your monthly payments and save thousands over the life of the loan.

    See today's rates

    $5,513/mo

    Est. payment

    Explore your selling options

    Work with a Zillow partner agent

    Leverage their expertise and Zillow's premium Showcase listings to get your home seen by more buyers.

    Get started

    List with your own agent

    Get your home in front of millions of buyers by listing it on Zillow.

    Learn how to do it

    Sell it yourself

    Take full control of how buyers see your home on Zillow by listing For Sale by Owner (FSBO).

    List your home

    What's special

    Recreation roomLandscaped backyardLandscaped patioRemodeled bathroomCovered front porchExpanded kitchenGrilling station
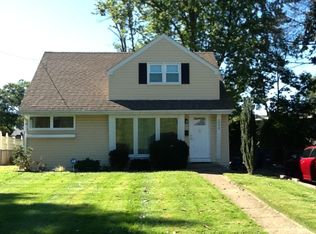
    5 Bedroom, 3 full bathroom Bucknell Manor Charmer with Landscaped Backyard! Thoughtfully expanded and upgraded home, with unexpected and charming features. You're greeted by the covered front porch, which is partially screened and has tongue-and-groove wooden ceilings. A great place to relax or greet neighbors walking by. The main level features an open floor plan with an expanded kitchen and banquette nook featuring an Amalafi Coast inspired wallpaper. This true gourmet kitchen houses a Viking stove with pot filler, stainless steel appliances, large island and granite countertops. French doors open to the landscaped patio and backyard which is absolutely perfect for entertaining or relaxing. A pergola and firepit feels like you are vacationing in your own backyard. The backyard features a shed and a grilling station. A large living area and dining room, 2 main level bedrooms and full bath round out the main level. The upper level includes a 2nd primary bedroom suite with en-suite bath and two additional bedrooms and one additional remodeled bathroom. The sought-after lower level is finished with a large recreation room and plenty of storage and has walk-up access to the backyard. Just minutes to the Mount Vernon Bike Trail, Belle Haven Country Club and Old Town Alexandria.

    Zillow last checked:

    Listing updated:

    Listed by:

    Donna Mank 202-550-5617,

    Compass,

    Co-Listing Agent: Matthew Olin 571-775-9827,

    Compass

    Bought with:

    Susie Patrick, SP200205092

    Compass

    Source: Bright MLS,MLS#: VAFX2276556MLS Logo

    Facts & features

    Interior

    Bedrooms & bathrooms
    • Bedrooms: 5
    • Bathrooms: 3
    • Full bathrooms: 3
    • Main level bathrooms: 1
    • Main level bedrooms: 2
    Primary bedroom
    • Level: Upper
    Bedroom 2
    • Level: Main
    Bedroom 3
    • Level: Main
    Bedroom 4
    • Level: Upper
    Bedroom 5
    • Level: Upper
    Dining room
    • Features: Flooring - HardWood
    • Level: Main
    Game room
    • Features: Flooring - Vinyl
    • Level: Lower
    Kitchen
    • Features: Flooring - Tile/Brick
    • Level: Main
    Living room
    • Features: Flooring - HardWood
    • Level: Main
    Heating
    • Forced Air, Natural Gas
    Cooling
    • Central Air, Electric
    Appliances
    • Included: Dishwasher, Disposal, Dryer, Ice Maker, Microwave, Refrigerator, Cooktop, Washer, Gas Water Heater
    Features
    • Recessed Lighting, Kitchen Island, Eat-in Kitchen, Entry Level Bedroom, Open Floorplan, Walk-In Closet(s)
    • Doors: French Doors, Insulated, Storm Door(s)
    • Windows: Insulated Windows, Screens
    • Basement: Connecting Stairway,Sump Pump,Exterior Entry,Walk-Out Access,Finished
    • Has fireplace: No
    Interior area
    • Total structure area: 2,360
    • Total interior livable area: 2,360 sqft
    • Finished area above ground: 1,640
    • Finished area below ground: 720

    Property

    Parking
    • Total spaces: 3
    • Parking features: Driveway, Off Street
    • Uncovered spaces: 3
    Accessibility
    • Accessibility features: None
    Features
    • Levels: Three
    • Stories: 3
    • Patio & porch: Deck, Patio, Porch
    • Exterior features: Extensive Hardscape, Storage
    • Pool features: None
    • Fencing: Back Yard,Full
    Lot
    • Size: 7,282 sqft
    • Features: Landscaped
    Details
    • Additional structures: Above Grade, Below Grade
    • Parcel number: 0931 23060015
    • Zoning: 140
    • Special conditions: Standard

    Construction

    Type & style
    • Home type: SingleFamily
    • Architectural style: Cape Cod
    • Property subtype: Single Family Residence
    Materials
    • HardiPlank Type
    • Foundation: Concrete Perimeter
    Condition
    • New construction: No
    • Year built: 1950

    Utilities & green energy

    • Sewer: Public Sewer
    • Water: Public

    Community & neighborhood

    Location
    • Region: Alexandria
    • Subdivision: Bucknell Manor

    Other

    Other facts
    • Listing agreement: Exclusive Right To Sell
    • Ownership: Fee Simple

    Price history

    DateEventPrice
    12/3/2025Sold$900,000+2.9%$381/sqft
    Source: Bright MLS #VAFX2276556 Report a problem
    11/4/2025Pending sale$875,000$371/sqft
    Source: Bright MLS #VAFX2276556 Report a problem
    10/31/2025Listed for sale$875,000+38.8%$371/sqft
    Source: Bright MLS #VAFX2276556 Report a problem
    8/30/2018Sold$630,500+1.7%$267/sqft
    Source: Public Record Report a problem
    8/1/2018Pending sale$620,000$263/sqft
    Source: Century 21 Redwood Realty #FX10310026 Report a problem
    7/27/2018Listed for sale$620,000+14.8%$263/sqft
    Source: Century 21 Redwood Realty #1002115544 Report a problem
    3/22/2016Sold$540,000-1.6%$229/sqft
    Source: Public Record Report a problem
    2/24/2016Pending sale$549,000$233/sqft
    Source: Mega Realty & Investment Inc #FX9574194 Report a problem
    2/19/2016Listed for sale$549,000+44.3%$233/sqft
    Source: Mega Realty & Investment Inc #FX9574194 Report a problem
    9/10/2015Sold$380,390+1.2%$161/sqft
    Source: Public Record Report a problem
    6/9/2014Listing removed$376,000$159/sqft
    Source: Spring Hill Real Estate, LLC. #FX8325780 Report a problem
    4/11/2014Pending sale$376,000$159/sqft
    Source: Classic Realty, Ltd. #FX8314729 Report a problem
    4/11/2014Listed for sale$376,000-9.8%$159/sqft
    Source: Classic Realty, Ltd. #FX8314729 Report a problem
    6/12/2008Sold$417,000$177/sqft
    Source: Public Record Report a problem

    Public tax history

    YearProperty taxesTax assessment
    2025$9,608 -0.3%$778,340 -0.7%
    2024$9,635 +7.6%$783,740 +4.5%
    2023$8,956 +7%$750,160 +8.7%
    2022$8,369 $690,360 +4.5%
    2021-- $660,550 +12.5%
    2020$7,316 +1.1%$586,930 +1.4%
    2019$7,239 +7.9%$579,090 +7.7%
    2018$6,711 +4.8%$537,510 +3%
    2017$6,402 +9.5%$521,680 +9.9%
    2016$5,845 +5.2%$474,750 +1.6%
    2015$5,559 +4.3%$467,170 +4.4%
    2014$5,327 $447,430 +7.7%
    2013-- $415,500 +5%
    2012-- $395,860 -1.1%
    2011-- $400,210 +3.9%
    2010-- $385,160 -1.3%
    2009-- $390,130 -12.9%
    2008-- $447,730 -6.4%
    2007-- $478,230 +123%
    2003-- $214,480 +25%
    2002-- $171,585 +8%
    2001-- $158,875

    Find assessor info on the county website

    Neighborhood: 22307

    Nearby schools

    GreatSchools rating
    Schools provided by the listing agent
    • District: Fairfax County Public Schools

    Source: Bright MLS. This data may not be complete. We recommend contacting the local school district to confirm school assignments for this home.

    Get a cash offer in 3 minutes
    Find out how much your home could sell for in as little as 3 minutes with a no-obligation cash offer.
    Estimated market value
    $913,100
    Get a cash offer in 3 minutes
    Find out how much your home could sell for in as little as 3 minutes with a no-obligation cash offer.
    Estimated market value
    $913,100