Beautifully renovated in 2023, this ranch home marries contemporary style with classic elements. Enter into a living space with bay windows that opens into a kitchen with quartz counters, new appliances and a full island with seating for five. New flooring flows throughout while a wall-to-wall brick fireplace adds a welcoming aura. A primary suite offers a walk-in closet and a beautifully updated bathroom with a tiled walk-in shower, double vanities and heated floors. Each additional bedroom is just as luminous, from the upper-level hideaways to the lower-level oasis, the latter of which contains two oversized bedrooms, a secondary living space, bathroom with heated floors, large storage area and a laundry room. Retreat outside to discover both a back patio capped with a pergola and a beautifully refinished deck surrounded by mature pines for shade — the ideal venues to enjoy the garden area and babbling brook nearby. With whole-home air conditioning, multiple entertaining spaces and an ideal location moments from school bus stops for Cherry Creek Schools, Greenwood Athletic Club, parks, trails, and transit, this treasured home shines with loving detail.
Sold for $935,000
$935,000
6809 E Lake Circle, Centennial, CO 80111
5beds
2,846sqft
Single Family Residence
Built in 1978
0.25 Acres Lot
$914,000 Zestimate®
$329/sqft
$4,174 Estimated rent
Home value
$914,000
$868,000 - $969,000
$4,174/mo
Zestimate® history
Owner options
List your home for rent
$4,174/mo
Rent Zestimate®
Find your next renter with Zillow Rental Manager. Plus, with online applications, you can quickly screen prospective tenants – for free.
$4,174/mo
Rent Zestimate®
Refinance and save
$5,586/mo
Est. payment
Refinancing to a lower rate could help reduce your monthly payments and save thousands over the life of the loan.
$5,586/mo
Est. payment
Explore your selling options
Work with a Zillow partner agent
Leverage their expertise and Zillow's premium Showcase listings to get your home seen by more buyers.
Get startedList with your own agent
Get your home in front of millions of buyers by listing it on Zillow.
Learn how to do itSell it yourself
Take full control of how buyers see your home on Zillow by listing For Sale by Owner (FSBO).
List your homeWhat's special
Wall-to-wall brick fireplaceMature pines for shadeClassic elementsContemporary styleRanch homeBack patioGarden area
Zillow last checked:
Listing updated:
Listed by:
Maureen Shea 303-906-8182 maureen@milehimodern.com,
Milehimodern
Bought with:
Clay Tichota, 100008054
Addison & Maxwell
Source: REcolorado as distributed by MLS GRID,MLS#: 9948771
Facts & features
Interior
Bedrooms & bathrooms
- Bedrooms: 5
- Bathrooms: 3
- Full bathrooms: 1
- 3/4 bathrooms: 2
- Main level bathrooms: 2
- Main level bedrooms: 3
Primary bedroom
- Description: Great Light, Space And Privacy
- Level: Main
- Area: 238 Square Feet
- Dimensions: 14 x 17
Bedroom
- Description: Shown With Two Twin Beds
- Level: Main
- Area: 140 Square Feet
- Dimensions: 10 x 14
Bedroom
- Description: Could Also Be A Great A Office Space
- Level: Main
- Area: 120 Square Feet
- Dimensions: 10 x 12
Bedroom
- Description: Oversized Bedroom With Walk In Closet
- Level: Basement
- Area: 228 Square Feet
- Dimensions: 12 x 19
Bedroom
- Description: Spacious And Comfortable
- Level: Basement
- Area: 168 Square Feet
- Dimensions: 12 x 14
Primary bathroom
- Description: Beautiful Tilework, And Walk In Closet
- Level: Main
Bathroom
- Description: Beautiful Tile And Access To Bedrooms And Living Area
- Level: Main
Bathroom
- Level: Basement
Dining room
- Description: Charming Eating Area Off Kitchen And Living Room
- Level: Main
- Area: 98 Square Feet
- Dimensions: 7 x 14
Family room
- Description: Open To The Kitchen And With Great Natural Light
- Level: Main
- Area: 224 Square Feet
- Dimensions: 14 x 16
Family room
- Description: Secondary Family Room, Game Room Or Whatever You Choose!
- Level: Basement
- Area: 247 Square Feet
- Dimensions: 13 x 19
Kitchen
- Description: Large Kitchen Island With Seats For 5 And Open To Both Living Spaces
- Level: Main
- Area: 192 Square Feet
- Dimensions: 12 x 16
Laundry
- Description: Closed Off Laundry Room
- Level: Basement
Living room
- Description: Wood Burning Fireplace With Indoor/Outdoor Acess
- Level: Main
- Area: 168 Square Feet
- Dimensions: 12 x 14
Heating
- Forced Air, Radiant Floor
Cooling
- Central Air
Appliances
- Included: Cooktop, Dishwasher, Disposal, Microwave, Range, Refrigerator
- Laundry: In Unit
Features
- Ceiling Fan(s), Eat-in Kitchen, Granite Counters, Kitchen Island, Open Floorplan, Primary Suite, Quartz Counters, Smoke Free, Tile Counters, Walk-In Closet(s)
- Flooring: Carpet, Wood
- Windows: Bay Window(s), Double Pane Windows
- Basement: Bath/Stubbed,Crawl Space,Finished,Full,Partial
- Number of fireplaces: 1
- Fireplace features: Family Room, Wood Burning
Interior area
- Total structure area: 2,846
- Total interior livable area: 2,846 sqft
- Finished area above ground: 1,580
- Finished area below ground: 1,024
Property
Parking
- Total spaces: 2
- Parking features: Concrete
- Attached garage spaces: 2
Features
- Levels: One
- Stories: 1
- Patio & porch: Covered, Deck, Front Porch, Patio
- Exterior features: Garden, Lighting, Private Yard
- Fencing: Full
- Waterfront features: Stream
Lot
- Size: 0.25 Acres
- Features: Landscaped, Level, Open Space, Sprinklers In Front, Sprinklers In Rear
Details
- Parcel number: 031809240
- Special conditions: Standard
Construction
Type & style
- Home type: SingleFamily
- Architectural style: Contemporary
- Property subtype: Single Family Residence
Materials
- Wood Siding
- Foundation: Concrete Perimeter
Condition
- Updated/Remodeled
- Year built: 1978
Utilities & green energy
- Sewer: Public Sewer
- Water: Public
- Utilities for property: Cable Available, Electricity Connected, Internet Access (Wired), Natural Gas Connected, Phone Available
Community & HOA
Community
- Security: Carbon Monoxide Detector(s), Smoke Detector(s)
- Subdivision: Greenwood South
HOA
- Has HOA: Yes
- HOA fee: $50 annually
- HOA name: Greenwood South HOA
- HOA phone: 970-226-1324
Location
- Region: Centennial
Financial & listing details
- Price per square foot: $329/sqft
- Tax assessed value: $907,100
- Annual tax amount: $2,683
- Date on market: 8/18/2023
- Listing terms: Cash,Conventional,Other
- Exclusions: Seller's Personal Property
- Ownership: Individual
- Electric utility on property: Yes
- Road surface type: Paved
Price history
| Date | Event | Price |
|---|---|---|
| 10/13/2023 | Sold | $935,000+32.1%$329/sqft |
Source:  REcolorado as distributed by MLS GRID #9948771 Report a problem REcolorado as distributed by MLS GRID #9948771 Report a problem | ||
| 5/18/2023 | Sold | $707,750$249/sqft |
Source: Public Record Report a problem | ||
Public tax history
| Year | Property taxes | Tax assessment |
|---|---|---|
| 2025 | $4,140 +34.4% | $56,694 +42.1% |
| 2024 | $3,081 +14.8% | $39,905 -9.3% |
| 2023 | $2,683 -0.7% | $44,013 +27.9% |
| 2022 | $2,703 | $34,403 -2.8% |
| 2021 | -- | $35,393 +9.6% |
| 2020 | $2,440 +26.6% | $32,304 |
| 2019 | $1,928 | -- |
| 2018 | $1,928 +1.1% | $26,604 |
| 2017 | $1,908 | $26,604 +0.5% |
| 2016 | -- | $26,475 |
| 2015 | -- | $26,475 +28.5% |
| 2014 | $1,846 +32.6% | $20,608 +6.1% |
| 2013 | $1,392 | $19,420 |
| 2012 | -- | $19,420 |
| 2011 | $1,997 +2.5% | $19,420 -4.7% |
| 2010 | $1,948 +53.8% | $20,370 |
| 2009 | $1,267 | $20,370 -1.9% |
| 2008 | -- | $20,760 |
| 2007 | -- | $20,760 +6.3% |
| 2006 | -- | $19,534 |
| 2005 | -- | $19,534 +1.4% |
| 2002 | $1,633 +9.1% | $19,270 +17.1% |
| 2001 | $1,497 | $16,460 |
Find assessor info on the county website
Neighborhood: 80111
Nearby homes
- $827,3004 bd3 ba2.1k sqft6819 E Lake Cir, Centennial, CO 80111Off Market
- $771,0004 bd4 ba2.7k sqft6799 E Lake Cir, Centennial, CO 80111Off Market
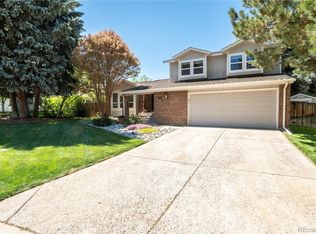
- $655,9003 bd3 ba1.9k sqft6800 E Lake Cir, Centennial, CO 80111Off Market
- $749,3005 bd4 ba2.1k sqft6810 E Lake Cir, Centennial, CO 80111Off Market
- $745,7004 bd4 ba2.7k sqft5964 S Monaco Way, Centennial, CO 80111Off Market
- $705,9004 bd3 ba2.1k sqft5974 S Monaco Way, Centennial, CO 80111Off Market
- $683,8003 bd2 ba1.6k sqft6021 S Newport St, Centennial, CO 80111Off Market
- $698,9003 bd3 ba1.8k sqft5954 S Monaco Way, Centennial, CO 80111Off Market
Nearby schools
GreatSchools rating
- 7/10Greenwood Elementary SchoolGrades: PK-5Distance: 0.8 mi
- 8/10West Middle SchoolGrades: 6-8Distance: 1.2 mi
- 9/10Cherry Creek High SchoolGrades: 9-12Distance: 2.3 mi
Schools provided by the listing agent
- Elementary: Greenwood
- Middle: West
- High: Cherry Creek
- District: Cherry Creek 5
Source: REcolorado as distributed by MLS GRID. This data may not be complete. We recommend contacting the local school district to confirm school assignments for this home.
Get a cash offer in 3 minutes
Find out how much your home could sell for in as little as 3 minutes with a no-obligation cash offer.
Estimated market value
$914,000
Get a cash offer in 3 minutes
Find out how much your home could sell for in as little as 3 minutes with a no-obligation cash offer.
Estimated market value
$914,000
- Colorado
- Arapahoe County
- Centennial
- 80111
- 6809 E Lake Circle
Nearby cities
Nearby zip codes
Other Centennial Topics
