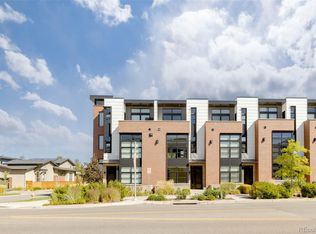
Positioned on a coveted corner lot in the heart of Lowry, this sophisticated townhome offers exceptional versatility and effortless access to neighborhood amenities. Designed with comfort and functionality in mind, the residence features an elevator serving every level, soaring ceilings, new solid oak hardwood floors and a spacious living area anchored by a gas fireplace. The oversized kitchen is appointed with stainless steel appliances, a wine refrigerator, abundant storage and an expansive eat-in island ideal for gathering. Dual primary suites — one on the main level and another on the third floor — plus an additional en-suite bedroom provide flexibility, while the finished lower level offers bonus space. Mountain views can be enjoyed from two private decks. An oversized attached two-car garage with EV hookup and custom built-ins, exceptional storage throughout, ADA accessibility and a pre-inspected, move-in-ready condition complete this Lowry offering.
For sale
$1,200,000
6809 E Lowry Boulevard, Denver, CO 80230
3beds
3,329sqft
Townhouse
Built in 2016
2,182 Square Feet Lot
$-- Zestimate®
$360/sqft
$512/mo HOA
What's special
- 31 days
- 438
- 23
Zillow last checked:
Listing updated:
Listed by:
Aaron Linkow 303-888-2810 aaron@milehimodern.com,
Milehimodern
Source: REcolorado as distributed by MLS GRID,MLS#: 6031705
Facts & features
Interior
Bedrooms & bathrooms
- Bedrooms: 3
- Bathrooms: 4
- Full bathrooms: 2
- 3/4 bathrooms: 1
- 1/2 bathrooms: 1
- Main level bathrooms: 1
- Main level bedrooms: 1
Bedroom
- Level: Main
Bedroom
- Features: Primary Suite
- Level: Upper
Bedroom
- Description: Additional Mini-Split For Extra Cooling
- Level: Upper
Bathroom
- Level: Main
Bathroom
- Features: En Suite Bathroom
- Level: Upper
Bathroom
- Level: Upper
Bathroom
- Level: Upper
Dining room
- Level: Upper
Great room
- Description: Framed And Stubbed For A Bathroom
- Level: Basement
Kitchen
- Level: Upper
Laundry
- Level: Upper
Living room
- Level: Upper
Mud room
- Level: Main
Heating
- Forced Air
Cooling
- Central Air
Appliances
- Included: Bar Fridge, Cooktop, Dishwasher, Disposal, Dryer, Microwave, Oven, Range, Range Hood, Refrigerator, Washer
- Laundry: In Unit, Laundry Closet
Features
- Built-in Features, Ceiling Fan(s), Elevator, Entrance Foyer, Five Piece Bath, High Ceilings, High Speed Internet, Kitchen Island, Pantry, Primary Suite, Smart Thermostat, Smoke Free, Solid Surface Counters, Walk-In Closet(s), Wired for Data
- Flooring: Carpet, Tile, Wood
- Windows: Triple Pane Windows, Window Coverings, Window Treatments
- Basement: Bath/Stubbed,Finished,Full
- Number of fireplaces: 1
- Fireplace features: Gas, Living Room
- Common walls with other units/homes: End Unit,1 Common Wall
Interior area
- Total structure area: 3,329
- Total interior livable area: 3,329 sqft
- Finished area above ground: 2,658
- Finished area below ground: 671
Property
Parking
- Total spaces: 2
- Parking features: Dry Walled, Electric Vehicle Charging Station(s), Floor Coating
- Attached garage spaces: 2
Features
- Levels: Three Or More
- Patio & porch: Deck, Front Porch
- Exterior features: Balcony, Elevator, Gas Valve
- Has view: Yes
- View description: Mountain(s)
Lot
- Size: 2,182 Square Feet
Details
- Parcel number: 608423001
- Zoning: G-RH-3
- Special conditions: Standard
Construction
Type & style
- Home type: Townhouse
- Architectural style: Urban Contemporary
- Property subtype: Townhouse
- Attached to another structure: Yes
Materials
- Brick
- Roof: Membrane
Condition
- Year built: 2016
Utilities & green energy
- Electric: 220 Volts, 220 Volts in Garage
- Sewer: Public Sewer
- Water: Public
- Utilities for property: Cable Available, Electricity Connected, Internet Access (Wired), Natural Gas Connected, Phone Available
Community & HOA
Community
- Security: Carbon Monoxide Detector(s), Smoke Detector(s), Video Doorbell
- Subdivision: Lowry
HOA
- Has HOA: Yes
- Services included: Reserve Fund, Insurance, Maintenance Grounds, Snow Removal
- HOA fee: $454 monthly
- HOA name: Buckley Row Association
- HOA phone: 303-779-5151
- Second HOA fee: $175 quarterly
- Second HOA name: MSI
- Second HOA phone: 303-420-4433
Location
- Region: Denver
Financial & listing details
- Price per square foot: $360/sqft
- Tax assessed value: $1,109,800
- Annual tax amount: $5,986
- Date on market: 7/28/2026
- Listing terms: Cash,Conventional,Other
- Exclusions: Seller's Personal Property + All Staging Items
- Ownership: Individual
- Electric utility on property: Yes
- Road surface type: Paved
Estimated market value
Not available
Estimated sales range
Not available
Not available
Price history
| Date | Event | Price |
|---|---|---|
| 7/28/2026 | Listed for sale | $1,200,000$360/sqft |
Source: | ||
| 6/17/2022 | Sold | $1,200,000+29.3%$360/sqft |
Source: Public Record Report a problem | ||
| 10/3/2017 | Sold | $928,285$279/sqft |
Source: Public Record Report a problem | ||
Public tax history
| Year | Property taxes | Tax assessment |
|---|---|---|
| 2025 | $4,989 +2.2% | $78,250 +24.2% |
| 2024 | $4,881 -3.3% | $62,990 -5% |
| 2023 | $5,047 +3.6% | $66,310 +4.5% |
| 2022 | $4,872 -1.2% | $63,460 -2.8% |
| 2021 | $4,933 +2.9% | $65,290 -1.8% |
| 2020 | $4,795 +53.7% | $66,495 -0.7% |
| 2019 | $3,119 | $66,960 +66.1% |
| 2018 | $3,119 +110.3% | $40,320 +109.7% |
| 2017 | $1,483 +522.5% | $19,230 +410.1% |
| 2016 | $238 | $3,770 |
Find assessor info on the county website
Monthly payment
Est. payment
Payment breakdown
Explore the cost of this home by adjusting the details. Changes won't be saved.Climate risks
Neighborhood: Lowry Field
Nearby schools
Schools provided by the listing agent
- Elementary: Denver Green
- Middle: Hill
- High: George Washington
- District: Denver 1
Source: REcolorado as distributed by MLS GRID. This data may not be complete. We recommend contacting the local school district to confirm school assignments for this home.