Stylish home on a massive cul-de-sac lot in Rowlett’s Springfield community, only one block from the lake! Recently refreshed with new interior paint and beautifully updated granite countertops in the kitchen and both bathrooms. Bright, open layout features vaulted ceilings, wood flooring, and a spacious living area with a cozy fireplace. The primary suite offers a private retreat with a sitting area and dual vanities. Step outside to a huge backyard with a brand-new fence and covered patio—ideal for entertaining or relaxing. A must-see for buyers looking for space, style, and comfort!
For sale
$369,900
6809 Fawn Valley Pl, Rowlett, TX 75089
3beds
2,437sqft
Single Family Residence
Built in 1976
0.49 Acres Lot
$-- Zestimate®
$152/sqft
$-- HOA
What's special
Cozy fireplaceBrand-new fenceHuge backyardNew interior paintWood flooringCovered patioMassive cul-de-sac lot
- 65 days
- 481
- 61
Zillow last checked:
Listing updated:
Listed by:
Nathan Pugh 0799467 469-668-0220,
Great Western Realty 817-689-2888
Source: NTREIS,MLS#: 21331954
Facts & features
Interior
Bedrooms & bathrooms
- Bedrooms: 3
- Bathrooms: 3
- Full bathrooms: 3
Primary bedroom
- Features: Cedar Closet(s), Sitting Area in Primary, Separate Shower, Walk-In Closet(s)
- Level: First
- Dimensions: 19 x 14
Bedroom
- Features: Cedar Closet(s)
- Level: First
- Dimensions: 12 x 11
Bedroom
- Features: Cedar Closet(s)
- Level: First
- Dimensions: 12 x 11
Breakfast room nook
- Level: First
- Dimensions: 11 x 10
Dining room
- Level: First
- Dimensions: 13 x 12
Game room
- Level: First
- Dimensions: 18 x 15
Kitchen
- Level: First
- Dimensions: 12 x 12
Living room
- Level: First
- Dimensions: 25 x 16
Heating
- Central, Natural Gas
Cooling
- Central Air, Electric
Appliances
- Included: Dishwasher, Electric Cooktop, Disposal, Refrigerator, Vented Exhaust Fan
Features
- Wet Bar, Decorative/Designer Lighting Fixtures, High Speed Internet, Paneling/Wainscoting, Cable TV, Walk-In Closet(s)
- Flooring: Carpet, Laminate, Wood
- Has basement: No
- Number of fireplaces: 2
- Fireplace features: Decorative, Masonry, Primary Bedroom, Wood Burning
Interior area
- Total interior livable area: 2,437 sqft
Video & virtual tour
Property
Parking
- Total spaces: 2
- Parking features: Garage, Garage Faces Rear, Boat, RV Access/Parking
- Attached garage spaces: 2
Features
- Levels: One
- Stories: 1
- Patio & porch: Covered
- Pool features: None
Lot
- Size: 0.49 Acres
- Features: Back Yard, Cul-De-Sac, Interior Lot, Lawn, Landscaped, Subdivision, Few Trees
Details
- Parcel number: 44013500010210000
Construction
Type & style
- Home type: SingleFamily
- Architectural style: Traditional,Detached
- Property subtype: Single Family Residence
Materials
- Brick
- Foundation: Slab
- Roof: Composition
Condition
- Year built: 1976
Utilities & green energy
- Sewer: Public Sewer
- Water: Public, Well
- Utilities for property: Other, Sewer Available, Water Available, Cable Available
Community & HOA
Community
- Features: Curbs
- Subdivision: Lakeview Meadows Estates
HOA
- Has HOA: No
Location
- Region: Rowlett
Financial & listing details
- Price per square foot: $152/sqft
- Tax assessed value: $368,050
- Annual tax amount: $8,663
- Date on market: 7/29/2026
- Cumulative days on market: 65 days
- Listing terms: Cash,Conventional,FHA,VA Loan
Estimated market value
Not available
Estimated sales range
Not available
Not available
Price history
| Date | Event | Price |
|---|---|---|
| 9/7/2026 | Listed for rent | $2,395+4.6%$1/sqft |
Source: Zillow Rentals Report a problem | ||
| 7/29/2026 | Listed for sale | $369,900-2.4%$152/sqft |
Source: NTREIS #21331954 Report a problem | ||
| 8/26/2025 | Listing removed | $2,290$1/sqft |
Source: Zillow Rentals Report a problem | ||
| 8/22/2025 | Price change | $379,000-2.6%$156/sqft |
Source: NTREIS #20966820 Report a problem | ||
| 8/13/2025 | Listed for rent | $2,290$1/sqft |
Source: Zillow Rentals Report a problem | ||
| 8/5/2025 | Price change | $389,000-2.5%$160/sqft |
Source: NTREIS #20966820 Report a problem | ||
| 7/14/2025 | Price change | $399,000-2.4%$164/sqft |
Source: NTREIS #20966820 Report a problem | ||
| 6/18/2025 | Listed for sale | $409,000+60.5%$168/sqft |
Source: NTREIS #20966820 Report a problem | ||
| 2/22/2019 | Sold | -- |
Source: Agent Provided Report a problem | ||
| 2/12/2019 | Pending sale | $254,900$105/sqft |
Source: RE/MAX Pinnacle Group Realtors #13965979 Report a problem | ||
| 1/23/2019 | Price change | $254,900-1.6%$105/sqft |
Source: RE/MAX Pinnacle Group Realtors #13965979 Report a problem | ||
| 11/14/2018 | Price change | $259,000-3.7%$106/sqft |
Source: RE/MAX Pinnacle Group Realtors #13965979 Report a problem | ||
| 11/2/2018 | Listed for sale | $269,000$110/sqft |
Source: RE/MAX Pinnacle Group Realtors #13965979 Report a problem | ||
Public tax history
| Year | Property taxes | Tax assessment |
|---|---|---|
| 2025 | $4,467 +13.7% | $368,050 |
| 2024 | $3,930 +14.8% | $368,050 +8.1% |
| 2023 | $3,422 +10.2% | $340,330 |
| 2022 | $3,104 +1.8% | $340,330 +36.6% |
| 2021 | $3,049 -1.5% | $249,230 |
| 2020 | $3,095 -11.5% | $249,230 |
| 2019 | $3,499 +4.3% | $249,230 +5% |
| 2018 | $3,356 -41.8% | $237,390 +19.2% |
| 2017 | $5,762 +7.2% | $199,100 +7.5% |
| 2016 | $5,374 +58.8% | $185,180 +32.8% |
| 2015 | $3,383 | $139,420 +11.4% |
| 2014 | $3,383 | $125,110 |
| 2013 | -- | -- |
| 2012 | -- | -- |
| 2011 | -- | -- |
| 2010 | -- | -- |
| 2009 | -- | -- |
| 2008 | -- | -- |
| 2007 | -- | -- |
| 2005 | -- | -- |
| 2004 | -- | -- |
| 2003 | -- | -- |
| 2002 | -- | -- |
| 2001 | -- | -- |
Find assessor info on the county website
Monthly payment
Est. payment
Payment breakdown
Explore the cost of this home by adjusting the details. Changes won't be saved.Climate risks
Neighborhood: Lakeview Meadows Estates
Nearby schools
Schools provided by the listing agent
- District: Garland ISD
Source: NTREIS. This data may not be complete. We recommend contacting the local school district to confirm school assignments for this home.

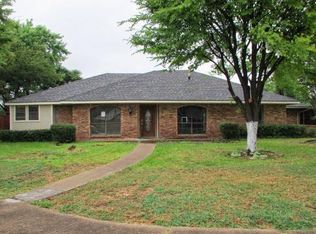
Similar homes
- $360,0006 bd3 ba2.8k sqft10706 Gleneagles Ln, Rowlett, TX 75089For Sale
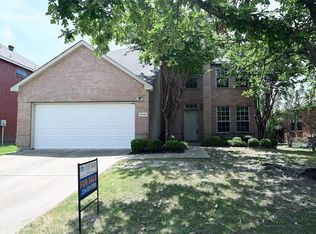 MLS ID #21338299, Jeremy Du. NTREIS
 - $355,0003 bd2 ba1.8k sqft3713 Andrea Ln, Rowlett, TX 75088For Sale
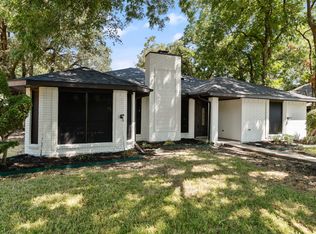 MLS ID #21358432, Carlos Miramontes. NTREIS
 - $415,0003 bd3 ba2.3k sqft2410 Radcliffe Dr, Rowlett, TX 75088For Sale
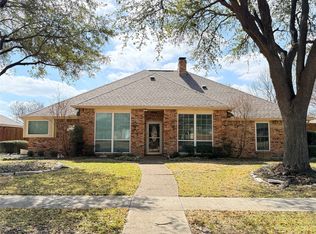 MLS ID #21195693, Kristen Wall. NTREIS
 - $299,0003 bd2 ba1.6k sqft3310 Magnolia Ct, Rowlett, TX 75089For Sale
 MLS ID #21373722, Joanna Ng-McMurray. NTREIS
