Skip main navigation
Closed
  • $825,500

    6809 Fleetwood Dr, Nashville, TN 37205

    3beds
    1,800sqft
    Single Family Residence, Residential
    Built in 1950
    0.96 Acres Lot
    $902,700 Zestimate®
    $459/sqft
    $3,646 Estimated rent

    Home value

    $902,700

    $840,000 - $975,000

    $3,646/mo

    Zestimate® history
    Loading
    Loading...

    Owner options

    List your home for rent

    $3,646/mo

    Rent Zestimate®

    Find your next renter with Zillow Rental Manager. Plus, with online applications, you can quickly screen prospective tenants – for free.

    Learn more

    $3,646/mo

    Rent Zestimate®

    Refinance and save

    $4,878/mo

    Est. payment

    Refinancing to a lower rate could help reduce your monthly payments and save thousands over the life of the loan.

    See today's rates

    $4,878/mo

    Est. payment

    Explore your selling options

    Work with a Zillow partner agent

    Leverage their expertise and Zillow's premium Showcase listings to get your home seen by more buyers.

    Get started

    List with your own agent

    Get your home in front of millions of buyers by listing it on Zillow.

    Learn how to do it

    Sell it yourself

    Take full control of how buyers see your home on Zillow by listing For Sale by Owner (FSBO).

    List your home

    What's special

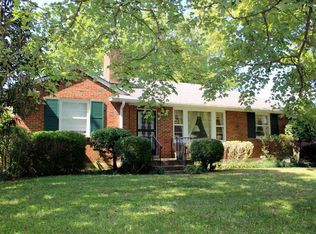
    This home delivers! Premier West Meade/Hillwood location on .96 level lot. Beautifully renovated, sun splashed open concept home on quiet street in Nashville's most sought after neighborhood. NO STAIRS ease of living. Original Hardwoods throughout, Marble kitchen w/island. Huge, private primary w/tray ceiling & ensuite. Dining area and kitchen spill right out onto the patio into huge, fully fenced back-yard perfect for entertaining friends and family. 20X15 Workshop as well as an additional storage shed. Property extends to the far back fence. Move-in ready for one level living, or build your dream home in coveted West Meade.The possibilities are endless. Location is key, walk to the park, enjoy ease of access to all things Nashville, dining & entertainment. Zoned for the new James Lawson H.S. Inspections welcome, selling As is. Must see attached video!

    Zillow last checked:

    Listing updated:

    Listed by:

    Antoinette Olesen 615-498-2778,

    Benchmark Realty, LLC

    Bought with:

    Suzanne Snyder, 315145

    Pilkerton Realtors

    Source: RealTracs MLS as distributed by MLS GRID,MLS#: 2612890MLS Logo

    Facts & features

    Interior

    Bedrooms & bathrooms
    • Bedrooms: 3
    • Bathrooms: 2
    • Full bathrooms: 2
    • Main level bedrooms: 3
    Bedroom 1
    • Features: Suite
    • Level: Suite
    • Area: 300 Square Feet
    • Dimensions: 15x20
    Bedroom 2
    • Features: Extra Large Closet
    • Level: Extra Large Closet
    • Area: 156 Square Feet
    • Dimensions: 13x12
    Bedroom 3
    • Area: 130 Square Feet
    • Dimensions: 13x10
    Kitchen
    • Area: 300 Square Feet
    • Dimensions: 25x12
    Living room
    • Area: 600 Square Feet
    • Dimensions: 20x30
    Heating
    • Central, Natural Gas
    Cooling
    • Central Air, Electric
    Appliances
    • Included: Dishwasher, Disposal, Dryer, Microwave, Refrigerator, Washer, Double Oven, Electric Oven, Gas Range
    Features
    • Ceiling Fan(s), Smart Light(s), Walk-In Closet(s), High Speed Internet
    • Flooring: Wood, Tile
    • Basement: Crawl Space
    • Has fireplace: No
    Interior area
    • Total structure area: 1,800
    • Total interior livable area: 1,800 sqft
    • Finished area above ground: 1,800

    Property

    Parking
    • Total spaces: 5
    • Parking features: Attached, Concrete, Driveway
    • Carport spaces: 2
    • Uncovered spaces: 3
    Features
    • Levels: One
    • Stories: 1
    • Patio & porch: Porch, Covered, Patio
    • Exterior features: Gas Grill, Smart Light(s)
    • Fencing: Back Yard
    Lot
    • Size: 0.96 Acres
    • Dimensions: 116 x 401
    • Features: Level
    Details
    • Parcel number: 10211006600
    • Special conditions: Standard

    Construction

    Type & style
    • Home type: SingleFamily
    • Architectural style: Ranch
    • Property subtype: Single Family Residence, Residential
    Materials
    • Brick
    • Roof: Metal
    Condition
    • New construction: No
    • Year built: 1950

    Utilities & green energy

    • Sewer: Public Sewer
    • Water: Public
    • Utilities for property: Electricity Available, Water Available
    Green energy
    • Energy efficient items: Water Heater

    Community & HOA

    Community
    • Security: Security Gate, Security System, Smoke Detector(s)
    • Subdivision: Horton Heights
    HOA
    • Has HOA: No
    Location
    • Region: Nashville

    Financial & listing details

    • Price per square foot: $459/sqft
    • Tax assessed value: $813,000
    • Annual tax amount: $4,185
    • Date on market: 1/27/2024
    • Electric utility on property: Yes

    Price history

    DateEventPrice
    5/30/2024Sold$825,500-1.1%$459/sqft
    Source: RealTracs MLS as distributed by MLS GRID #2612890 Report a problem
    4/16/2024Contingent$835,000$464/sqft
    Source: RealTracs MLS as distributed by MLS GRID #2612890 Report a problem
    3/30/2024Price change$835,000-1.6%$464/sqft
    Source: RealTracs MLS as distributed by MLS GRID #2612890 Report a problem
    1/27/2024Listed for sale$849,000$472/sqft
    Source: RealTracs MLS as distributed by MLS GRID #2612890 Report a problem
    1/12/2024Listing removed--
    Source: RealTracs MLS as distributed by MLS GRID #2581005 Report a problem
    12/9/2023Price change$849,000-1.8%$472/sqft
    Source: RealTracs MLS as distributed by MLS GRID #2581005 Report a problem
    10/14/2023Listed for sale$865,000+7.5%$481/sqft
    Source: RealTracs MLS as distributed by MLS GRID #2581005 Report a problem
    5/25/2022Sold$805,000+0.6%$447/sqft
    Source: RealTracs MLS as distributed by MLS GRID #2378723 Report a problem
    5/10/2022Pending sale$799,900$444/sqft
    Source: RealTracs MLS as distributed by MLS GRID #2378723 Report a problem
    5/1/2022Contingent$799,900$444/sqft
    Source: RealTracs MLS as distributed by MLS GRID #2378723 Report a problem
    4/28/2022Listed for sale$799,900+55.3%$444/sqft
    Source: RealTracs MLS as distributed by MLS GRID #2378723 Report a problem
    2/13/2020Sold$515,000$286/sqft
    Source: Public Record Report a problem
    1/2/2020Listed for sale$515,000+61%$286/sqft
    Source: PARKS #2110282 Report a problem
    4/22/2015Sold$319,900+1.6%$178/sqft
    Source: Public Record Report a problem
    3/21/2015Price change$314,900-1.6%$175/sqft
    Source: TheDailyClassifieds.Com #1596198 Report a problem
    2/15/2015Price change$319,900-1.6%$178/sqft
    Source: Christianson, Patterson, Courtney & Associates #1596198 Report a problem
    1/29/2015Price change$325,000-1.2%$181/sqft
    Source: Christianson, Patterson, Courtney & Associates #1596198 Report a problem
    1/16/2015Price change$329,000-1.2%$183/sqft
    Source: Christianson, Patterson, Courtney & Associates #1596198 Report a problem
    12/17/2014Price change$333,000-4.8%$185/sqft
    Source: Christianson, Patterson, Courtney & Associates #1596198 Report a problem
    11/25/2014Listed for sale$349,900+18.6%$194/sqft
    Source: Exit Realty Diversified #1592206 Report a problem
    6/9/2006Sold$295,000+60.1%$164/sqft
    Source: Public Record Report a problem
    10/10/2005Sold$184,264$102/sqft
    Source: Public Record Report a problem

    Public tax history

    YearProperty taxesTax assessment
    2025$5,719 +36.7%$203,250 +58%
    2024$4,185 $128,625
    2023$4,185 $128,625
    2022$4,185 -1%$128,625
    2021$4,229 +25.2%$128,625 +60.7%
    2020$3,379 +33.8%$80,050
    2019$2,526 $80,050
    2018$2,526 $80,050
    2017$2,526 $80,050 +21.7%
    2016$2,526 -15%$65,775
    2015$2,970 $65,775
    2014$2,970 $65,775
    2013-- $65,775 -2%
    2012-- $67,125
    2011-- $67,125
    2010-- $67,125
    2009-- $67,125 +20%
    2008-- $55,925
    2007-- $55,925
    2006-- --
    2005-- --
    2004-- --
    2003-- --
    2002-- --
    2001-- --
    2000-- --
    Find assessor info on the county website

    Neighborhood: Hillwood Estates

    Nearby schools

    GreatSchools rating
    Schools provided by the listing agent
    • Elementary: Gower Elementary
    • Middle: H. G. Hill Middle
    • High: James Lawson High School

    Source: RealTracs MLS as distributed by MLS GRID. This data may not be complete. We recommend contacting the local school district to confirm school assignments for this home.

    Get a cash offer in 3 minutes
    Find out how much your home could sell for in as little as 3 minutes with a no-obligation cash offer.
    Estimated market value
    $902,700
    Get a cash offer in 3 minutes
    Find out how much your home could sell for in as little as 3 minutes with a no-obligation cash offer.
    Estimated market value
    $902,700