Skip main navigation
Sold for $515,000
  • $515,000

    6809 Glenwood Ct, Glenn Dale, MD 20769

    6beds
    1,316sqft
    Single Family Residence
    Built in 1966
    10,134 Square Feet Lot
    $512,300 Zestimate®
    $391/sqft
    $3,591 Estimated rent

    Home value

    $512,300

    $461,000 - $574,000

    $3,591/mo

    Zestimate® history
    Loading
    Loading...

    Owner options

    List your home for rent

    $3,591/mo

    Rent Zestimate®

    Find your next renter with Zillow Rental Manager. Plus, with online applications, you can quickly screen prospective tenants – for free.

    Learn more

    $3,591/mo

    Rent Zestimate®

    Refinance and save

    $3,311/mo

    Est. payment

    Refinancing to a lower rate could help reduce your monthly payments and save thousands over the life of the loan.

    See today's rates

    $3,311/mo

    Est. payment

    Explore your selling options

    Work with a Zillow partner agent

    Leverage their expertise and Zillow's premium Showcase listings to get your home seen by more buyers.

    Get started

    List with your own agent

    Get your home in front of millions of buyers by listing it on Zillow.

    Learn how to do it

    Sell it yourself

    Take full control of how buyers see your home on Zillow by listing For Sale by Owner (FSBO).

    List your home

    What's special

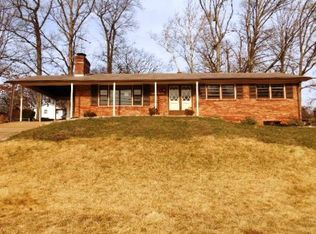
    Cozy fireplaceBig backyardCharming gazeboFreshly paintedGleaming hardwoodsDetached long carportWorkshop shed with electricity
    New Price Alert — Motivated sellers, now $515,000. Some incentives include: • Agent bonus • Closing assistance • Appraisal fee covered when using ACRE Mortgage. The freshly painted and gleaming hardwoods make this spacious split‑level a standout. With 6 bedrooms, 3 baths, and over 2,500 sq. ft. of updated living space (more than tax records reflect), this home offers incredible space to grow — with NO HOA. Enjoy the bright, open living areas, a cozy fireplace, and a fully finished lower-level ideal for guests, work, or play. It's outside area has a big backyard featuring a charming gazebo, workshop shed with electricity and a detached long carport...plus, a Home Warranty is included for added comfort. It's close to major commuter routes, shopping, dining, colleges, entertainment and more. Move‑in ready — schedule your tour today - bring your best offer.

    Zillow last checked:

    Listing updated:

    Listed by:

    Rosita Tapscott 202-236-5280,

    Coldwell Banker Realty

    Bought with:

    Lundu Green, 0225223565

    Coldwell Banker Realty - Washington

    Source: Bright MLS,MLS#: MDPG2162090MLS Logo

    Facts & features

    Interior

    Bedrooms & bathrooms
    • Bedrooms: 6
    • Bathrooms: 3
    • Full bathrooms: 3
    • Main level bathrooms: 3
    • Main level bedrooms: 6
    Basement
    • Area: 0
    Heating
    • Baseboard, Natural Gas, Electric
    Cooling
    • Central Air, Electric
    Appliances
    • Included: Gas Water Heater
    Features
    • Basement: Finished
    • Number of fireplaces: 1
    Interior area
    • Total structure area: 1,316
    • Total interior livable area: 1,316 sqft
    • Finished area above ground: 1,316
    • Finished area below ground: 0

    Property

    Parking
    • Total spaces: 2
    • Parking features: Detached Carport
    • Carport spaces: 2
    Accessibility
    • Accessibility features: None
    Features
    • Levels: Multi/Split,Two
    • Stories: 2
    • Pool features: None
    Lot
    • Size: 10,134 Square Feet
    Details
    • Additional structures: Above Grade, Below Grade
    • Parcel number: 17141594787
    • Zoning: RR
    • Special conditions: Standard

    Construction

    Type & style
    • Home type: SingleFamily
    • Property subtype: Single Family Residence
    Materials
    • Brick
    • Foundation: Other
    Condition
    • New construction: No
    • Year built: 1966

    Utilities & green energy

    • Sewer: Public Sewer
    • Water: Public

    Community & HOA

    Community
    • Subdivision: Hillmeade Manor
    HOA
    • Has HOA: No
    Location
    • Region: Glenn Dale

    Financial & listing details

    • Price per square foot: $391/sqft
    • Tax assessed value: $409,200
    • Annual tax amount: $5,692
    • Date on market: 8/28/2025
    • Listing agreement: Exclusive Right To Sell
    • Ownership: Fee Simple

    Price history

    DateEventPrice
    4/22/2026Sold$515,000$391/sqft
    Source: Bright MLS #MDPG2162090 Report a problem
    3/11/2026Pending sale$515,000$391/sqft
    Source: Bright MLS #MDPG2162090 Report a problem
    3/11/2026Contingent$515,000$391/sqft
    Source: Bright MLS #MDPG2162090 Report a problem
    2/16/2026Price change$515,000-6.2%$391/sqft
    Source: Bright MLS #MDPG2162090 Report a problem
    2/8/2026Listed for sale$549,000-0.2%$417/sqft
    Source: Bright MLS #MDPG2162090 Report a problem
    11/24/2025Listing removed$550,000-2.7%$418/sqft
    Source: Bright MLS #MDPG2162090 Report a problem
    9/23/2025Price change$565,000-4.2%$429/sqft
    Source: Bright MLS #MDPG2162090 Report a problem
    9/7/2025Price change$590,000-3.3%$448/sqft
    Source: Bright MLS #MDPG2162090 Report a problem
    8/28/2025Listed for sale$610,000+43.5%$464/sqft
    Source: Bright MLS #MDPG2162090 Report a problem
    12/2/2021Sold$425,000+0%$323/sqft
    Source: Bright MLS #MDPG2015038 Report a problem
    10/26/2021Pending sale$424,900$323/sqft
    Source: RE/MAX International #MDPG2015038 Report a problem
    10/25/2021Contingent$424,900$323/sqft
    Source: Bright MLS #MDPG2015038 Report a problem
    10/21/2021Listed for sale$424,900$323/sqft
    Source: Bright MLS #MDPG2015038 Report a problem

    Public tax history

    YearProperty taxesTax assessment
    2025$6,480 +52.1%$409,200 +6.8%
    2024$4,260 +7.3%$383,133 +7.3%
    2023$3,971 +7.9%$357,067 +7.9%
    2022$3,681 +3.6%$331,000 +3.6%
    2021$3,551 +3.8%$319,367 +3.8%
    2020$3,422 -19.7%$307,733 +7.3%
    2019$4,263 $286,867
    2018$4,263 +3.3%$286,867 +3.3%
    2017$4,126 +25.5%$277,633 +3.4%
    2016$3,287 $268,400 +4.3%
    2015$3,287 $257,333 +4.5%
    2014$3,287 $246,267 +4.7%
    2013-- $235,200
    2012-- $235,200
    2011-- $235,200 -29.1%
    2010-- $331,760 +11.3%
    2009-- $298,130 +12.7%
    2008-- $264,500 +14.6%
    2007-- $230,870 +6.2%
    2006-- $217,402 +6.6%
    2005-- $203,936 +7.1%
    2004-- $190,470
    2003-- $190,470 +7.8%
    2002-- $176,716 +18.4%
    2001-- $149,210
    Find assessor info on the county website

    Neighborhood: 20769

    Nearby schools

    GreatSchools rating
    Schools provided by the listing agent
    • District: Prince George's County Public Schools

    Source: Bright MLS. This data may not be complete. We recommend contacting the local school district to confirm school assignments for this home.

    Get a cash offer in 3 minutes
    Find out how much your home could sell for in as little as 3 minutes with a no-obligation cash offer.
    Estimated market value
    $512,300
    Get a cash offer in 3 minutes
    Find out how much your home could sell for in as little as 3 minutes with a no-obligation cash offer.
    Estimated market value
    $512,300