Golf Course Living!! Light, bright and inviting, this beautiful home offers a wonderful blend of comfort, style and functionality. The spacious Great Room features a cozy fireplace and opens seamlessly to the updated gourmet eat-in kitchen with white cabinetry, stainless steel appliances and plenty of workspace. Gleaming hardwood floors add warmth throughout the Entry, Great Room and bedrooms. The spacious Primary Suite offers a private en-suite bath and large walk-in closet. The second bedroom features a generous built-in desk and upper cabinetry, while the third bedroom is enhanced by beautiful wainscoting. A versatile mid-level office with two desks and abundant storage makes working from home easy.
The finished lower level provides additional living space with a second Family Room, half bath and extensive built-ins. Step outside to your private patio oasis and enjoy peaceful views of Millburn Golf Course. Located in a friendly neighborhood close to shopping, dining, schools and convenient highway access. Nearby Antioch Park offers playgrounds, tennis courts, three miles of trails and picnic areas. Fast possession available—move in and start enjoying all this home has to offer! HUGE PRICE IMPROVEMENT REDUCED BY $10,000. Hurry this Doll House won't last long!!
Active
Price cut: $10K (8/24)
$359,000
6809 Hadley St, Overland Park, KS 66204
3beds
1,598sqft
Single Family Residence
Built in 1959
8,028 Square Feet Lot
$-- Zestimate®
$225/sqft
$-- HOA
What's special
Cozy fireplacePrivate en-suite bathExtensive built-insGleaming hardwood floorsLight bright and invitingPrivate patio oasisPlenty of workspace
- 16 days
- 1,879
- 185
Zillow last checked:
Listing updated:
Listed by:
Jerry Nosbish 816-392-6244,
ReeceNichols- Leawood Town Center
Source: Heartland MLS as distributed by MLS GRID,MLS#: 2629000
Facts & features
Interior
Bedrooms & bathrooms
- Bedrooms: 3
- Bathrooms: 3
- Full bathrooms: 1
- 1/2 bathrooms: 2
Primary bedroom
- Area: 143 Square Feet
- Dimensions: 11 x 13
Bedroom 2
- Area: 208 Square Feet
- Dimensions: 13 x 16
Bedroom 3
- Features: Built-in Features
- Area: 90 Square Feet
- Dimensions: 9 x 10
Bathroom 1
- Features: Ceramic Tiles, Shower Over Tub
- Level: Second
Dining room
- Features: Ceiling Fan(s)
- Area: 120 Square Feet
- Dimensions: 10 x 12
Half bath
- Features: Ceramic Tiles
- Level: Second
Half bath
- Features: Ceramic Tiles
- Level: Basement
Kitchen
- Features: Kitchen Island, Pantry
- Area: 144 Square Feet
- Dimensions: 12 x 12
Living room
- Features: Fireplace
- Area: 198 Square Feet
- Dimensions: 11 x 18
Office
- Area: 180 Square Feet
- Dimensions: 20 x 9
Recreation room
- Features: Built-in Features, Ceramic Tiles
Heating
- Natural Gas
Cooling
- Electric
Appliances
- Included: Dishwasher, Disposal, Refrigerator
- Laundry: In Basement
Features
- Ceiling Fan(s), Kitchen Island, Painted Cabinets, Pantry
- Flooring: Wood
- Basement: Concrete,Finished,Sump Pump
- Number of fireplaces: 1
- Fireplace features: Living Room
Interior area
- Total structure area: 1,598
- Total interior livable area: 1,598 sqft
- Finished area above ground: 1,176
- Finished area below ground: 422
Video & virtual tour
Property
Parking
- Total spaces: 1
- Parking features: Attached, Garage Door Opener
- Attached garage spaces: 1
Features
- Patio & porch: Deck, Patio
- Fencing: Metal,Wood
Lot
- Size: 8,028 Square Feet
- Features: Adjoin Golf Fairway, City Lot
Details
- Parcel number: NP472000050023A
Construction
Type & style
- Home type: SingleFamily
- Architectural style: Traditional
- Property subtype: Single Family Residence
Materials
- Vinyl Siding
- Roof: Composition
Condition
- Year built: 1959
Utilities & green energy
- Sewer: Public Sewer
- Water: Public
Community & HOA
Community
- Subdivision: Milburn West
HOA
- Has HOA: No
Location
- Region: Overland Park
Financial & listing details
- Price per square foot: $225/sqft
- Tax assessed value: $333,200
- Annual tax amount: $3,659
- Date on market: 8/13/2026
- Ownership: Private
Estimated market value
Not available
Estimated sales range
Not available
Not available
Price history
| Date | Event | Price |
|---|---|---|
| 8/24/2026 | Price change | $359,000-2.7%$225/sqft |
Source:  Heartland MLS as distributed by MLS GRID #2629000 Report a problem Heartland MLS as distributed by MLS GRID #2629000 Report a problem | ||
| 8/13/2026 | Listed for sale | $369,000+50.6%$231/sqft |
Source: Heartland MLS as distributed by MLS GRID #2629000 Report a problem | ||
| 8/21/2020 | Sold | -- |
Source: Heartland MLS as distributed by MLS GRID #2228661 Report a problem | ||
| 7/3/2020 | Pending sale | $245,000$153/sqft |
Source: BHG Kansas City Homes #2228661 Report a problem | ||
| 7/1/2020 | Listed for sale | $245,000+22.5%$153/sqft |
Source: BHG Kansas City Homes #2228661 Report a problem | ||
| 4/11/2018 | Listing removed | $200,000$125/sqft |
Source: RE/MAX Revolution #2096202 Report a problem | ||
| 3/24/2018 | Listed for sale | $200,000+25%$125/sqft |
Source: RE/MAX Revolution #2096202 Report a problem | ||
| 6/24/2016 | Sold | -- |
Source: Heartland MLS as distributed by MLS GRID #1986161 Report a problem | ||
| 4/16/2016 | Pending sale | $160,000$100/sqft |
Source: ReeceNichols The Village #1986161 Report a problem | ||
| 4/15/2016 | Listed for sale | $160,000+0.6%$100/sqft |
Source: ReeceNichols The Village #1986161 Report a problem | ||
| 1/16/2015 | Listing removed | $1,475$1/sqft |
Source: Reece Nichols Report a problem | ||
| 12/10/2014 | Listed for rent | $1,475$1/sqft |
Source: ReeceNichols Rentals Report a problem | ||
| 7/29/2013 | Sold | -- |
Source: Agent Provided Report a problem | ||
| 2/8/2012 | Listing removed | $159,000$99/sqft |
Source: Keller Williams Realty Partners Inc. #1722939 Report a problem | ||
| 2/5/2012 | Listed for sale | $159,000$99/sqft |
Source: Keller Williams Realty Partners Inc. #1722939 Report a problem | ||
| 8/5/2011 | Listing removed | $159,000$99/sqft |
Source: Keller Williams Realty Partners, Inc #1722939 Report a problem | ||
| 5/22/2011 | Price change | $159,000-3.6%$99/sqft |
Source: Keller Williams Realty Partners, Inc #1722939 Report a problem | ||
| 5/6/2011 | Price change | $164,900-2.9%$103/sqft |
Source: Keller Williams Realty Partners, Inc #1722939 Report a problem | ||
| 4/10/2011 | Listed for sale | $169,900$106/sqft |
Source: Keller Williams Realty Partners, Inc #1722939 Report a problem | ||
| 11/8/2001 | Sold | -- |
Source: Agent Provided Report a problem | ||
Public tax history
| Year | Property taxes | Tax assessment |
|---|---|---|
| 2025 | $3,659 -1.8% | $38,318 -1.1% |
| 2024 | $3,728 +7.5% | $38,743 +9.2% |
| 2023 | $3,468 +9.5% | $35,489 +8.7% |
| 2022 | $3,166 | $32,649 +13.1% |
| 2021 | -- | $28,865 +17.1% |
| 2020 | $2,511 | $24,645 +3.6% |
| 2019 | -- | $23,794 +4.7% |
| 2018 | -- | $22,736 +13.4% |
| 2017 | $2,080 -2.2% | $20,045 -0.6% |
| 2016 | $2,127 +7.9% | $20,160 +5.7% |
| 2015 | $1,971 +5.1% | $19,079 +5.9% |
| 2013 | $1,875 +2% | $18,010 -1.1% |
| 2012 | $1,838 -2.9% | $18,217 -6.3% |
| 2010 | $1,893 -0.7% | $19,447 -2.6% |
| 2009 | $1,906 -4.6% | $19,965 -0.6% |
| 2008 | $1,998 +3.7% | $20,083 +2.5% |
| 2007 | $1,928 +10.5% | $19,596 +3.4% |
| 2006 | $1,744 | $18,952 +3.1% |
| 2005 | -- | $18,388 |
Find assessor info on the county website
Monthly payment
Est. payment
Payment breakdown
Explore the cost of this home by adjusting the details. Changes won't be saved.Climate risks
Neighborhood: Milburn
Nearby schools
Schools provided by the listing agent
- Elementary: East Antioch
- Middle: Hocker Grove
- High: SM North
Source: Heartland MLS as distributed by MLS GRID. This data may not be complete. We recommend contacting the local school district to confirm school assignments for this home.

Similar homes
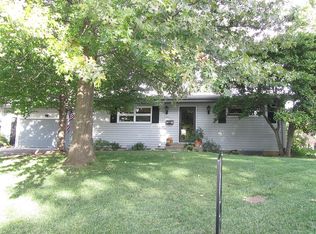
- $350,0003 bd2 ba1.5k sqft5319 Woodson St, Mission, KS 66202For Sale
 MLS ID #2638728, Lisa Johnson, ReeceNichols - Overland Park. Heartland MLS as distributed by MLS GRID
 - $325,0003 bd2 ba1.2k sqft7617 Antioch Rd, Overland Park, KS 66204For Sale
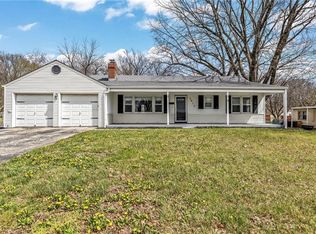 MLS ID #2621607, LeAnn Hiatt, Huck Homes. Heartland MLS as distributed by MLS GRID
 - $314,9503 bd2 ba1.6k sqft6412 County Line Rd, Kansas City, KS 66106For Sale
 MLS ID #2638759, Kelli Becks, Keller Williams Realty Partners Inc.. Heartland MLS as distributed by MLS GRID
 - $379,9003 bd2 ba1.9k sqft5808 Mackey St, Merriam, KS 66202For Sale
 MLS ID #2631162, Thrive RealEstate KC Team, KW KANSAS CITY METRO. Heartland MLS as distributed by MLS GRID
