Skip main navigation
Sold for $771,000
  • $771,000

    6809 Harvest Rd, Boulder, CO 80301

    4beds
    3,121sqft
    Single Family Residence
    Built in 1975
    0.3 Acres Lot
    $770,800 Zestimate®
    $247/sqft
    $4,049 Estimated rent

    Home value

    $770,800

    $725,000 - $817,000

    $4,049/mo

    Zestimate® history
    Loading
    Loading...

    Owner options

    List your home for rent

    $4,049/mo

    Rent Zestimate®

    Find your next renter with Zillow Rental Manager. Plus, with online applications, you can quickly screen prospective tenants – for free.

    Learn more

    $4,049/mo

    Rent Zestimate®

    Refinance and save

    $4,888/mo

    Est. payment

    Refinancing to a lower rate could help reduce your monthly payments and save thousands over the life of the loan.

    See today's rates

    $4,888/mo

    Est. payment

    Explore your selling options

    Work with a Zillow partner agent

    Leverage their expertise and Zillow's premium Showcase listings to get your home seen by more buyers.

    Get started

    List with your own agent

    Get your home in front of millions of buyers by listing it on Zillow.

    Learn how to do it

    Sell it yourself

    Take full control of how buyers see your home on Zillow by listing For Sale by Owner (FSBO).

    List your home

    What's special

    Moss rock gas fireplaceHuge lush yardThree secondary bedroomsNew roof
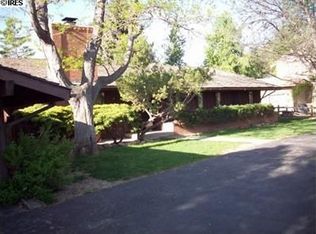
    At the end of a quiet Gunbarrel Green cul-de-sac, The Hedgerow earns its name out back: a huge, lush yard where mature landscaping has had decades to grow into real privacy, with a covered patio positioned for the hours you'll spend out there. Yards like this can't be built, only grown. Inside, there's a room for every part of life. The family room gathers under a vaulted, beamed ceiling around a moss rock gas fireplace. Formal living and dining rooms, the dining room lit through bay windows, carry the natural light, and a main-level den/office keeps work contained to its own door. The kitchen centers on an island with granite countertops and a pantry. Upstairs, the primary suite features dual closets, with three secondary bedrooms. The lower level adds a rec room, and storage runs generously throughout the house. The welcome starts early here a front porch on a brick-and-wood exterior, at the settled end of a street with no through traffic. And one more thing buyers love to hear: NEW ROOF! Gunbarrel Green and Boulder County Club is the kind of neighborhood people move to and stay. The Hedgerow is the kind of house that explains why.

    Zillow last checked:

    Listing updated:

    Listed by:

    The Bernardi Group info@thebernardigroup.com,

    Coldwell Banker Realty-Boulder

    Bought with:

    Alta Drumm, 232531

    Buyer Brokers of Boulder

    Source: IRES as distributed by MLS GRID,MLS#: 1063800MLS Logo

    Facts & features

    Interior

    Bedrooms & bathrooms
    • Bedrooms: 4
    • Bathrooms: 3
    • Full bathrooms: 1
    • 3/4 bathrooms: 1
    • 1/2 bathrooms: 1
    Primary bedroom
    • Description: Carpet
    • Features: Full Primary Bath
    • Level: Upper
    • Area: 182 Square Feet
    • Dimensions: 13 x 14
    Bedroom 2
    • Description: Carpet
    • Level: Upper
    • Area: 100 Square Feet
    • Dimensions: 10 x 10
    Bedroom 3
    • Description: Carpet
    • Level: Upper
    • Area: 132 Square Feet
    • Dimensions: 11 x 12
    Bedroom 4
    • Description: Carpet
    • Level: Upper
    • Area: 143 Square Feet
    • Dimensions: 11 x 13
    Dining room
    • Description: Carpet
    • Level: Lower
    • Area: 154 Square Feet
    • Dimensions: 11 x 14
    Family room
    • Description: Carpet
    • Level: Lower
    • Area: 252 Square Feet
    • Dimensions: 12 x 21
    Great room
    • Description: Carpet
    • Level: Lower
    • Area: 300 Square Feet
    • Dimensions: 12 x 25
    Kitchen
    • Description: Vinyl
    • Level: Lower
    • Area: 154 Square Feet
    • Dimensions: 11 x 14
    Laundry
    • Description: Vinyl
    • Level: Main
    • Area: 1 Square Feet
    • Dimensions: 1 x 1
    Living room
    • Description: Carpet
    • Level: Lower
    • Area: 156 Square Feet
    • Dimensions: 13 x 12
    Recreation room
    • Level: Basement
    Study
    • Description: Carpet
    • Level: Lower
    • Area: 120 Square Feet
    • Dimensions: 10 x 12
    Heating
    • Forced Air
    Cooling
    • Central Air
    Appliances
    • Included: Electric Range, Dishwasher, Refrigerator, Washer, Dryer, Disposal
    • Laundry: Washer/Dryer Hookup
    Features
    • Eat-in Kitchen, Separate Dining Room, Cathedral Ceiling(s), Open Floorplan
    • Windows: Storm Window(s)
    • Basement: Partially Finished,Sump Pump
    • Number of fireplaces: 1
    • Fireplace features: Family Room, One
    Interior area
    • Total structure area: 2,176
    • Total interior livable area: 3,121 sqft
    • Finished area above ground: 2,176

    Property

    Parking
    • Total spaces: 2
    • Parking features: Attached
    • Attached garage spaces: 2
    • Details: Attached
    Accessibility
    • Accessibility features: Level Lot, Main Level Laundry
    Features
    • Levels: Two
    • Stories: 2
    • Patio & porch: Patio
    • Exterior features: Sprinkler System
    • Spa features: Community
    • Fencing: Partial,Wood
    Lot
    • Size: 0.3 Acres
    • Features: City Limits, Paved, Curbs, Gutters, Street Light, Fire Hydrant within 500 Feet
    Details
    • Parcel number: R0031932
    • Zoning: RR
    • Special conditions: Private Owner

    Construction

    Type & style
    • Home type: SingleFamily
    • Architectural style: Colonial,Contemporary
    • Property subtype: Single Family Residence
    Materials
    • Wood Siding
    • Roof: Shingle
    Condition
    • New construction: No
    • Year built: 1975

    Utilities & green energy

    • Sewer: Public Sewer
    • Utilities for property: Natural Gas Available, Electricity Available, Cable Available, Satellite Avail, High Speed Avail
    Green energy
    • Energy efficient items: Southern Exposure, Windows, Doors

    Community & HOA

    Community
    • Features: Clubhouse, Tennis Court(s), Pool, Fitness Center, Park
    • Security: Fire Alarm
    • Subdivision: Gunbarrel Green
    HOA
    • Has HOA: Yes
    • HOA fee: $60 annually
    • HOA name: Gunbarrel Green HOA
    • HOA phone: 720-443-3471
    Location
    • Region: Boulder

    Financial & listing details

    • Price per square foot: $247/sqft
    • Tax assessed value: $922,200
    • Annual tax amount: $5,110
    • Date on market: 7/9/2026
    • Listing terms: Cash,Conventional
    • Exclusions: Seller's personal property
    • Electric utility on property: Yes
    • Road surface type: Asphalt

    Price history

    DateEventPrice
    9/25/2026Sold$771,000-7.7%$247/sqft
    Source: IRES as distributed by MLS GRID #1063800 Report a problem
    8/21/2026Pending sale$835,000$268/sqft
    Source: REcolorado as distributed by MLS GRID #IR1063800 Report a problem
    7/30/2026Price change$835,000-1.8%$268/sqft
    Source: IRES as distributed by MLS GRID #1063800 Report a problem
    7/9/2026Listed for sale$849,900-8.1%$272/sqft
    Source: IRES as distributed by MLS GRID #1063800 Report a problem
    12/16/2025Listing removed$925,000$296/sqft
    Source: IRES as distributed by MLS GRID #1043559 Report a problem
    9/13/2025Listed for sale$925,000+357.9%$296/sqft
    Source: IRES as distributed by MLS GRID #1043559 Report a problem
    6/17/1997Sold$202,000$65/sqft
    Source: Public Record Report a problem

    Public tax history

    YearProperty taxesTax assessment
    2025$4,054 +1.7%$57,638 +6.5%
    2024$3,987 +3.4%$54,096 -13.7%
    2023$3,857 +4.9%$62,677 +35.1%
    2022$3,678 +14.6%$46,385 -2.8%
    2021$3,209 $47,720 +13.3%
    2020$3,209 +2.7%$42,128
    2019$3,125 $42,128 +1.7%
    2018$3,125 $41,414 -9.5%
    2017$3,125 +28.3%$45,786 +32.4%
    2016$2,436 +5.3%$34,579 +7.7%
    2015$2,313 -23.8%$32,102
    2014$3,037 +6.1%$32,102
    2013$2,863 +1%$32,102 -5.3%
    2012$2,835 +1.9%$33,909
    2011$2,783 +6%--
    2010$2,625 +3.2%$33,710
    2009$2,544 +2.5%$33,710 -12.3%
    2008$2,482 +8.2%$38,430 -3.6%
    2007$2,294 +9%$39,880 +15%
    2006$2,106 +1%$34,680
    2005$2,085 +0.5%$34,680 +5.9%
    2004$2,074 -2.5%$32,750
    2003$2,128 +9%$32,750 +11.9%
    2002$1,953 $29,260 -90.9%
    2001-- $319,800
    Find assessor info on the county website

    Neighborhood: Gunbarrel

    Nearby schools

    GreatSchools rating
    Schools provided by the listing agent
    • Elementary: Heatherwood
    • Middle: Platt
    • High: Boulder

    Source: IRES as distributed by MLS GRID. This data may not be complete. We recommend contacting the local school district to confirm school assignments for this home.

    Get a cash offer in 3 minutes
    Find out how much your home could sell for in as little as 3 minutes with a no-obligation cash offer.
    Estimated market value
    $770,800
    Get a cash offer in 3 minutes
    Find out how much your home could sell for in as little as 3 minutes with a no-obligation cash offer.
    Estimated market value
    $770,800