Skip main navigation
Closed
  • $377,500

    6809 Hawksnest Trl, Fort Wayne, IN 46835

    3beds
    2,195sqft
    Single Family Residence
    Built in 1998
    0.32 Acres Lot
    $405,000 Zestimate®
    $--/sqft
    $2,568 Estimated rent

    Home value

    $405,000

    $385,000 - $425,000

    $2,568/mo

    Zestimate® history
    Loading
    Loading...

    Owner options

    List your home for rent

    $2,568/mo

    Rent Zestimate®

    Find your next renter with Zillow Rental Manager. Plus, with online applications, you can quickly screen prospective tenants – for free.

    Learn more

    $2,568/mo

    Rent Zestimate®

    Refinance and save

    $3,167/mo

    Est. payment

    Refinancing to a lower rate could help reduce your monthly payments and save thousands over the life of the loan.

    See today's rates

    $3,167/mo

    Est. payment

    Explore your selling options

    Work with a Zillow partner agent

    Leverage their expertise and Zillow's premium Showcase listings to get your home seen by more buyers.

    Get started

    List with your own agent

    Get your home in front of millions of buyers by listing it on Zillow.

    Learn how to do it

    Sell it yourself

    Take full control of how buyers see your home on Zillow by listing For Sale by Owner (FSBO).

    List your home

    What's special

    Gas fireplaceInvisible fenceFormal dining roomTennis courtsClose to major highwaysSecluded patio areaLarge great room
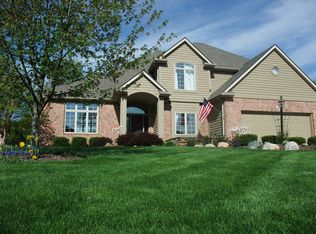
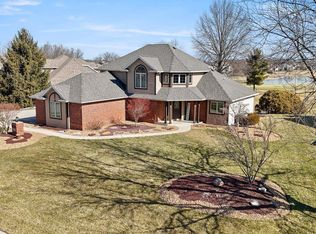
    Open House Thursday from 4-6pm !!!This Beauty is Located in the prestigious golf course community of Cherry Hill on the Northeast Edge of Fort Wayne it is a 2200s sq ft, 3 car garage ranch home. The open Floor Plan offers 3 bedrooms 2 full baths and 1 Half bath. The Large great room features a gas fireplace perfect for those chilly Indiana nights and opens up to the formal dining room (which is currently being used as a beautiful conversation area) and an eat in kitchen which makes this floor plan and entertainer's dream. There is a four seasons room that overlooks a secluded patio area with a retractable awning that creates a beautiful space to relax. This meticulously maintained home has been beautifully updated. In 2020 the Owners suite bath was redone and heated floors were added as a bonus., newer carpet throughout, new luxury vinyl plank, new windows (minus 4 seasons room) HVAC replaced in 2019, exterior of the home was painted in 2019, kitchen updated in 2019 just to name a few. There is an invisible fence for your fur babies. The Cherry Hill community offers a swimming pool. tennis courts, a 18-hole 72 par golf course. shopping and close to major highways. Sellers will need 14 days of possession after closing. washer and dryer do not stay

    Zillow last checked:

    Listing updated:

    Listed by:

    Tiffiny D Holmes tdholmes28@yahoo.com,

    Keller Williams Realty Group

    Bought with:

    Gina Schatzman, RB23001942

    CENTURY 21 Bradley Realty, Inc

    Source: IRMLS,MLS#: 202410083MLS Logo

    Facts & features

    Interior

    Bedrooms & bathrooms
    • Bedrooms: 3
    • Bathrooms: 3
    • Full bathrooms: 2
    • 1/2 bathrooms: 1
    • Main level bedrooms: 3
    Bedroom 1
    • Level: Main
    Bedroom 2
    • Level: Main
    Dining room
    • Level: Main
    • Area: 143
    • Dimensions: 13 x 11
    Kitchen
    • Level: Main
    • Area: 144
    • Dimensions: 12 x 12
    Living room
    • Level: Main
    • Area: 323
    • Dimensions: 19 x 17
    Heating
    • Natural Gas, Forced Air
    Cooling
    • Central Air
    Appliances
    • Included: Disposal, Dishwasher, Microwave, Refrigerator, Gas Oven, Gas Water Heater
    Features
    • Breakfast Bar, Sound System, Ceiling-9+, Cathedral Ceiling(s), Ceiling Fan(s), Stone Counters, Crown Molding, Eat-in Kitchen, Open Floorplan, Main Level Bedroom Suite, Formal Dining Room
    • Flooring: Carpet
    • Has basement: No
    • Attic: Pull Down Stairs
    • Number of fireplaces: 1
    • Fireplace features: Gas Log
    Interior area
    • Total structure area: 2,195
    • Total interior livable area: 2,195 sqft
    • Finished area above ground: 2,195
    • Finished area below ground: 0

    Property

    Parking
    • Total spaces: 3
    • Parking features: Attached, Garage Door Opener, Concrete
    • Attached garage spaces: 3
    • Has uncovered spaces: Yes
    Features
    • Levels: One
    • Stories: 1
    • Fencing: Invisible
    Lot
    • Size: 0.32 Acres
    • Dimensions: 146 X 96
    • Features: Level, City/Town/Suburb
    Details
    • Parcel number: 020814076009.000072

    Construction

    Type & style
    • Home type: SingleFamily
    • Architectural style: Ranch
    • Property subtype: Single Family Residence
    Materials
    • Brick, Vinyl Siding
    • Foundation: Slab
    • Roof: Shingle
    Condition
    • New construction: No
    • Year built: 1998

    Utilities & green energy

    • Gas: NIPSCO
    • Sewer: City
    • Water: City, Fort Wayne City Utilities
    • Utilities for property: Cable Connected

    Community & neighborhood

    Security
    • Security features: Smoke Detector(s)
    Location
    • Region: Fort Wayne
    • Subdivision: Cherry Hill(s)

    HOA & financial

    HOA
    • Has HOA: Yes
    • HOA fee: $867 annually

    Other

    Other facts
    • Listing terms: Cash,Conventional,FHA,VA Loan

    Price history

    DateEventPrice
    4/9/2024Sold$377,500+4.9%
    Source: IRMLS #202410083 Report a problem
    3/29/2024Pending sale$360,000
    Source: IRMLS #202410083 Report a problem
    3/28/2024Listed for sale$360,000+50.9%
    Source: IRMLS #202410083 Report a problem
    12/22/2016Sold$238,500-0.6%$109/sqft
    Source: Agent Provided Report a problem
    10/25/2016Price change$239,900-2.1%$109/sqft
    Source: Coldwell Banker Roth Wehrly Graber #201641668 Report a problem
    10/6/2016Price change$245,000-2%$112/sqft
    Source: Coldwell Banker Roth Wehrly Graber #201641668 Report a problem
    9/7/2016Listed for sale$250,000+20.5%$114/sqft
    Source: Coldwell Banker Roth Wehrly Graber #201641668 Report a problem
    8/28/2000Sold$207,500$95/sqft
    Source: Agent Provided Report a problem

    Public tax history

    YearProperty taxesTax assessment
    2025$3,840 +8.2%$423,400 +27.1%
    2024$3,549 +7%$333,000 +7.5%
    2023$3,317 +22.6%$309,900 +5.9%
    2022$2,705 +8.4%$292,600 +21.6%
    2021$2,496 +1.7%$240,700 +5.7%
    2020$2,455 -1.5%$227,800 +1.2%
    2019$2,493 -0.1%$225,200 -0.8%
    2018$2,495 +4.9%$227,100 +0.8%
    2017$2,378 +16.5%$225,300 +3.5%
    2016$2,042 +0.6%$217,700 +11.1%
    2014$2,029 +3.3%$196,000 +3.2%
    2013$1,964 +13.8%$190,000 +10.1%
    2011$1,725 $172,500 +0.8%
    2010-- $171,100 -9.5%
    2007-- $189,100 +6.6%
    2005-- $177,400
    2004-- $177,400 +78.1%
    2001-- $99,600 +200%
    1999-- $33,200

    Find assessor info on the county website

    Neighborhood: Cherry Hill

    Nearby schools

    GreatSchools rating
    Schools provided by the listing agent
    • Elementary: Arlington
    • Middle: Jefferson
    • High: Northrop
    • District: Fort Wayne Community

    Source: IRMLS. This data may not be complete. We recommend contacting the local school district to confirm school assignments for this home.

    Get pre-qualified for a loan
    At Zillow Home Loans, we can pre-qualify you in as little as 5 minutes with no impact to your credit score.

    An equal housing lender. NMLS #10287.

    Sell for more on Zillow
    Get a Zillow Showcase℠ listing at no additional cost and you could sell for .
    $405,000
    2% more
    +$8,100
    With Zillow Showcase(estimated)
    $413,100