Welcome to this inviting 3-bedroom, 1.5-bath ranch home that blends modern updates with cozy charm. Recent updat incl. Roof 2021, HVAC 2022, Water heater 2023!! Nestled on a desirable corner lot, this property offers curb appeal, privacy, and plenty of space to enjoy inside and out. Step inside to find a bright living room featuring a vaulted ceiling, large picture window, and a shiplap accent wall with an electric fireplace. The modern kitchen showcases white cabinetry, subway tile backsplash, stainless steel appliances, and ample counter space—perfect for cooking and entertaining. A separate laundry/mudroom adds convenience and storage. The home includes three well-sized bedrooms with updated flooring, stylish color palettes, and ceiling fans, along with a refreshed full bath and a convenient half bath.
Outdoors, enjoy your fully fenced backyard retreat complete with a storage shed, patio space, and fire pit area, ideal for evenings under the stars. The covered front porch is perfect for coffee mornings, and the large yard provides room for kids, pets, or gardening. This home is truly move-in ready, offering the perfect blend of comfort and functionality, whether you're a first-time buyer, downsizing, or simply looking for a home that's easy to love and maintain. This home is priced to sell!!!!
Sold for $175,000
$175,000
6809 John Adams Way, Louisville, KY 40272
3beds
996sqft
Single Family Residence
Built in 1957
0.38 Acres Lot
$178,100 Zestimate®
$176/sqft
$1,598 Estimated rent
Home value
$178,100
$167,000 - $189,000
$1,598/mo
Zestimate® history
Owner options
List your home for rent
$1,598/mo
Rent Zestimate®
Find your next renter with Zillow Rental Manager. Plus, with online applications, you can quickly screen prospective tenants – for free.
$1,598/mo
Rent Zestimate®
Refinance and save
$1,140/mo
Est. payment
Refinancing to a lower rate could help reduce your monthly payments and save thousands over the life of the loan.
$1,140/mo
Est. payment
Explore your selling options
Work with a Zillow partner agent
Leverage their expertise and Zillow's premium Showcase listings to get your home seen by more buyers.
Get startedList with your own agent
Get your home in front of millions of buyers by listing it on Zillow.
Learn how to do itSell it yourself
Take full control of how buyers see your home on Zillow by listing For Sale by Owner (FSBO).
List your homeWhat's special
Updated flooringWell-sized bedroomsElectric fireplaceShiplap accent wallConvenient half bathPatio spaceFire pit area
Zillow last checked:
Listing updated:
Listed by:
Rachel M Dreyer,
Keller Williams Collective
Bought with:
Rocio Martinez, 297377
ZHomes Real Estate
Source: Metro Search Inc. LLC DBA Apex MLS,MLS#: 1696745
Facts & features
Interior
Bedrooms & bathrooms
- Bedrooms: 3
- Bathrooms: 2
- Full bathrooms: 1
- 1/2 bathrooms: 1
Primary bedroom
- Description: Laminate flooring, ceiling fan
- Level: First
- Area: 138.88
- Dimensions: 12.40 x 11.20
Bedroom
- Description: Laminate flooring
- Level: First
- Area: 132.24
- Dimensions: 11.40 x 11.60
Bedroom
- Description: Laminate flooring
- Level: First
- Area: 94.5
- Dimensions: 10.50 x 9.00
Full bathroom
- Description: Laminate
- Level: First
- Area: 33.5
- Dimensions: 6.70 x 5.00
Half bathroom
- Description: Laminate
- Level: First
- Area: 15
- Dimensions: 5.00 x 3.00
Kitchen
- Description: Tiled backsplash, Laminate flooring
- Level: First
- Area: 154
- Dimensions: 14.00 x 11.00
Living room
- Description: Laminate flooring, ceiling fan
- Level: First
- Area: 174.42
- Dimensions: 15.30 x 11.40
Heating
- Forced Air, Natural Gas
Cooling
- Central Air
Features
- Basement: None
- Number of fireplaces: 1
Interior area
- Total structure area: 996
- Total interior livable area: 996 sqft
- Finished area above ground: 996
- Finished area below ground: 0
Property
Parking
- Parking features: Off Street, Driveway
- Has uncovered spaces: Yes
Features
- Stories: 1
- Patio & porch: Patio, Porch
- Fencing: Privacy,Full,Chain Link
Lot
- Size: 0.38 Acres
- Features: Corner Lot, Sidewalk, Level
Details
- Additional structures: Outbuilding
- Parcel number: 25122600320987
Construction
Type & style
- Home type: SingleFamily
- Architectural style: Ranch
- Property subtype: Single Family Residence
Materials
- Vinyl Siding, Wood Frame
- Foundation: Slab
- Roof: Shingle
Condition
- Year built: 1957
Utilities & green energy
- Sewer: Public Sewer
- Water: Public
- Utilities for property: Electricity Connected
Community & HOA
Community
- Subdivision: Valley Village
HOA
- Has HOA: No
Location
- Region: Louisville
Financial & listing details
- Price per square foot: $176/sqft
- Tax assessed value: $132,000
- Annual tax amount: $1,538
- Date on market: 8/29/2025
- Electric utility on property: Yes
Price history
| Date | Event | Price |
|---|---|---|
| 10/16/2025 | Sold | $175,000$176/sqft |
Source:  Metro Search Inc. LLC DBA Apex MLS #1696745 Report a problem Metro Search Inc. LLC DBA Apex MLS #1696745 Report a problem | ||
| 9/19/2025 | Pending sale | $175,000$176/sqft |
Source: Metro Search Inc. LLC DBA Apex MLS #1696745 Report a problem | ||
| 8/30/2025 | Contingent | $175,000$176/sqft |
Source: Metro Search Inc. LLC DBA Apex MLS #1696745 Report a problem | ||
| 8/29/2025 | Listed for sale | $175,000+62%$176/sqft |
Source: Metro Search Inc. LLC DBA Apex MLS #1696745 Report a problem | ||
| 12/27/2019 | Sold | $108,000$108/sqft |
Source: Agent Provided Report a problem | ||
| 10/8/2019 | Pending sale | $108,000$108/sqft |
Source: Right Choice Realty Inc. #1544351 Report a problem | ||
| 9/30/2019 | Listed for sale | $108,000$108/sqft |
Source: Right Choice Realty Inc. #1544351 Report a problem | ||
Public tax history
| Year | Property taxes | Tax assessment |
|---|---|---|
| 2024 | $1,538 -2.8% | $132,000 |
| 2023 | $1,581 +21.8% | $132,000 +22.2% |
| 2022 | $1,298 -6.6% | $108,000 |
| 2021 | $1,390 +31.5% | $108,000 +18.2% |
| 2020 | $1,057 | $91,380 |
| 2019 | $1,057 +41.5% | $91,380 +37% |
| 2018 | $747 | $66,680 |
| 2017 | $747 +12.1% | $66,680 |
| 2013 | $667 | $66,680 |
| 2011 | $667 -3.8% | $66,680 -3.8% |
| 2010 | $693 | $69,290 |
| 2009 | $693 | $69,290 |
| 2007 | -- | $69,290 |
| 2006 | -- | $69,290 |
| 2005 | -- | $69,290 +10.1% |
| 2004 | -- | $62,960 |
Find assessor info on the county website
Neighborhood: Pleasure Ridge Park
Nearby homes
- $188,3003 bd2 ba996 sqft6811 John Adams Way, Louisville, KY 40272Off Market

- $194,300-- bd1 ba996 sqft13416 Hinchbrook Blvd, Louisville, KY 40272Off Market
- $221,6005 bd2 ba2.7k sqft13414 Hinchbrook Blvd, Louisville, KY 40272Off Market
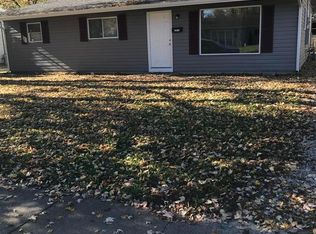
- $185,0003 bd2 ba1k sqft6813 John Adams Way, Louisville, KY 40272Sold
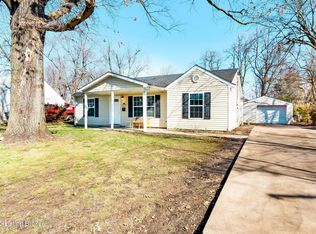
- $168,900-- bd1 ba948 sqft6808 John Adams Way, Louisville, KY 40272Off Market
- $186,5004 bd1 ba1k sqft6810 John Adams Way, Louisville, KY 40272Off Market
- $172,500-- bd1 ba1.1k sqft6805 John Adams Way, Louisville, KY 40272Off Market
- $186,8004 bd1 ba1.1k sqft13419 Hinchbrook Blvd, Louisville, KY 40272Off Market
Nearby schools
GreatSchools rating
- NARobert Frost Sixth-Grade AcademyGrades: 6Distance: 4.1 mi
- 1/10Valley Traditional High SchoolGrades: 9-12Distance: 3.4 mi
- 2/10Stuart Middle SchoolGrades: 6-8Distance: 4.1 mi


Get pre-qualified for a loan
At Zillow Home Loans, we can pre-qualify you in as little as 5 minutes with no impact to your credit score.An equal housing lender. NMLS #10287.
Sell for more on Zillow
Get a Zillow Showcase℠ listing at no additional cost and you could sell for .
$178,100
2% more
+$3,562
With Zillow Showcase(estimated)
$181,662
- Kentucky
- Jefferson County
- Louisville
- 40272
- Pleasure Ridge Park
- 6809 John Adams Way
Nearby cities
Nearby neighborhoods
Nearby zip codes
Other Louisville Topics
