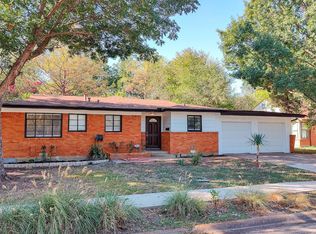
Welcome to 6809 John Dr! This beautifully updated home offers vibrant curb appeal and fresh landscaping in the desirable Richland Park addition of Richland Hills. Step inside to experience the numerous interior upgrades such as luxury vinyl flooring throughout the entire home! The abundant natural light will highlight the kitchen has new quartz countertops, freshly painted cabinets, new lighting fixtures and a brand new oven and dishwasher! The primary suite includes your personal en-suite bath with updated vanity, a new walk-in shower and more beautiful touches! Other updates include replaced new plumbing line, brand new garage doors, kitchen appliances, tree trimming, interior paint, lighting, full bath vanity, and much more! Modern finishes are weaved through out and recent exterior accents have been refreshed to really make it stand out! Move-in ready and walking distance to Richland Hills Rec Center, Library, and Fire Station with easy highway access to 820 and 121 that will take you anywhere in the metroplex you need to go! This won’t last long! Book your next showing today!
Sold
Price Unknown
6809 John Dr, Richland Hills, TX 76118
3beds
1,439sqft
Single Family Residence
Built in 1956
9,147 Square Feet Lot
$283,900 Zestimate®
$--/sqft
$2,181 Estimated rent
Home value
$283,900
$261,000 - $307,000
$2,181/mo
Zestimate® history
Owner options
List your home for rent
$2,181/mo
Rent Zestimate®
Find your next renter with Zillow Rental Manager. Plus, with online applications, you can quickly screen prospective tenants – for free.
$2,181/mo
Rent Zestimate®
Refinance and save
Refinancing to a lower rate could help reduce your monthly payments and save thousands over the life of the loan.
Explore your selling options
Work with a Zillow partner agent
Leverage their expertise and Zillow's premium Showcase listings to get your home seen by more buyers.
Get startedList with your own agent
Get your home in front of millions of buyers by listing it on Zillow.
Learn how to do itSell it yourself
Take full control of how buyers see your home on Zillow by listing For Sale by Owner (FSBO).
List your homeWhat's special
New lighting fixturesUpdated vanityFreshly painted cabinetsAbundant natural lightPersonal en-suite bathNew quartz countertopsVibrant curb appeal
Zillow last checked:
Listing updated:
Listed by:
Michael Gonzalez 0705222,
AmbitionX Real Estate 817-601-1630
Bought with:
Lily Moore
Lily Moore Realty
Jeremy Dukes, 0828948
Lily Moore Realty
Source: NTREIS,MLS#: 21011809
Facts & features
Interior
Bedrooms & bathrooms
- Bedrooms: 3
- Bathrooms: 2
- Full bathrooms: 2
Primary bedroom
- Features: Ceiling Fan(s), En Suite Bathroom
- Level: First
- Dimensions: 15 x 11
Bedroom
- Features: Ceiling Fan(s)
- Level: First
- Dimensions: 11 x 11
Bedroom
- Features: Ceiling Fan(s), Walk-In Closet(s)
- Level: First
- Dimensions: 15 x 11
Dining room
- Level: First
- Dimensions: 9 x 10
Other
- Features: Built-in Features, Dual Sinks, Granite Counters
- Level: First
- Dimensions: 11 x 5
Other
- Features: Granite Counters
- Level: First
- Dimensions: 5 x 8
Kitchen
- Features: Eat-in Kitchen, Granite Counters
- Level: First
- Dimensions: 20 x 12
Living room
- Features: Ceiling Fan(s)
- Level: First
- Dimensions: 19 x 13
Utility room
- Level: First
- Dimensions: 6 x 5
Heating
- Central
Cooling
- Central Air, Ceiling Fan(s)
Appliances
- Included: Convection Oven, Dishwasher, Electric Cooktop, Disposal, Microwave
Features
- Eat-in Kitchen, Granite Counters, High Speed Internet, Cable TV
- Flooring: Carpet, Luxury Vinyl Plank
- Has basement: No
- Has fireplace: No
Interior area
- Total interior livable area: 1,439 sqft
Property
Parking
- Total spaces: 2
- Parking features: Concrete, Door-Multi, Driveway, Garage, Garage Door Opener
- Attached garage spaces: 2
- Has uncovered spaces: Yes
Features
- Levels: One
- Stories: 1
- Patio & porch: Rear Porch, Front Porch, Covered
- Exterior features: Storage
- Pool features: None
- Fencing: Back Yard
Lot
- Size: 9,147 Square Feet
- Features: Few Trees
Details
- Parcel number: 02369419
Construction
Type & style
- Home type: SingleFamily
- Architectural style: Traditional,Detached
- Property subtype: Single Family Residence
- Attached to another structure: Yes
Materials
- Brick
- Foundation: Slab
- Roof: Composition
Condition
- Year built: 1956
Utilities & green energy
- Sewer: Public Sewer
- Water: Public
- Utilities for property: Sewer Available, Water Available, Cable Available
Community & HOA
Community
- Subdivision: Richland Park Add
HOA
- Has HOA: No
Location
- Region: Richland Hills
Financial & listing details
- Tax assessed value: $231,607
- Annual tax amount: $5,094
- Date on market: 7/31/2025
- Cumulative days on market: 8 days
- Listing terms: Cash,Conventional,FHA,VA Loan
Price history
| Date | Event | Price |
|---|---|---|
| 9/11/2025 | Sold | -- |
Source: NTREIS #21011809 Report a problem | ||
| 8/15/2025 | Pending sale | $284,900$198/sqft |
Source: NTREIS #21011809 Report a problem | ||
| 8/8/2025 | Contingent | $284,900$198/sqft |
Source: NTREIS #21011809 Report a problem | ||
| 7/31/2025 | Listed for sale | $284,900$198/sqft |
Source: NTREIS #21011809 Report a problem | ||
| 4/16/2025 | Sold | -- |
Source: Agent Provided Report a problem | ||
Public tax history
| Year | Property taxes | Tax assessment |
|---|---|---|
| 2025 | $4,732 -2% | $231,607 |
| 2024 | $4,830 -0.9% | $231,607 +0.3% |
| 2023 | $4,876 +14.4% | $230,942 +21.7% |
| 2022 | $4,260 +7.2% | $189,712 +10.2% |
| 2021 | $3,973 +16.6% | $172,193 +17.3% |
| 2020 | $3,407 +8% | $146,788 +7.5% |
| 2019 | $3,154 | $136,608 +35.4% |
| 2018 | -- | $100,890 -7.2% |
| 2017 | -- | $108,755 +18.3% |
| 2016 | -- | $91,940 +21.3% |
| 2015 | -- | $75,800 |
| 2014 | -- | $75,800 |
| 2013 | -- | $75,800 +2.8% |
| 2012 | -- | $73,700 |
| 2011 | -- | $73,700 -2.1% |
| 2010 | -- | $75,300 -13% |
| 2009 | -- | $86,600 -3.5% |
| 2008 | -- | $89,700 +4.2% |
| 2007 | -- | $86,100 |
| 2006 | -- | $86,100 |
| 2005 | -- | $86,100 |
| 2004 | -- | $86,100 +10.4% |
| 2003 | -- | $78,000 +2% |
| 2002 | -- | $76,500 +19.9% |
| 2001 | -- | $63,800 +4.1% |
| 2000 | -- | $61,300 |
Find assessor info on the county website
Neighborhood: 76118
Nearby homes
- $242,2003 bd2 ba1.3k sqft6805 John Dr, Richland Hills, TX 76118Off Market
- $260,3003 bd2 ba1.3k sqft6813 John Dr, Richland Hills, TX 76118Off Market
- $248,0003 bd2 ba1.2k sqft6812 Pecan Park Dr, Richland Hills, TX 76118Off Market
- $--3 bd3 ba1.4k sqft6808 Pecan Park Dr, Richland Hills, TX 76118Sold
- $251,2003 bd2 ba1.5k sqft6817 John Dr, Richland Hills, TX 76118Off Market
- $267,0003 bd2 ba1.7k sqft6801 John Dr, Richland Hills, TX 76118Off Market
- $236,2003 bd2 ba1.2k sqft6816 Pecan Park Dr, Richland Hills, TX 76118Off Market
- $248,3003 bd2 ba1.5k sqft6804 Pecan Park Dr, Richland Hills, TX 76118Off Market
Nearby schools
GreatSchools rating
- 2/10Cheney Hills ElementaryGrades: PK-5Distance: 0.6 mi
- 4/10Richland Middle SchoolGrades: 6-8Distance: 1.2 mi
- 6/10Birdville High SchoolGrades: 9-12Distance: 4.7 mi
Schools provided by the listing agent
- Elementary: Cheney Hills
- Middle: Richland
- High: Birdville
- District: Birdville ISD
Source: NTREIS. This data may not be complete. We recommend contacting the local school district to confirm school assignments for this home.
Get a cash offer in 3 minutes
Find out how much your home could sell for in as little as 3 minutes with a no-obligation cash offer.
Estimated market value
$283,900
Get a cash offer in 3 minutes
Find out how much your home could sell for in as little as 3 minutes with a no-obligation cash offer.
Estimated market value
$283,900
- Texas
- Tarrant County
- Richland Hills
- 76118
- 6809 John Dr
Nearby cities
Nearby zip codes
Other Richland Hills Topics
