This stunning two-story home offers the perfect blend of elegance, quality, and exceptional care meticulously maintained by a seller who took pride in every detail. Step onto the charming wrap-around front porch and feel the welcoming character that continues throughout the interior. Stepping through the front door, you’re immediately met with a true sense of home. To the right is a formal dining room, perfect for family dinners. Ahead, the inviting living room features a cozy fireplace flanked by custom built-in bookshelves, creating a warm and welcoming centerpiece for the main level. The open kitchen is bright and functional, offering generous cabinetry, ample counter space, and a large center island—ideal for both meal prep and gathering with family or friends. Just off the kitchen and garage entry, you’ll find practical built-in cubbies and a spacious laundry room, perfectly designed for coats, shoes, and everyday organization. The main-floor primary suite provides a peaceful retreat with a spacious walk-in closet and a luxurious bathroom featuring a walk-in tile shower and a freestanding soaking tub—an ideal place to unwind at the end of the day. Upstairs, you’ll find three additional bedrooms and a full bathroom with dual sinks—ideal for busy mornings or shared spaces. Two of the bedrooms feature walk-in closets, offering plenty of storage and organization. The full basement is a major highlight with 9-foot ceilings, a finished full bathroom, and plenty of potential for a recreation room, home gym, or theater space. Step outside to enjoy the elevated deck, recently updated with new decking, and take in the serene backyard setting. The lower patio, accented by a retaining wall, offers the perfect space for gatherings. The swing set remains and sits atop low-maintenance rubber mulch, creating a fun and tidy outdoor area for play and relaxation. The same level of care continues outside with a well-kept lawn supported by a full irrigation system and a solid three-car garage with plenty of parking and storage space. Behind the scenes, thoughtful updates like the improved HVAC system ensure consistent comfort and long-term efficiency throughout the home. This property has been professionally pre-inspected, with all recommended repairs completed—allowing you to move in with confidence and enjoy the benefits of true pride of ownership from day one.
Closed
$564,900
6809 Laysan Teal Cv, Fort Wayne, IN 46845
4beds
3,969sqft
Single Family Residence
Built in 2014
0.31 Acres Lot
$579,200 Zestimate®
$--/sqft
$3,436 Estimated rent
Home value
$579,200
$527,000 - $637,000
$3,436/mo
Zestimate® history
Owner options
List your home for rent
$3,436/mo
Rent Zestimate®
Find your next renter with Zillow Rental Manager. Plus, with online applications, you can quickly screen prospective tenants – for free.
$3,436/mo
Rent Zestimate®
Refinance and save
$3,821/mo
Est. payment
Refinancing to a lower rate could help reduce your monthly payments and save thousands over the life of the loan.
$3,821/mo
Est. payment
Explore your selling options
Work with a Zillow partner agent
Leverage their expertise and Zillow's premium Showcase listings to get your home seen by more buyers.
Get startedList with your own agent
Get your home in front of millions of buyers by listing it on Zillow.
Learn how to do itSell it yourself
Take full control of how buyers see your home on Zillow by listing For Sale by Owner (FSBO).
List your homeWhat's special
Full basementCozy fireplaceWell-kept lawnElevated deckWalk-in tile showerLuxurious bathroomWrap-around front porch
Zillow last checked:
Listing updated:
Listed by:
Reginald Miller 260-246-0982,
Mike Thomas Assoc., Inc
Bought with:
Joyce Swartz, RB14013560
Coldwell Banker Real Estate Group
Source: IRMLS,MLS#: 202541136
Facts & features
Interior
Bedrooms & bathrooms
- Bedrooms: 4
- Bathrooms: 4
- Full bathrooms: 3
- 1/2 bathrooms: 1
- Main level bedrooms: 4
Bedroom 1
- Level: Main
Bedroom 2
- Level: Main
Dining room
- Level: Main
- Area: 143
- Dimensions: 13 x 11
Kitchen
- Level: Main
- Area: 220
- Dimensions: 20 x 11
Living room
- Level: Main
- Area: 304
- Dimensions: 19 x 16
Office
- Area: 0
- Dimensions: 0 x 0
Heating
- Natural Gas, Forced Air
Cooling
- Central Air
Appliances
- Included: Disposal, Range/Oven Hk Up Gas/Elec, Dishwasher, Microwave, Refrigerator, Washer, Dryer-Electric, Electric Range
- Laundry: Dryer Hook Up Gas/Elec, Main Level
Features
- Bookcases, Ceiling-9+, Ceiling Fan(s), Walk-In Closet(s), Soaking Tub, Kitchen Island, Main Level Bedroom Suite, Custom Cabinetry
- Flooring: Carpet, Laminate
- Windows: Window Treatments
- Basement: Full,Finished,Concrete,Sump Pump
- Number of fireplaces: 1
- Fireplace features: Living Room
Interior area
- Total structure area: 4,548
- Total interior livable area: 3,969 sqft
- Finished area above ground: 2,669
- Finished area below ground: 1,300
Property
Parking
- Total spaces: 3
- Parking features: Attached, Garage Door Opener, Heated Garage, Concrete
- Attached garage spaces: 3
- Has uncovered spaces: Yes
Features
- Levels: Two
- Stories: 2
- Patio & porch: Deck
- Fencing: None
Lot
- Size: 0.31 Acres
- Dimensions: 79x146 107x148
- Features: Level, Few Trees, Rural Subdivision, Near Walking Trail
Details
- Parcel number: 020330476038.000042
- Zoning: R1
Construction
Type & style
- Home type: SingleFamily
- Property subtype: Single Family Residence
Materials
- Stone, Vinyl Siding, Cement Board
- Roof: Asphalt,Shingle
Condition
- New construction: No
- Year built: 2014
Utilities & green energy
- Gas: NIPSCO
- Sewer: City
- Water: City, Fort Wayne City Utilities
Community & HOA
Community
- Subdivision: Mallard(s) Lake
HOA
- Has HOA: Yes
- HOA fee: $350 annually
Location
- Region: Fort Wayne
Financial & listing details
- Tax assessed value: $513,100
- Annual tax amount: $4,435
- Date on market: 10/10/2025
- Listing terms: Cash,Conventional,FHA,VA Loan
Price history
| Date | Event | Price |
|---|---|---|
| 11/12/2025 | Sold | $564,900 |
Source:  IRMLS #202541136 Report a problem IRMLS #202541136 Report a problem | ||
| 10/12/2025 | Pending sale | $564,900 |
Source: IRMLS #202541136 Report a problem | ||
| 10/10/2025 | Listed for sale | $564,900 |
Source: IRMLS #202541136 Report a problem | ||
Public tax history
| Year | Property taxes | Tax assessment |
|---|---|---|
| 2025 | $4,435 +15.8% | $513,100 +4.8% |
| 2024 | $3,830 +9.2% | $489,600 +3.7% |
| 2023 | $3,507 +0.1% | $472,100 +9.2% |
| 2022 | $3,504 +6.9% | $432,300 +7% |
| 2021 | $3,277 +18.6% | $404,000 +8% |
| 2020 | $2,762 -4.3% | $374,200 +5.9% |
| 2019 | $2,887 -3% | $353,400 +0.2% |
| 2018 | $2,978 +4.8% | $352,800 +1.3% |
| 2017 | $2,840 +2.6% | $348,300 +4.3% |
| 2016 | $2,768 +23842.6% | $333,900 +47600% |
| 2014 | $12 -2.7% | $700 |
| 2013 | $12 +1.7% | $700 |
| 2011 | $12 | $700 |
| 2010 | -- | $700 |
| 2007 | -- | $700 |
| 2005 | -- | $700 |
| 2004 | -- | $700 |
Find assessor info on the county website
Neighborhood: 46845
Nearby homes
- $511,9003 bd2 ba2.2k sqft6817 Laysan Teal Cv, Fort Wayne, IN 46845Off Market
- $510,8005 bd5 ba3.9k sqft6731 Laysan Teal Cv, Fort Wayne, IN 46845Off Market
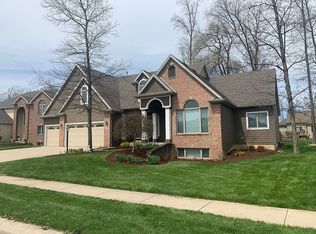
- $519,8004 bd3 ba1.9k sqft6806 Pintail Drake Ct, Fort Wayne, IN 46845Off Market
- $527,9004 bd4 ba4.4k sqft6732 Pintail Drake Ct, Fort Wayne, IN 46845Off Market
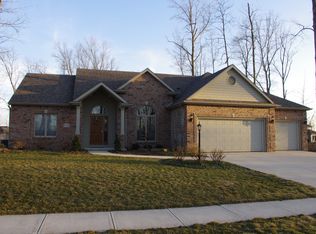
- $535,7004 bd4 ba3.2k sqft6723 Laysan Teal Cv, Fort Wayne, IN 46845Off Market
- $548,9004 bd4 ba2.4k sqft6818 Pintail Drake Ct, Fort Wayne, IN 46845Off Market
- $555,7003 bd3 ba2.3k sqft6816 Laysan Teal Cv, Fort Wayne, IN 46845Off Market
- $617,2005 bd4 ba4.2k sqft6724 Pintail Drake Ct, Fort Wayne, IN 46845Off Market
Nearby schools
GreatSchools rating
- 10/10Cedarville Elementary SchoolGrades: K-3Distance: 0.6 mi
- 7/10Leo Junior/Senior High SchoolGrades: 7-12Distance: 2.6 mi
- 9/10Leo Elementary SchoolGrades: 4-6Distance: 2.9 mi
Schools provided by the listing agent
- Elementary: Cedarville
- Middle: Leo
- High: Leo
- District: East Allen County
Source: IRMLS. This data may not be complete. We recommend contacting the local school district to confirm school assignments for this home.


Get pre-qualified for a loan
At Zillow Home Loans, we can pre-qualify you in as little as 5 minutes with no impact to your credit score.An equal housing lender. NMLS #10287.
Sell for more on Zillow
Get a Zillow Showcase℠ listing at no additional cost and you could sell for .
$579,200
2% more
+$11,584
With Zillow Showcase(estimated)
$590,784
- Indiana
- Allen County
- Fort Wayne
- 46845
- 6809 Laysan Teal Cv
Nearby cities
Nearby neighborhoods
Nearby zip codes
Other Fort Wayne Topics
