Skip main navigation
Off market
  • $357,900

    6809 McLeod Dr, Abilene, TX 79602

    4beds
    1,865sqft
    SingleFamily
    Built in 2020
    10,497 Square Feet Lot
    $357,900 Zestimate®
    $192/sqft
    $3,360 Estimated rent

    Home value

    $357,900

    $340,000 - $376,000

    $3,360/mo

    Zestimate® history
    Loading
    Loading...

    Owner options

    List your home for rent

    $3,360/mo

    Rent Zestimate®

    Find your next renter with Zillow Rental Manager. Plus, with online applications, you can quickly screen prospective tenants – for free.

    Learn more

    $3,360/mo

    Rent Zestimate®

    Refinance and save

    $2,508/mo

    Est. payment

    Refinancing to a lower rate could help reduce your monthly payments and save thousands over the life of the loan.

    See today's rates

    $2,508/mo

    Est. payment

    Explore your selling options

    Work with a Zillow partner agent

    Leverage their expertise and Zillow's premium Showcase listings to get your home seen by more buyers.

    Get started

    List with your own agent

    Get your home in front of millions of buyers by listing it on Zillow.

    Learn how to do it

    Sell it yourself

    Take full control of how buyers see your home on Zillow by listing For Sale by Owner (FSBO).

    List your home

    What's special

    Large covered back porchNice bright kitchenGreat storageOpen floor planCarpeted bedroomsComplete sprinkler systemNatural granite countertops throughout

    Lovely home nestled in Southlake Estates subdivision. This beautiful split design 4 bedroom, 2 bath home is located at the end of a cul-de-sac. The home has a welcoming modern farmhouse feel. Wood look ceramic tile floors and carpeted bedrooms. Beautifully appointed private primary en-suite bath with large deep soaking tub. Spacious walk in closet with an abundance of shelving. Large closets in all bedrooms as well as 2 additional linen closets. Unique vintage style distressed lighting throughout. Nice bright kitchen, lots of cabinetry for great storage and meal prep. All natural granite countertops throughout and stainless steel appliances, not to mention a true vent hood. The open floor plan is great for entertaining and functionality. The backyard is fully enclosed to give you lots of privacy, there are no neighbors behind you. Complete sprinkler system and updated flower beds. Enjoy the wood burning corner fireplace in the spacious living room. The 4th bedroom or office has a sliding barn door. Large covered back porch with fan. Wylie I.S.D. and Kirby Ballfield and Kirby Lake within walking distance, making this property one you won't want to to get away! Tour available upon request.

    This property is not currently displayed as for sale or rent on Zillow. This may be different from what's on other websites or public sources.

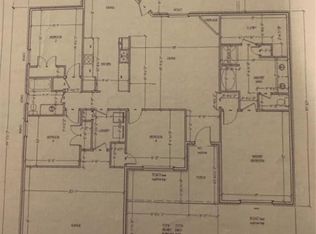
    Facts & features

    Interior

    Bedrooms & bathrooms
    • Bedrooms: 4
    • Bathrooms: 2
    • Full bathrooms: 2
    Heating
    • Forced air
    Cooling
    • Central
    Appliances
    • Included: Dishwasher, Garbage disposal, Range / Oven
    Features
    • Decorative Lighting, High Speed Internet Available, Vaulted Ceilings
    • Flooring: Tile, Carpet
    • Basement: None
    • Has fireplace: Yes
    • Fireplace features: Wood Burning
    Interior area
    • Structure area source: Building Plan
    • Total interior livable area: 1,865 sqft

    Property

    Parking
    • Total spaces: 2
    • Parking features: Garage - Attached
    Features
    • Exterior features: Stone, Wood, Brick
    • Fencing: Wood
    Lot
    • Size: 10,497 Square Feet
    • Features: Subdivision
    Details
    • Parcel number: 61280018600
    • Other equipment: Built-in Microwave, Range/Oven-Electric, Water Line to Refrigerator, Dishwasher, Disposal

    Construction

    Type & style
    • Home type: SingleFamily
    Materials
    • Roof: Composition
    Condition
    • Year built: 2020

    Utilities & green energy

    • Utilities for property: City Sewer, City Water, Curbs, MUD Sewer, MUD Water

    Community & HOA

    Community
    • Security: Smoke Detector
    HOA
    • Has HOA: Yes
    • Services included: Maintenance of Common Areas
    • HOA fee: $10 monthly
    Location
    • Region: Abilene

    Financial & listing details

    • Price per square foot: $192/sqft
    • Tax assessed value: $328,630
    • Annual tax amount: $6,071

    Price history

    DateEventPrice
    5/29/2023Listing removed--
    Source: Owner Report a problem
    4/17/2023Pending sale$315,000$169/sqft
    Source: Owner Report a problem
    3/14/2023Listed for sale$315,000+20.2%$169/sqft
    Source: Owner Report a problem
    1/8/2021Sold--
    Source: Agent Provided Report a problem
    1/6/2021Pending sale$262,000$140/sqft
    Source: NTREIS #14392974 Report a problem
    11/13/2020Price change$262,000+0.4%$140/sqft
    Source: Sendero Properties LLC #14392974 Report a problem
    11/13/2020Pending sale$261,000$140/sqft
    Source: Sendero Properties LLC #14392974 Report a problem
    7/22/2020Listed for sale$261,000$140/sqft
    Source: Sendero Properties LLC #14392974 Report a problem

    Public tax history

    YearProperty taxesTax assessment
    2025$6,071 -24.5%$328,630 +0.5%
    2024$8,045 +44.5%$327,050 +3.4%
    2023$5,567 -7.4%$316,239 +10%
    2022$6,015 $287,490 +14.2%
    2021-- $251,728 +793.4%
    2020$726 +5.3%$28,177 +7%
    2019$689 $26,329
    Find assessor info on the county website

    Neighborhood: Loop 322 East

    Nearby schools

    GreatSchools rating
    Schools provided by the listing agent
    • Elementary: Wylie
    • Middle: Wylie
    • High: Wylie
    • District: Wylie ISD/ Taylor Co.

    Source: The MLS. This data may not be complete. We recommend contacting the local school district to confirm school assignments for this home.

    Get pre-qualified for a loan
    At Zillow Home Loans, we can pre-qualify you in as little as 5 minutes with no impact to your credit score.

    An equal housing lender. NMLS #10287.
