Attention investors! 1 BR/1 Bath condo in a great central location. Close to amenities & interstate 74. One of the few units that has a 2 car garage plus a carport spot. Great income opportunity!
Sold for $49,500
$49,500
6809 N Frostwood Pkwy Unit 53, Peoria, IL 61615
1beds
568sqft
Condominium, Residential
Built in 1976
-- sqft lot
$52,600 Zestimate®
$87/sqft
$969 Estimated rent
Home value
$52,600
$47,000 - $58,000
$969/mo
Zestimate® history
Owner options
List your home for rent
$969/mo
Rent Zestimate®
Find your next renter with Zillow Rental Manager. Plus, with online applications, you can quickly screen prospective tenants – for free.
$969/mo
Rent Zestimate®
Refinance and save
$425/mo
Est. payment
Refinancing to a lower rate could help reduce your monthly payments and save thousands over the life of the loan.
$425/mo
Est. payment
Explore your selling options
Work with a Zillow partner agent
Leverage their expertise and Zillow's premium Showcase listings to get your home seen by more buyers.
Get startedList with your own agent
Get your home in front of millions of buyers by listing it on Zillow.
Learn how to do itSell it yourself
Take full control of how buyers see your home on Zillow by listing For Sale by Owner (FSBO).
List your homeWhat's special
Zillow last checked:
Listing updated:
Listed by:
Kelly A Rupp ruppgroup.realestate@gmail.com,
Coldwell Banker Real Estate Group
Bought with:
Troy Kerrn, 475143734
Keller Williams Premier Realty
Source: RMLS Alliance as distributed by MLS GRID,MLS#: PA1254261 Originating MLS: Peoria Area Association of Realtors
Originating MLS: Peoria Area Association of Realtors
Facts & features
Interior
Bedrooms & bathrooms
- Bedrooms: 1
- Bathrooms: 1
- Full bathrooms: 1
Bedroom 1
- Level: Main
- Dimensions: 14ft 0in x 11ft 8in
Other
- Level: Main
- Dimensions: 7ft 9in x 6ft 6in
Kitchen
- Level: Main
- Dimensions: 8ft 4in x 7ft 8in
Living room
- Level: Main
- Dimensions: 14ft 5in x 11ft 7in
Main level
- Area: 568
Heating
- Electric, Forced Air
Cooling
- Central Air
Appliances
- Included: Dishwasher, Range, Refrigerator
Features
- Basement: None
Interior area
- Total structure area: 568
- Total interior livable area: 568 sqft
Property
Parking
- Total spaces: 2
- Parking features: Attached
- Attached garage spaces: 2
- Details: Number Of Garage Remotes: 0
Features
- Stories: 1
- Patio & porch: Deck
Lot
- Features: Level
Details
- Parcel number: 1311478053
Construction
Type & style
- Home type: Condo
- Property subtype: Condominium, Residential
Materials
- Frame, Vinyl Siding
- Foundation: Block
Condition
- New construction: No
- Year built: 1976
Utilities & green energy
- Sewer: Public Sewer
- Water: Public
Community & HOA
Community
- Subdivision: Morningside
HOA
- Has HOA: Yes
- Services included: Lawn Care, Maintenance Grounds, Snow Removal, Trash
- HOA fee: $113 monthly
Location
- Region: Peoria
Financial & listing details
- Price per square foot: $87/sqft
- Tax assessed value: $31,920
- Annual tax amount: $1,050
- Date on market: 10/30/2024
- Cumulative days on market: 90 days
- Road surface type: Paved
Price history
| Date | Event | Price |
|---|---|---|
| 4/11/2025 | Sold | $49,500-10%$87/sqft |
Source:  RMLS Alliance as distributed by MLS GRID #PA1254261 Report a problem RMLS Alliance as distributed by MLS GRID #PA1254261 Report a problem | ||
| 1/29/2025 | Pending sale | $55,000$97/sqft |
Source: RMLS Alliance as distributed by MLS GRID #PA1254261 Report a problem | ||
| 11/14/2024 | Price change | $55,000-8.3%$97/sqft |
Source: RMLS Alliance as distributed by MLS GRID #PA1254261 Report a problem | ||
| 10/30/2024 | Listed for sale | $60,000+50%$106/sqft |
Source: RMLS Alliance as distributed by MLS GRID #PA1254261 Report a problem | ||
| 10/11/2021 | Listing removed | -- |
Source: Owner Report a problem | ||
| 8/30/2021 | Price change | $40,000-11.1%$70/sqft |
Source: Owner Report a problem | ||
| 7/30/2021 | Listed for sale | $45,000+40.6%$79/sqft |
Source: Owner Report a problem | ||
| 3/1/2021 | Sold | $32,000-19.8%$56/sqft |
Source: Public Record Report a problem | ||
| 1/4/2021 | Listed for sale | $39,900$70/sqft |
Source: Horan Realty, LLC #PA1221423 Report a problem | ||
Public tax history
| Year | Property taxes | Tax assessment |
|---|---|---|
| 2024 | $962 +4.8% | $10,640 +9% |
| 2023 | $918 -1.5% | $9,760 +1% |
| 2022 | $932 +1.9% | $9,660 +5% |
| 2021 | $915 +0.2% | $9,200 +1% |
| 2020 | $913 -1.5% | $9,110 -2% |
| 2019 | $926 -5.7% | $9,300 -7.8% |
| 2018 | $983 -0.1% | $10,090 -1.1% |
| 2017 | $983 -12.3% | $10,200 -13% |
| 2016 | $1,121 +2.1% | $11,720 +2% |
| 2015 | $1,098 +5.5% | $11,490 +1.6% |
| 2014 | $1,041 0% | $11,310 -1.2% |
| 2013 | $1,041 -2.2% | $11,450 -4.9% |
| 2011 | $1,065 | $12,040 +4.8% |
| 2010 | -- | $11,490 +27% |
| 1998 | $723 | $9,050 |
Find assessor info on the county website
Neighborhood: 61615
Nearby homes
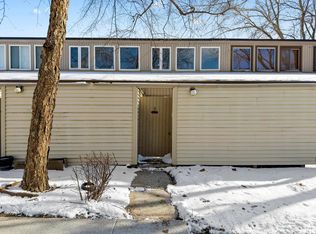
- $53,5001 bd2 ba840 sqft6809 N Frostwood Pkwy APT B5, Peoria, IL 61615Sold
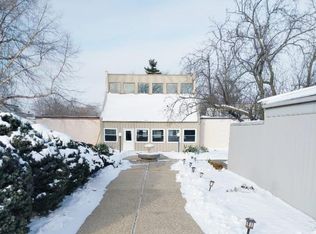
- $57,0001 bd2 ba840 sqft6831 N Frostwood Pkwy #9, Peoria, IL 61615Sold
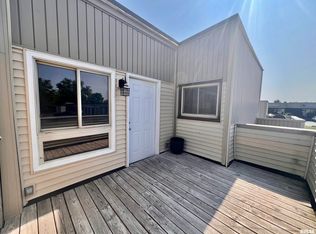
- $52,0001 bd1 ba568 sqft6831 N Frostwood Pkwy #14, Peoria, IL 61615Sold
- $88,9002 bd2 ba1k sqft6831 N Frostwood Pkwy #28, Peoria, IL 61615Sold
- $74,9001 bd2 ba820 sqft6809 N Frostwood Pkwy APT 35, Peoria, IL 61615Sold
- $52,0001 bd1 ba568 sqft6809 N Frostwood Pkwy APT 41, Peoria, IL 61615Sold
- $40,0001 bd1 ba568 sqft6809 N Frostwood Pkwy APT 47, Peoria, IL 61615Sold
- $42,0001 bd1 ba568 sqft6809 N Frostwood Pkwy APT 50, Peoria, IL 61615Sold
- $85,0002 bd2 ba1.3k sqft6809 N Frostwood Pkwy APT 51, Peoria, IL 61615Sold
Nearby schools
GreatSchools rating
- 4/10Mark W Bills Middle SchoolGrades: 5-8Distance: 0.7 mi
- 5/10Richwoods High SchoolGrades: 9-12Distance: 2.5 mi
- 7/10Charter Oak Primary SchoolGrades: K-4Distance: 1.2 mi
Schools provided by the listing agent
- High: Richwoods
Source: RMLS Alliance as distributed by MLS GRID. This data may not be complete. We recommend contacting the local school district to confirm school assignments for this home.
Sell for more on Zillow
Get a Zillow Showcase℠ listing at no additional cost and you could sell for .
$52,600
2% more
+$1,052
With Zillow Showcase(estimated)
$53,652
- Illinois
- Peoria County
- Peoria
- 61615
- 6809 N Frostwood Pkwy Unit 53
Nearby cities
Nearby neighborhoods
Nearby zip codes
Other Peoria Topics
