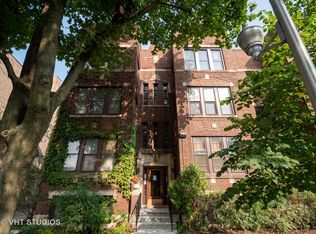
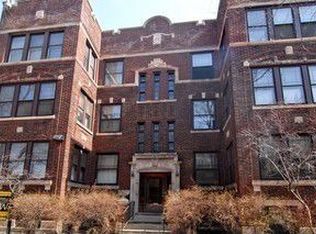
Bright and beautiful top floor, a quiet respite with new windows throughout. Enter into the foyer to find a charming and comfortable living room with decorative fireplace opening to the front sunroom with three exposures and lovely views. The unit is completely updated with 9' high ceilings, hardwood floors, and features a wonderful newer kitchen loaded with good cabinet storage, granite tops and stainless appliances; island seating. The wall was removed to provide an open layout to the dining room and sweet adjacent den/office, or 3rd bedroom in a pinch, which faces east. Two sunny bedrooms with south or east windows share the updated hall bathroom. Step out to the newly built rear porches common to the building, with a small area outside the unit door for your morning cup 'o Jo, and access down to a large shared yard with gardens SO rare to find this in the area! Enjoy the use of your own full-sized washer & dryer in the basement along with a large storage locker. Bike storage area too. Circuit breakers electric. Cats ok, no doggies, sorry. Ideal location in hot Rogers Park near Metra, Red Line and buses. Convenient to Loyola University and lakefront. Professionally managed building of owners, friendly and welcoming with good reserves.
Closed
$304,900
6809 N Greenview Ave #3, Chicago, IL 60626
2beds
1,470sqft
Single Family Residence
Built in 1928
-- sqft lot
$323,600 Zestimate®
$207/sqft
$2,178 Estimated rent
Home value
$323,600
$288,000 - $362,000
$2,178/mo
Zestimate® history
Owner options
List your home for rent
$2,178/mo
Rent Zestimate®
Find your next renter with Zillow Rental Manager. Plus, with online applications, you can quickly screen prospective tenants – for free.
$2,178/mo
Rent Zestimate®
Refinance and save
$2,308/mo
Est. payment
Refinancing to a lower rate could help reduce your monthly payments and save thousands over the life of the loan.
$2,308/mo
Est. payment
Explore your selling options
Work with a Zillow partner agent
Leverage their expertise and Zillow's premium Showcase listings to get your home seen by more buyers.
Get startedList with your own agent
Get your home in front of millions of buyers by listing it on Zillow.
Learn how to do itSell it yourself
Take full control of how buyers see your home on Zillow by listing For Sale by Owner (FSBO).
List your homeWhat's special
Decorative fireplaceSunny bedroomsUpdated hall bathroomNewer kitchenOpen layoutDining roomOwned washer and dryer
Zillow last checked:
Listing updated:
Listing courtesy of:
Julie Naumiak 847-284-2417,
Baird & Warner
Bought with:
Elizabeth Caya
Redfin Corporation
Source: MRED as distributed by MLS GRID,MLS#: 12278505
Facts & features
Interior
Bedrooms & bathrooms
- Bedrooms: 2
- Bathrooms: 1
- Full bathrooms: 1
Primary bedroom
- Features: Flooring (Hardwood)
- Level: Main
- Area: 156 Square Feet
- Dimensions: 13X12
Bedroom 2
- Features: Flooring (Hardwood)
- Level: Main
- Area: 110 Square Feet
- Dimensions: 11X10
Den
- Features: Flooring (Hardwood)
- Level: Main
- Area: 84 Square Feet
- Dimensions: 12X7
Dining room
- Features: Flooring (Hardwood)
- Level: Main
- Area: 160 Square Feet
- Dimensions: 16X10
Foyer
- Features: Flooring (Hardwood)
- Level: Main
- Area: 42 Square Feet
- Dimensions: 6X7
Other
- Features: Flooring (Hardwood)
- Level: Main
- Area: 54 Square Feet
- Dimensions: 6X9
Kitchen
- Features: Kitchen (Eating Area-Breakfast Bar, Island, Updated Kitchen), Flooring (Hardwood)
- Level: Main
- Area: 144 Square Feet
- Dimensions: 16X9
Living room
- Features: Flooring (Hardwood)
- Level: Main
- Area: 208 Square Feet
- Dimensions: 16X13
Heating
- Natural Gas, Steam
Cooling
- Wall Unit(s)
Appliances
- Included: Range, Microwave, Dishwasher, Refrigerator, Washer, Dryer, Stainless Steel Appliance(s)
- Laundry: Common Area
Features
- Flooring: Hardwood
- Basement: Partially Finished,Full
- Number of fireplaces: 1
- Fireplace features: Decorative, Living Room
Interior area
- Total structure area: 0
- Total interior livable area: 1,470 sqft
Property
Accessibility
- Accessibility features: No Disability Access
Details
- Parcel number: 11321210080000
- Special conditions: None
Construction
Type & style
- Home type: Cooperative
- Property subtype: Single Family Residence
Materials
- Brick
- Foundation: Concrete Perimeter
Condition
- New construction: No
- Year built: 1928
- Major remodel year: 2020
Utilities & green energy
- Electric: Circuit Breakers
- Sewer: Public Sewer
- Water: Public
Community & neighborhood
Location
- Region: Chicago
HOA & financial
HOA
- Has HOA: Yes
- HOA fee: $661 monthly
- Amenities included: Bike Room/Bike Trails, Storage, Party Room, Patio
- Services included: Heat, Water, Gas, Insurance, Exterior Maintenance, Lawn Care, Scavenger, Snow Removal
Other
Other facts
- Listing terms: Conventional
- Ownership: Co-op
Price history
| Date | Event | Price |
|---|---|---|
| 5/14/2025 | Sold | $304,900+1.7%$207/sqft |
Source:  MRED as distributed by MLS GRID #12278505 Report a problem MRED as distributed by MLS GRID #12278505 Report a problem | ||
| 5/5/2025 | Pending sale | $299,900$204/sqft |
Source: MRED as distributed by MLS GRID #12278505 Report a problem | ||
| 4/4/2025 | Contingent | $299,900$204/sqft |
Source: MRED as distributed by MLS GRID #12278505 Report a problem | ||
| 3/21/2025 | Listed for sale | $299,900$204/sqft |
Source: MRED as distributed by MLS GRID #12278505 Report a problem | ||
| 3/20/2025 | Contingent | $299,900$204/sqft |
Source: MRED as distributed by MLS GRID #12278505 Report a problem | ||
| 2/18/2025 | Listed for sale | $299,900$204/sqft |
Source: MRED as distributed by MLS GRID #12278505 Report a problem | ||
Public tax history
| Year | Property taxes | Tax assessment |
|---|---|---|
| 2024 | -- | $359,000 +6.7% |
| 2023 | $55,293 +3.5% | $336,328 |
| 2022 | $53,418 -18.3% | $336,328 |
| 2021 | $65,355 +12% | $336,328 +23.4% |
| 2020 | $58,348 +9.1% | $272,467 |
| 2019 | $53,502 +12.1% | $272,467 |
| 2018 | $47,734 +66.1% | $272,467 +22% |
| 2017 | $28,741 -11.7% | $223,334 |
| 2016 | $32,537 +12.4% | $223,334 |
| 2015 | $28,947 -6% | $223,334 -2.3% |
| 2014 | $30,806 -21.1% | $228,615 |
| 2013 | $39,055 +22.5% | $228,615 -2.6% |
| 2012 | $31,885 -19.9% | $234,734 -9.5% |
| 2011 | $39,806 +5.5% | $259,306 |
| 2010 | $37,713 +111.4% | $259,306 -3% |
| 2009 | $17,837 +92.6% | $267,326 +11.5% |
| 2008 | $9,263 +263.3% | $239,800 |
| 2007 | $2,550 +2.2% | $239,800 |
| 2006 | $2,494 -4.5% | $239,800 +52.1% |
| 2005 | $2,612 -3.7% | $157,689 |
| 2004 | $2,711 +174.8% | $157,689 |
| 2003 | $987 -67.7% | $157,689 +156.7% |
| 2002 | $3,054 -6.6% | $61,436 |
| 2001 | $3,268 +5.4% | $61,436 |
| 2000 | $3,102 +0% | $61,436 +1.5% |
| 1999 | $3,102 | $60,548 |
Find assessor info on the county website
Neighborhood: Rogers Park

Nearby schools
GreatSchools rating
- 4/10Kilmer Elementary SchoolGrades: PK-8Distance: 0.1 mi
- 2/10Sullivan High SchoolGrades: 9-12Distance: 0.3 mi
Schools provided by the listing agent
- Elementary: Joyce Kilmer Elementary School
- District: 21
Source: MRED as distributed by MLS GRID. This data may not be complete. We recommend contacting the local school district to confirm school assignments for this home.


Get pre-qualified for a loan
At Zillow Home Loans, we can pre-qualify you in as little as 5 minutes with no impact to your credit score.An equal housing lender. NMLS #10287.
- Illinois
- Cook County
- Chicago
- 60626
- Rogers Park
- 6809 N Greenview Ave Unit 3
Nearby cities
Nearby neighborhoods
Nearby zip codes
Other Chicago Topics
