Discover your next chapter in this charming 4BR/2BA split-level home that's ready to welcome your personal touch. Situated on a desirable corner lot in a well-established neighborhood, this property offers the perfect blend of existing updates & exciting renovation potential. The heart of the home features an updated kitchen with sleek granite countertops and refreshed cabinetry plus is fully equipped with all appliances. Throughout the home, you'll find thoughtful improvements like updated vinyl windows, remodeled bathrooms & a reliable heating and cooling system installed in 2012. The split-level design maximizes living space with a walkout lower level that opens to a patio & fenced yard – perfect for entertaining or quiet relaxation. Hardwood floors & generous double closets in the bedrooms provide both elegance and practical storage solutions. While the bones are solid and many updates are complete, this home invites your creativity with opportunities for fresh paint & flooring selections to truly make it your own. The maintenance-free brick & vinyl exterior means less work outside and more time to focus on interior improvements. Practical amenities include Gutter Helmets and a backup generator for peace of mind. Two historic post lights add character & curb appeal to this corner lot setting. This home represents an excellent opportunity to create your ideal home in an established community. Home in an estate and sold as is.
Sold for $184,900
$184,900
6809 N Kimberly Dr, Peoria, IL 61614
4beds
1,768sqft
Single Family Residence, Residential
Built in 1964
10,018 Square Feet Lot
$247,100 Zestimate®
$105/sqft
$2,057 Estimated rent
Home value
$247,100
$232,000 - $262,000
$2,057/mo
Zestimate® history
Owner options
List your home for rent
$2,057/mo
Rent Zestimate®
Find your next renter with Zillow Rental Manager. Plus, with online applications, you can quickly screen prospective tenants – for free.
$2,057/mo
Rent Zestimate®
Refinance and save
$1,472/mo
Est. payment
Refinancing to a lower rate could help reduce your monthly payments and save thousands over the life of the loan.
$1,472/mo
Est. payment
Explore your selling options
Work with a Zillow partner agent
Leverage their expertise and Zillow's premium Showcase listings to get your home seen by more buyers.
Get startedList with your own agent
Get your home in front of millions of buyers by listing it on Zillow.
Learn how to do itSell it yourself
Take full control of how buyers see your home on Zillow by listing For Sale by Owner (FSBO).
List your homeWhat's special
Zillow last checked:
Listing updated:
Listed by:
Michelle Largent Mobile:309-208-7446,
RE/MAX Traders Unlimited
Bought with:
Micca Thompson, 471018760
Principle Property Management
Source: RMLS Alliance as distributed by MLS GRID,MLS#: PA1261230 Originating MLS: Peoria Area Association of Realtors
Originating MLS: Peoria Area Association of Realtors
Facts & features
Interior
Bedrooms & bathrooms
- Bedrooms: 4
- Bathrooms: 2
- Full bathrooms: 2
Bedroom 1
- Level: Main
- Dimensions: 13ft 11in x 10ft 0in
Bedroom 2
- Level: Main
- Dimensions: 12ft 4in x 10ft 0in
Bedroom 3
- Level: Main
- Dimensions: 11ft 5in x 9ft 1in
Bedroom 4
- Level: Lower
- Dimensions: 11ft 2in x 10ft 7in
Other
- Level: Main
- Dimensions: 10ft 4in x 9ft 0in
Additional level
- Area: 0
Additional room
- Description: Entry
- Level: Main
- Dimensions: 6ft 6in x 4ft 0in
Family room
- Level: Lower
- Dimensions: 15ft 2in x 13ft 1in
Kitchen
- Level: Main
- Dimensions: 13ft 8in x 9ft 9in
Laundry
- Level: Lower
- Dimensions: 6ft 7in x 5ft 4in
Living room
- Level: Main
- Dimensions: 15ft 8in x 14ft 1in
Lower level
- Area: 572
Main level
- Area: 1196
Heating
- Forced Air
Cooling
- Central Air
Appliances
- Included: Dishwasher, Disposal, Dryer, Microwave, Range, Refrigerator, Washer, Water Softener Owned, Gas Water Heater
Features
- Solid Surface Counter
- Windows: Replacement Windows, Blinds
- Has basement: Yes
Interior area
- Total structure area: 1,768
- Total interior livable area: 1,768 sqft
Property
Parking
- Total spaces: 2
- Parking features: Attached, Garage Faces Side, Underground
- Attached garage spaces: 2
- Details: Number Of Garage Remotes: 2
Features
- Patio & porch: Patio
Lot
- Size: 10,018 Square Feet
- Dimensions: 100 x 100.3 x 103 x 100
- Features: Corner Lot, Level
Details
- Parcel number: 1408378026
- Zoning description: R2
Construction
Type & style
- Home type: SingleFamily
- Property subtype: Single Family Residence, Residential
Materials
- Frame, Brick, Vinyl Siding
- Foundation: Block
- Roof: Shingle
Condition
- New construction: No
- Year built: 1964
Utilities & green energy
- Sewer: Public Sewer
- Water: Public
- Utilities for property: Cable Available
Green energy
- Energy efficient items: High Efficiency Heating
Community & HOA
Community
- Subdivision: Joanne Hills
Location
- Region: Peoria
Financial & listing details
- Price per square foot: $105/sqft
- Tax assessed value: $159,690
- Annual tax amount: $4,572
- Date on market: 9/29/2025
- Cumulative days on market: 9 days
- Road surface type: Paved
Price history
| Date | Event | Price |
|---|---|---|
| 1/23/2026 | Listing removed | $2,250$1/sqft |
Source: Zillow Rentals Report a problem | ||
| 1/9/2026 | Price change | $2,250-2.2%$1/sqft |
Source: Zillow Rentals Report a problem | ||
| 12/9/2025 | Listed for rent | $2,300$1/sqft |
Source: Zillow Rentals Report a problem | ||
| 11/7/2025 | Sold | $184,900$105/sqft |
Source:  RMLS Alliance as distributed by MLS GRID #PA1261230 Report a problem RMLS Alliance as distributed by MLS GRID #PA1261230 Report a problem | ||
Public tax history
| Year | Property taxes | Tax assessment |
|---|---|---|
| 2024 | $4,272 +6% | $53,230 +9% |
| 2023 | $4,030 +9.1% | $48,830 +10.3% |
| 2022 | $3,693 +2.7% | $44,280 +5% |
| 2021 | $3,596 +0.4% | $42,170 +1% |
| 2020 | $3,583 -1.8% | $41,760 -2% |
| 2019 | $3,647 +1.2% | $42,610 -1% |
| 2018 | $3,605 -0.2% | $43,020 -1% |
| 2017 | $3,611 +0.7% | $43,460 |
| 2016 | $3,584 +2.4% | $43,460 +2% |
| 2015 | $3,500 +6.6% | $42,610 +2.3% |
| 2014 | $3,283 -0.2% | $41,660 -1.2% |
| 2013 | $3,290 -3% | $42,170 -4.9% |
| 2011 | $3,391 | $44,320 +0.1% |
| 2010 | -- | $44,280 +0.4% |
| 2009 | $3,336 +5.1% | $44,100 +2% |
| 2008 | $3,173 +4% | $43,240 +4.2% |
| 2007 | $3,049 +3.9% | $41,480 +3.2% |
| 2006 | $2,934 +5.2% | $40,200 +2.4% |
| 2005 | $2,788 +25.5% | $39,250 +25.4% |
| 1998 | $2,221 | $31,290 |
Find assessor info on the county website
Neighborhood: 61614
Nearby homes
- $217,4003 bd2 ba1.9k sqft6803 N Kimberly Dr, Peoria, IL 61614Off Market

- $262,4004 bd3 ba2.2k sqft6811 N Patricia Ln, Peoria, IL 61614Off Market

- $200,3003 bd2 ba1.2k sqft6808 N Kimberly Dr, Peoria, IL 61614Off Market
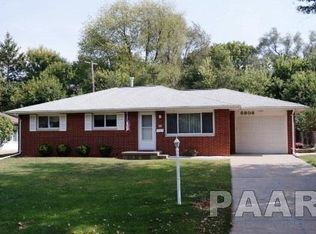
- $235,0003 bd3 ba2.3k sqft6812 N Kimberly Dr, Peoria, IL 61614Sold
- $208,4003 bd2 ba1.6k sqft6731 N Kimberly Dr, Peoria, IL 61614Off Market
- $212,3004 bd2 ba1.5k sqft6821 N Kimberly Dr, Peoria, IL 61614Off Market
- $174,2003 bd1 ba1.2k sqft6802 N Kimberly Dr, Peoria, IL 61614Off Market
- $168,0002 bd1 ba984 sqft6813 N Patricia Ln, Peoria, IL 61614Off Market
Nearby schools
GreatSchools rating
- 5/10Charles A Lindbergh Middle SchoolGrades: 5-8Distance: 0.6 mi
- 5/10Richwoods High SchoolGrades: 9-12Distance: 0.5 mi
- 6/10Kellar Primary SchoolGrades: K-4Distance: 0.8 mi
Schools provided by the listing agent
- Elementary: Kellar
- Middle: Liberty Leadership Middle School
- High: Richwoods
Source: RMLS Alliance as distributed by MLS GRID. This data may not be complete. We recommend contacting the local school district to confirm school assignments for this home.


Get pre-qualified for a loan
At Zillow Home Loans, we can pre-qualify you in as little as 5 minutes with no impact to your credit score.An equal housing lender. NMLS #10287.
Sell for more on Zillow
Get a Zillow Showcase℠ listing at no additional cost and you could sell for .
$247,100
2% more
+$4,942
With Zillow Showcase(estimated)
$252,042
- Illinois
- Peoria County
- Peoria
- 61614
- 6809 N Kimberly Dr
Nearby cities
Nearby neighborhoods
Nearby zip codes
Other Peoria Topics
