Skip main navigation
Sold for $465,700
  • $465,700

    6809 NW 90th St, Gainesville, FL 32653

    4beds
    2,427sqft
    Single Family Residence
    Built in 1986
    0.98 Acres Lot
    $458,200 Zestimate®
    $192/sqft
    $2,841 Estimated rent

    Home value

    $458,200

    $417,000 - $504,000

    $2,841/mo

    Zestimate® history
    Loading
    Loading...

    Owner options

    List your home for rent

    $2,841/mo

    Rent Zestimate®

    Find your next renter with Zillow Rental Manager. Plus, with online applications, you can quickly screen prospective tenants – for free.

    Learn more

    $2,841/mo

    Rent Zestimate®

    Refinance and save

    $3,345/mo

    Est. payment

    Refinancing to a lower rate could help reduce your monthly payments and save thousands over the life of the loan.

    See today's rates

    $3,345/mo

    Est. payment

    Explore your selling options

    Work with a Zillow partner agent

    Leverage their expertise and Zillow's premium Showcase listings to get your home seen by more buyers.

    Get started

    List with your own agent

    Get your home in front of millions of buyers by listing it on Zillow.

    Learn how to do it

    Sell it yourself

    Take full control of how buyers see your home on Zillow by listing For Sale by Owner (FSBO).

    List your home

    What's special

    In-law suiteQuartz countersLuxury spaMature treesFrench doorsExterior brick accentsExpansive screen porch
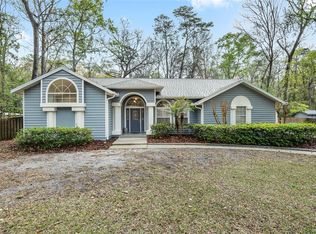
    Discover the perfect blend of tranquility and convenience in this beautiful home nestled on nearly an acre in Marmaduke West off scenic Millhopper Road. Surrounded by nature, this property offers unmatched privacy, a serene backdrop of mature trees and natural beauty. Approaching the property and the cul-d-sac, you will immediately notice the lovely front landscaping, extra-long driveway, exterior brick accents, and newer metal roof on this 4-bedroom, 3 bath home. Inside, you’ll find light-filled living spaces designed for comfort and a connection with the outdoors. Entering the foyer, you are greeted by gleaming wood floors which flow throughout the entire home, no carpeting. The large great room features a stacked travertine stone wall encompassing shelving, built-in TV, and a unique ethanol Eco Smart fireplace, a clean burning alternative to wood burning or gas. To the right of the foyer is a spacious office area, large enough for several desks. The open floor plan highlights an amazing contemporary kitchen featuring stunning floor to ceiling wood cabinets, quartz counters, SS appliances, and unique designer tile backsplash that sets off the entire area. A cozy breakfast area completes the kitchen and a more formal dining area bridges the kitchen with the great room. The split bedroom plan features a large owner’s suite with two sets of french doors to the patio area and 2 amazing barn doors leading to the walk-in closet and the owner’s bath. The bath is newly renovated and resembles a luxury spa with double wood vanity with quartz counter and a striking glass enclosed shower with floor to ceiling stone like tile. At the opposite side of the house are two large guest rooms and hall tub bath with two pedestal sinks. A unique feature of this special home is a 420 sq. ft. in-law suite with full kitchen, plenty of space for a seating area, and comes complete with a murphy bed. An adjacent full bath features a jetted tub. The in-law suite can be accessed either thru the home or thru a private entrance. Enjoy your morning coffee or unwind in the evening on the expansive screen porch which overlooks an over-sized open patio. Majestic trees grace the private fully fenced yard with the added bonus of two storage sheds, plenty of room for all your gardening tools and extras. Whether you’re seeking a peaceful retreat or a convenient home base close to University of Florida, shopping, and restaurants, this property and Marmaduke West, with no HOA, delivers both. Experience the best of both worlds—quiet, scenic living with easy access to everything you need. Move-in ready with a 2022 metal roof, 2025 HVAC, and 2025 hot water heater!

    Zillow last checked:

    Listing updated:

    Listing Provided by:

    Lauretta Fogg 352-222-0224,

    COLDWELL BANKER M.M. PARRISH REALTORS 352-335-4999

    Bought with:

    Islia Jovel, 3557490

    FLORIDA'S CHOICE REALTY

    Source: Stellar MLS,MLS#: GC534628MLS LogoOriginating MLS: Gainesville-Alachua

    Facts & features

    Interior

    Bedrooms & bathrooms
    • Bedrooms: 4
    • Bathrooms: 3
    • Full bathrooms: 3
    Primary bedroom
    • Features: Walk-In Closet(s)
    • Level: First
    Great room
    • Level: First
    Kitchen
    • Level: First
    Heating
    • Electric
    Cooling
    • Central Air
    Appliances
    • Included: Dishwasher, Disposal, Electric Water Heater, Range, Range Hood, Refrigerator
    • Laundry: Inside
    Features
    • Ceiling Fan(s), Eating Space In Kitchen, High Ceilings, Open Floorplan, Primary Bedroom Main Floor, Solid Wood Cabinets, Split Bedroom, Stone Counters, Walk-In Closet(s)
    • Flooring: Tile, Hardwood
    • Doors: French Doors
    • Windows: Skylight(s), Window Treatments
    • Has fireplace: Yes
    • Fireplace features: Non Wood Burning
    Interior area
    • Total structure area: 2,709
    • Total interior livable area: 2,427 sqft

    Property

    Parking
    • Parking features: Converted Garage, Driveway
    • Has uncovered spaces: Yes
    Features
    • Levels: One
    • Stories: 1
    • Patio & porch: Screened
    • Exterior features: Private Mailbox
    • Fencing: Other,Wood
    Lot
    • Size: 0.98 Acres
    • Features: Cul-De-Sac
    Details
    • Additional structures: Shed(s), Storage
    • Parcel number: 06035080014
    • Zoning: A
    • Special conditions: None

    Construction

    Type & style
    • Home type: SingleFamily
    • Architectural style: Traditional
    • Property subtype: Single Family Residence
    Materials
    • Brick, Cedar, Wood Frame
    • Foundation: Slab
    • Roof: Metal
    Condition
    • New construction: No
    • Year built: 1986

    Utilities & green energy

    • Sewer: Septic Tank
    • Water: Well
    • Utilities for property: Cable Connected, Electricity Connected, Water Connected

    Community & neighborhood

    Location
    • Region: Gainesville
    • Subdivision: MARMADUKE WEST

    HOA & financial

    HOA
    • Has HOA: No
    Other fees
    • Pet fee: $0 monthly
    Other financial information
    • Total actual rent: 0

    Other

    Other facts
    • Listing terms: Cash,Conventional,FHA,VA Loan
    • Ownership: Fee Simple
    • Road surface type: Paved

    Price history

    DateEventPrice
    12/8/2025Sold$465,700-0.7%$192/sqft
    Source: Stellar MLS #GC534628 Report a problem
    11/1/2025Pending sale$469,000$193/sqft
    Source: Stellar MLS #GC534628 Report a problem
    10/29/2025Listed for sale$469,000$193/sqft
    Source: Stellar MLS #GC534628 Report a problem
    10/19/2025Pending sale$469,000$193/sqft
    Source: Stellar MLS #GC534628 Report a problem
    10/14/2025Listed for sale$469,000+104.8%$193/sqft
    Source: Stellar MLS #GC534628 Report a problem
    9/13/2013Sold$229,000$94/sqft
    Source: Public Record Report a problem
    7/5/2013Listed for sale$229,000+27.3%$94/sqft
    Source: Miller Real Estate, Inc. #343983 Report a problem
    3/19/2003Sold$179,900$74/sqft
    Source: Public Record Report a problem

    Public tax history

    YearProperty taxesTax assessment
    2025$6,957 +0.8%$317,478 +2.5%
    2024$6,899 +7.1%$309,872 +10%
    2023$6,441 +8.2%$281,702 +10%
    2022$5,952 +6.8%$256,093 +10%
    2021$5,573 +12%$232,812 +10%
    2020$4,977 -3.6%$211,647 -1%
    2019$5,162 $213,734 -6.1%
    2018$5,162 -0.5%$227,500 +17.9%
    2017$5,189 +8.7%$193,000 +5.4%
    2016$4,773 +3.6%$183,100 -1%
    2015$4,607 -1.5%$185,000 +2.4%
    2014$4,678 +2.3%$180,700 -6.1%
    2013$4,573 $192,400 +3.1%
    2012-- $186,600 -3.2%
    2011-- $192,700 -14.2%
    2010-- $224,600 -5.7%
    2009-- $238,200 -0.7%
    2008-- $239,900 +2.5%
    2007-- $234,100 +5.8%
    2006-- $221,300 +15%
    2005-- $192,400 +8.4%
    2004-- $177,500 +10.4%
    2003-- $160,800
    2002-- $160,800 +6.2%
    2001-- $151,400 +15%
    2000-- $131,600

    Find assessor info on the county website

    Neighborhood: 32653

    Nearby schools

    GreatSchools rating
    Schools provided by the listing agent
    • Elementary: William S. Talbot Elem School-AL
    • Middle: Fort Clarke Middle School-AL
    • High: Gainesville High School-AL

    Source: Stellar MLS. This data may not be complete. We recommend contacting the local school district to confirm school assignments for this home.

    Get a cash offer in 3 minutes
    Find out how much your home could sell for in as little as 3 minutes with a no-obligation cash offer.
    Estimated market value
    $458,200
    Get a cash offer in 3 minutes
    Find out how much your home could sell for in as little as 3 minutes with a no-obligation cash offer.
    Estimated market value
    $458,200