This modern retreat from everyday life is a front row seat to all the action you can handle! Just 5.8 miles to the strip, and 10 minutes from Red Rock Casino and Resort. Other nearby ammenities are Boca Park Shopping Plaza and restaurants, Red Rock National Park, and top rated golf courses. Yet it's in a very quiet custom single story neighborhood.
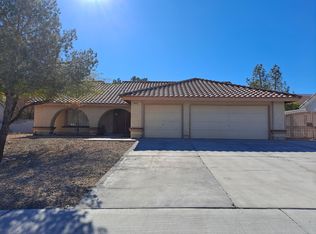
This home has been completely remodeled and professionally decorated with the sole purpose of a monthly rental and has never been lived in. It features over $150,000 in furnishings alone! It is certified hypoallergenic. No Mold, No Pet Dander, and No Smoke. I even run an industrial ionizer in between guests, shock the pool, and go through a specific cleaning process. It is clean, clean, clean! It is located in a custom home neighborhood on a cul-de-sac street. As always when renting a home for your vacation, location is key.
The house feels like a 3,000 sq ft single story custom home on over 1/3 of an acre. The moment you walk through the front doors, you're greeted by a luxurious open floor plan starting with the living room/great room that is an entertainment paradise. The regulation 8 foot pool table was professionally installed and leveled with a table tennis and air hockey setup. Set back into the bay window are two leather lounges, and additional seating for multiple players. The walls feature original canvas artwork signed by Ralph Burch.
With the beautiful open floor plan, you're able to enjoy everything the living room has to offer as well. Look over to the living room area and the main feature is the 52' 1080p, HD, Plasma TV that has been professionally color calibrated. Simply stated, the very best picture and color you can achieve on the market today. It's professionally installed over the fireplace which comes in handy for those few chilly nights here in Vegas. The system also incorporates a Bose Lifestyle 5.1 HD, Surround Sound and Stereo system mounted in the ceiling. A six piece custom leather and alcantara micro fiber sectional allows you to enjoy all the entertainment in a way that gives new meaning to the words luxury and comfort.
Next, you walk into the open and fully stocked gourmet kitchen and dinette area. It took almost 3 full slabs of granite to cover all kitchen surfaces with back splashes rising to the custom cherry colored maple cabinets. The cook will love the gas top range and electric oven. Over sized refrigerator with ice maker and dishwasher included. The kitchen comes completely furnished with cookware, serve ware, appliances, etc. Just bring your food! multiple grocery stores within a mile.
The formal dining room, next to the kitchen and across from the pool table, has been converted into a retro themed game room. There is a regulation foosball table professionally set up and leveled. All the artwork playfully hung on the walls are made of tin and represent the earliest of advertising and media from decades before. These will surely inspire memories to share with the whole family. To add to the theme, there is an original label Coca Cola bar table and matching logo stools. The room was finished off with candy machines and a fully functional Nostalgic Popcorn machine that makes fresh buttery popcorn!
At the beginning of the hall to the bedrooms there is a half bath for guests of the main entertainment areas of the house. The Master retreat was designed with an East meets West contemporary Asian inspired decor. Its luxurious and tranquil result contradicts its simple design. The bedding consists of 600 thread count sheets. Opening the over sized armoire reveals a 32' cable TV/DVD player to unwind and relax before bedtime. The Master Bath has his and her sinks, Jacuzzi tub, separate shower, private commode, and large walk in closet. Finally, there is your own private entrance to the backyard which we will find our way to a little later.
Down the hallway there are two closets with more than adequate storage space, another full bath with his and her sinks and separate shower and tub, a laundry room with full size washer and dryer, iron and ironing board.
The second bedroom that has been dubbed "The Red Room", is a Queen Suite with 600 thread count linens and comforter. It contains a dark cherry wood dresser with matching nightstands accented with designer red lamps and artwork in deep, rich, red colors.
The third bedroom is set up with two full beds in neutral colors and accented with shimmering hues of green and brown. Linens are 400 thread count. It has a large dresser, a nightstand, a suit case rack, and full width closet with mirrored doors.
The fourth bedroom is set up as a second Master Suite with neutral tones and marble accents. 600 thread count linens. It has a California King Bed, two night stands, tall dresser, chaise lounge chair, and a walk in closet.
All bedrooms have Cable TV/DVD players.
There are three doors from the house that lead to the over sized backyard. One from the Master Bedroom, one from the kitchen area, and two French Doors from the living room. Step out from the living room to a covered patio and $10,000 of the most beautiful patio furniture you've ever seen. Almost too nice for outside! Sit back, relax and enjoy the views of the large grass area, mature trees, palms, and a spectacular pool with a beautiful rock waterfall and attached spa! There are six reclining pool lounge chairs and two small end tables for pool side tanning. Just when you think it ends, the backyard curves around the patio to a beautiful rock surround, granite covered, gas BBQ island with fridge that is naturally shaded by trees for a comfortable out door dining experience. This whole area also features a covered patio and is accessible from the kitchen. The backyard is spectacular.
We provide wireless Wi-Fi. Maid service is available for extra charge during your stay. We will do everything we can to make your stay as enjoyable as possible. I am the owner, and I personally manage and maintain the property. If there's anything you need we are just a phone call away.
Pool/Hot tub heat is $50 per night. Otherwise owner pays utilities.
Sold for $840,000
$840,000
6809 Obannon Dr, Las Vegas, NV 89146
4beds
2baths
2,800sqft
SingleFamily
Built in 1996
0.31 Acres Lot
$804,400 Zestimate®
$300/sqft
$3,855 Estimated rent
Home value
$804,400
$756,000 - $853,000
$3,855/mo
Zestimate® history
Owner options
List your home for rent
$3,855/mo
Rent Zestimate®
Find your next renter with Zillow Rental Manager. Plus, with online applications, you can quickly screen prospective tenants – for free.
$3,855/mo
Rent Zestimate®
Refinance and save
$4,925/mo
Est. payment
Refinancing to a lower rate could help reduce your monthly payments and save thousands over the life of the loan.
$4,925/mo
Est. payment
Explore your selling options
Work with a Zillow partner agent
Leverage their expertise and Zillow's premium Showcase listings to get your home seen by more buyers.
Get startedList with your own agent
Get your home in front of millions of buyers by listing it on Zillow.
Learn how to do itSell it yourself
Take full control of how buyers see your home on Zillow by listing For Sale by Owner (FSBO).
List your homeWhat's special
Spectacular poolRed rock national parkGas bbq islandProfessionally decoratedBeautiful rock waterfallIndustrial ionizerBeautiful rock surround
Facts & features
Interior
Bedrooms & bathrooms
- Bedrooms: 4
- Bathrooms: 2.5
Heating
- Forced air, Electric, Gas
Cooling
- Other
Appliances
- Included: Dryer, Washer
- Laundry: In Unit
Features
- Flooring: Tile, Carpet
- Has fireplace: Yes
- Furnished: Yes
Interior area
- Total interior livable area: 2,800 sqft
Property
Parking
- Total spaces: 3
- Parking features: Garage - Detached, Off-street
Features
- Exterior features: Stucco
- Has spa: Yes
Lot
- Size: 0.31 Acres
Details
- Parcel number: 16302401002
Construction
Type & style
- Home type: SingleFamily
Materials
- Frame
- Roof: Tile
Condition
- Year built: 1996
Community & HOA
Location
- Region: Las Vegas
Financial & listing details
- Price per square foot: $300/sqft
- Tax assessed value: $431,774
- Annual tax amount: $4,133
Price history
| Date | Event | Price |
|---|---|---|
| 4/12/2024 | Sold | $840,000+111.5%$300/sqft |
Source: Public Record Report a problem | ||
| 12/4/2023 | Sold | $397,113-37.5%$142/sqft |
Source: Public Record Report a problem | ||
| 6/29/2022 | Listing removed | -- |
Source: Zillow Rental Manager Report a problem | ||
| 9/1/2021 | Listed for rent | $7,000+55.6%$3/sqft |
Source: Zillow Rental Manager Report a problem | ||
| 8/21/2019 | Listing removed | $4,500$2/sqft |
Source: Signature Real Estate Group #2024285 Report a problem | ||
| 8/21/2018 | Listed for rent | $4,500$2/sqft |
Source: Signature Real Estate Group #2024285 Report a problem | ||
| 11/16/2006 | Sold | $635,000+33.7%$227/sqft |
Source: Public Record Report a problem | ||
| 4/8/2004 | Sold | $475,000$170/sqft |
Source: Public Record Report a problem | ||
Public tax history
| Year | Property taxes | Tax assessment |
|---|---|---|
| 2026 | $4,133 +8% | $151,121 -2.1% |
| 2025 | $3,827 -35.9% | $154,435 +7.3% |
| 2024 | $5,967 +81.8% | $143,907 +11.1% |
| 2023 | $3,282 +8% | $129,506 +5.7% |
| 2022 | $3,039 +7.7% | $122,556 +1.5% |
| 2021 | $2,821 +6.7% | $120,787 +5.1% |
| 2020 | $2,644 +4.8% | $114,908 +5.4% |
| 2019 | $2,523 +6.9% | $109,035 |
| 2018 | $2,360 | $109,035 -1.3% |
| 2017 | $2,360 | $110,482 +4.5% |
| 2016 | $2,360 +0.2% | $105,676 +6.4% |
| 2015 | $2,355 +3.2% | $99,330 +19.7% |
| 2014 | $2,282 | $82,957 |
| 2013 | -- | $82,957 +28% |
| 2012 | -- | $64,813 |
| 2011 | -- | $64,813 -29.4% |
| 2010 | -- | $91,796 -7.9% |
| 2009 | -- | $99,633 |
| 2008 | -- | $99,633 -29.2% |
| 2007 | -- | $140,655 +9.3% |
| 2006 | -- | $128,699 +36.9% |
| 2005 | -- | $94,035 +14.9% |
| 2004 | -- | $81,816 +1.5% |
| 2003 | -- | $80,588 +2.3% |
| 2002 | -- | $78,810 +4.2% |
| 2001 | -- | $75,640 |
Find assessor info on the county website
Neighborhood: Buffalo
Nearby homes
- $533,9003 bd2 ba2.2k sqft6823 Obannon Dr, Las Vegas, NV 89146Off Market
- $534,5003 bd3 ba2.1k sqft6795 Obannon Dr, Las Vegas, NV 89146Off Market

- $489,5003 bd2 ba2k sqft6789 Obannon Dr, Las Vegas, NV 89146Off Market
- $523,5003 bd2 ba2.2k sqft6839 Obannon Dr, Las Vegas, NV 89146Off Market
- $483,4003 bd2 ba2k sqft6808 Obannon Dr, Las Vegas, NV 89146Off Market
- $636,4004 bd3 ba2.6k sqft6790 Obannon Dr, Las Vegas, NV 89146Off Market
- $519,2003 bd2 ba1.8k sqft6822 Obannon Dr, Las Vegas, NV 89146Off Market
- $678,0004 bd3 ba2.7k sqft6774 Obannon Dr, Las Vegas, NV 89146Off Market
Nearby schools
GreatSchools rating
- 4/10Doris Hancock Elementary SchoolGrades: PK-5Distance: 3.2 mi
- 4/10Frank F Garside Junior High SchoolGrades: 6-8Distance: 1.6 mi
- 3/10Bonanza High SchoolGrades: 9-12Distance: 0.5 mi
Get a cash offer in 3 minutes
Find out how much your home could sell for in as little as 3 minutes with a no-obligation cash offer.
Estimated market value
$804,400
Get a cash offer in 3 minutes
Find out how much your home could sell for in as little as 3 minutes with a no-obligation cash offer.
Estimated market value
$804,400
- Nevada
- Clark County
- Las Vegas
- 89146
- Buffalo
- 6809 Obannon Dr
Nearby cities
Nearby neighborhoods
Nearby zip codes
Other Las Vegas Topics
