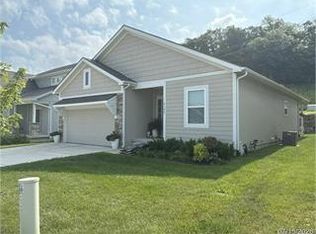
Better than NEW! Welcome to the Meadows at Creekside, where you get the feel of new construction without the added cost or delays and offers low-maintenance living in one of Parkville’s most desirable communities. This move-in ready home offers the feel of new construction without the price or wait time.
This like-new home features a bright, open floor plan designed for both everyday living and easy entertaining. The main living space flows seamlessly, creating a comfortable and inviting atmosphere from the moment you walk in. The upper level features 3 spacious bedrooms, 2 full bathrooms, and a centrally located laundry room. A spacious and luxurious primary suite feels like a true retreat. The unfinished basement provides incredible potential to make the home your own.
Ideally located just minutes from popular dining, shopping, and entertainment, this home offers quick access to 435, making it easy to commute around the city.
If you are looking for a newer home with modern features, low-maintenance living, and room to grow in a prime Kansas City location, this property delivers comfort, flexibility, and convenience.
Sold
Price Unknown
6809 Prairie Ln, Parkville, MO 64152
3beds
1,987sqft
Single Family Residence
Built in 2021
5,930 Square Feet Lot
$420,000 Zestimate®
$--/sqft
$2,733 Estimated rent
Home value
$420,000
$386,000 - $454,000
$2,733/mo
Zestimate® history
Owner options
List your home for rent
$2,733/mo
Rent Zestimate®
Find your next renter with Zillow Rental Manager. Plus, with online applications, you can quickly screen prospective tenants – for free.
$2,733/mo
Rent Zestimate®
Refinance and save
$234/mo
Est. payment
Refinancing to a lower rate could help reduce your monthly payments and save thousands over the life of the loan.
$234/mo
Est. payment
Explore your selling options
Work with a Zillow partner agent
Leverage their expertise and Zillow's premium Showcase listings to get your home seen by more buyers.
Get startedList with your own agent
Get your home in front of millions of buyers by listing it on Zillow.
Learn how to do itSell it yourself
Take full control of how buyers see your home on Zillow by listing For Sale by Owner (FSBO).
List your homeWhat's special
Zillow last checked:
Listing updated:
Listed by:
Beth Smith 816-730-9805,
Platinum Realty LLC
Bought with:
Hunter Shantz, 00243126
Platinum Realty LLC
Source: Heartland MLS as distributed by MLS GRID,MLS#: 2608075
Facts & features
Interior
Bedrooms & bathrooms
- Bedrooms: 3
- Bathrooms: 3
- Full bathrooms: 2
- 1/2 bathrooms: 1
Primary bedroom
- Level: Second
- Dimensions: 14 x 14
Primary bathroom
- Level: Second
- Dimensions: 15 x 12
Bathroom 2
- Level: Second
- Dimensions: 11 x 11
Bathroom 2
- Level: Second
- Dimensions: 11 x 5
Bathroom 3
- Level: Second
- Dimensions: 11 x 12
Breakfast room
- Level: Main
Great room
- Level: Main
- Area: 1
- Dimensions: 16 x 13
Half bath
- Level: Main
- Dimensions: 8 x 3
Kitchen
- Features: Kitchen Island, Pantry
- Level: Main
Laundry
- Level: Second
- Dimensions: 5 x 10
Heating
- Forced Air
Cooling
- Heat Pump
Appliances
- Included: Dishwasher, Disposal, Microwave, Free-Standing Electric Oven, Gas Range, Stainless Steel Appliance(s)
- Laundry: Bedroom Level
Features
- Kitchen Island, Pantry
- Flooring: Carpet, Ceramic Tile, Wood
- Basement: Full,Unfinished
- Number of fireplaces: 1
- Fireplace features: Living Room
Interior area
- Total structure area: 1,987
- Total interior livable area: 1,987 sqft
- Finished area above ground: 1,987
- Finished area below ground: 0
Property
Parking
- Total spaces: 2
- Parking features: Garage Faces Front
- Garage spaces: 2
Features
- Patio & porch: Patio
Lot
- Size: 5,930 Square Feet
- Features: City Lot
Details
- Parcel number: 204019400004020000
Construction
Type & style
- Home type: SingleFamily
- Architectural style: Traditional
- Property subtype: Single Family Residence
Materials
- Stone Trim, Wood Siding
- Roof: Composition
Condition
- Year built: 2021
Details
- Builder name: Elux
Utilities & green energy
- Sewer: Public Sewer
- Water: Public
Community & HOA
Community
- Subdivision: Meadows at Creekside
HOA
- Has HOA: Yes
- Amenities included: Pool
- Services included: Maintenance Grounds, Snow Removal
- HOA fee: $234 monthly
- HOA name: Meadows at Creekside
Location
- Region: Parkville
Financial & listing details
- Tax assessed value: $386,564
- Annual tax amount: $6,946
- Date on market: 4/9/2026
- Ownership: Investor
Price history
| Date | Event | Price |
|---|---|---|
| 6/24/2026 | Sold | -- |
Source:  Heartland MLS as distributed by MLS GRID #2608075 Report a problem Heartland MLS as distributed by MLS GRID #2608075 Report a problem | ||
| 4/29/2026 | Pending sale | $425,000$214/sqft |
Source: Heartland MLS as distributed by MLS GRID #2608075 Report a problem | ||
| 4/28/2026 | Price change | $425,000-1.2%$214/sqft |
Source: Heartland MLS as distributed by MLS GRID #2608075 Report a problem | ||
| 4/9/2026 | Listed for sale | $430,000+16.5%$216/sqft |
Source: Heartland MLS as distributed by MLS GRID #2608075 Report a problem | ||
| 3/31/2022 | Sold | -- |
Source: Heartland MLS as distributed by MLS GRID #2309719 Report a problem | ||
| 9/17/2021 | Pending sale | $369,000$186/sqft |
Source: Heartland MLS as distributed by MLS GRID #2309719 Report a problem | ||
| 3/15/2021 | Listed for sale | $369,000$186/sqft |
Source: Heartland MLS as distributed by MLS GRID #2309719 Report a problem | ||
Public tax history
| Year | Property taxes | Tax assessment |
|---|---|---|
| 2025 | $6,946 +8.8% | $73,447 |
| 2024 | $6,382 +0.2% | $73,447 |
| 2023 | $6,370 +73.3% | $73,447 +8% |
| 2022 | $3,675 +27224.6% | $68,006 +41621.5% |
| 2021 | $13 +411.4% | $163 +425.8% |
| 2020 | $3 | $31 |
Find assessor info on the county website
Neighborhood: 64152
Nearby homes
- $445,7003 bd2 ba1.9k sqft6801 Praire Ln, Parkville, MO 64152Off Market
- $410,0003 bd3 ba2k sqft6793 Praire Ln, Parkville, MO 64152Pending
- $389,6003 bd2 ba1.6k sqft6817 Praire Ln, Kansas City, MO 64152Off Market

- $354,6003 bd2 ba1.3k sqft15103 NW Brink Meyer Rd, Kansas City, MO 64152Off Market

- $437,2003 bd2 ba1.6k sqft6825 Praire Ln, Parkville, MO 64152Off Market
- $390,0003 bd2 ba1.6k sqft6825 Praire Ln, Kansas City, MO 64152Off Market
- $418,5003 bd3 ba1.3k sqft6816 Praire Ln, Parkville, MO 64152Off Market
- $429,6003 bd3 ba1.3k sqft6792 Prairie Ln, Parkville, MO 64152Off Market
Nearby schools
GreatSchools rating
- 7/10Union Chapel Elementary SchoolGrades: K-5Distance: 1.2 mi
- 6/10Walden Middle SchoolGrades: 6-8Distance: 6.7 mi
- 8/10Park Hill South High SchoolGrades: 9-12Distance: 7.4 mi
Schools provided by the listing agent
- Elementary: Angeline Washington
- Middle: Walden
- High: Park Hill South
Source: Heartland MLS as distributed by MLS GRID. This data may not be complete. We recommend contacting the local school district to confirm school assignments for this home.
Get a cash offer in 3 minutes
Find out how much your home could sell for in as little as 3 minutes with a no-obligation cash offer.
Estimated market value
$420,000
Get a cash offer in 3 minutes
Find out how much your home could sell for in as little as 3 minutes with a no-obligation cash offer.
Estimated market value
$420,000
- Missouri
- Platte County
- Parkville
- 64152
- 6809 Prairie Ln
Nearby cities
Nearby zip codes
Other Parkville Topics
