Skip main navigation
Sold for $535,000
  • $535,000

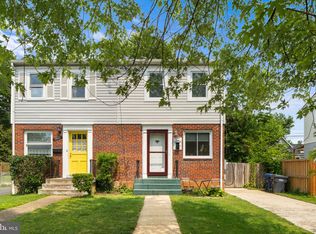
    6809 Radcliffe Dr, Alexandria, VA 22307

    3beds
    1,344sqft
    Single Family Residence
    Built in 1951
    3,600 Square Feet Lot
    $543,000 Zestimate®
    $398/sqft
    $3,245 Estimated rent

    Home value

    $543,000

    $505,000 - $581,000

    $3,245/mo

    Zestimate® history
    Loading
    Loading...

    Owner options

    List your home for rent

    $3,245/mo

    Rent Zestimate®

    Find your next renter with Zillow Rental Manager. Plus, with online applications, you can quickly screen prospective tenants – for free.

    Learn more

    $3,245/mo

    Rent Zestimate®

    Refinance and save

    $3,317/mo

    Est. payment

    Refinancing to a lower rate could help reduce your monthly payments and save thousands over the life of the loan.

    See today's rates

    $3,317/mo

    Est. payment

    Explore your selling options

    Work with a Zillow partner agent

    Leverage their expertise and Zillow's premium Showcase listings to get your home seen by more buyers.

    Get started

    List with your own agent

    Get your home in front of millions of buyers by listing it on Zillow.

    Learn how to do it

    Sell it yourself

    Take full control of how buyers see your home on Zillow by listing For Sale by Owner (FSBO).

    List your home

    What's special

    Fully finished walk-out basementUpgraded privacy fenceExtended patioPrivate backyardRecessed lightingFully updated kitchenBuilt-in firepit
    DEADLINE FRIDAY 21ST 11AM .... Incredible Opportunity! Fully Upgraded Home with Built-In Equity NO HOA! seller reserves the right to select offer before deadline This turnkey home is packed with high-end upgrades and modern amenities, offering exceptional value. Appraised at $530K in late 2024, this is your chance to own a move-in-ready property with everything already done for you. Recent Upgrades Include New Roof with shielding & insulation, upgraded electric panel, new whole-home siding with insulation, fully upgraded primary bathroom with high-end tile, fully updated kitchen, expanded concrete driveway and upgraded privacy fence, PFAS-free drinking water filtration system on the main level and in the basement, water heater, hvac, recessed lighting, and so much more! Step inside and enjoy the seamless flow of the open-plan kitchen, dining, and living areas, featuring original hardwood floors throughout the main and upper levels. The fully finished, walk-out basement offers endless possibilities—a third bedroom, home office, den, gym, or playroom. Upstairs, dual-zone ductless mini-split units ensure personalized climate control, while the newly upgraded primary bathroom features obscured glass windows for privacy. Hydroviv water filters provide fresh, PFAS-free water throughout the home. Outdoor living is just as impressive! The private backyard boasts a 7-ft privacy fence, extended patio, deck, and built-in firepit—perfect for entertaining. Parking is never an issue with a full-sized 3-4-car driveway and additional street parking. Nearby, you'll find miles of sidewalks, parks, playgrounds, a Fairfax County ball field, and a brand-new rec center (opening 2025) with an upgraded pool and ice rink, this home provides a rare balance of convenience and community. Don’t miss out on this exceptional opportunity! Schedule a showing today!

    Zillow last checked:

    Listing updated:

    Listed by:

    Collin Santa Ana 571-377-9982,

    Move4Free Realty, LLC

    Bought with:

    Luwam Bokure, SP40000482

    Fairfax Realty Select

    Source: Bright MLS,MLS#: VAFX2221856MLS Logo

    Facts & features

    Interior

    Bedrooms & bathrooms
    • Bedrooms: 3
    • Bathrooms: 2
    • Full bathrooms: 2
    Basement
    • Area: 448
    Heating
    • Forced Air, Natural Gas
    Cooling
    • Ceiling Fan(s), Central Air, Electric
    Appliances
    • Included: Dishwasher, Disposal, Dryer, Exhaust Fan, Ice Maker, Microwave, Oven/Range - Gas, Refrigerator, Washer, Stainless Steel Appliance(s), Gas Water Heater
    • Laundry: In Basement
    Features
    • Combination Dining/Living, Upgraded Countertops, Efficiency, Open Floorplan, Recessed Lighting, Dry Wall
    • Flooring: Hardwood, Wood
    • Doors: Storm Door(s)
    • Windows: Double Pane Windows, Window Treatments
    • Basement: Sump Pump,Rear Entrance,Finished,Walk-Out Access
    • Has fireplace: No
    Interior area
    • Total structure area: 1,344
    • Total interior livable area: 1,344 sqft
    • Finished area above ground: 896
    • Finished area below ground: 448

    Property

    Parking
    • Total spaces: 3
    • Parking features: Concrete, Driveway
    • Uncovered spaces: 3
    Accessibility
    • Accessibility features: None
    Features
    • Levels: Three
    • Stories: 3
    • Patio & porch: Deck
    • Exterior features: Play Area
    • Pool features: None
    • Fencing: Back Yard
    Lot
    • Size: 3,600 sqft
    Details
    • Additional structures: Above Grade, Below Grade
    • Parcel number: 0931 12A 0010A
    • Zoning: 180
    • Special conditions: Standard

    Construction

    Type & style
    • Home type: SingleFamily
    • Architectural style: Colonial
    • Property subtype: Single Family Residence
    • Attached to another structure: Yes
    Materials
    • Combination, Brick
    • Foundation: Slab
    Condition
    • New construction: No
    • Year built: 1951

    Utilities & green energy

    • Sewer: Public Sewer
    • Water: Public

    Community & neighborhood

    Location
    • Region: Alexandria
    • Subdivision: Beacon Manor

    Other

    Other facts
    • Listing agreement: Exclusive Right To Sell
    • Listing terms: Cash,Conventional,FHA,VA Loan
    • Ownership: Fee Simple

    Price history

    DateEventPrice
    3/7/2025Sold$535,000+7%$398/sqft
    Source: Bright MLS #VAFX2221856 Report a problem
    2/20/2025Pending sale$499,990$372/sqft
    Source: Bright MLS #VAFX2221856 Report a problem
    2/18/2025Listed for sale$499,990+66.7%$372/sqft
    Source: Bright MLS #VAFX2221856 Report a problem
    5/20/2013Sold$300,000+0%$223/sqft
    Source: Public Record Report a problem
    4/6/2013Listed for sale$299,900+21.4%$223/sqft
    Source: Coldwell Banker Residential Brokerage - Alexandria #FX8045637 Report a problem
    7/20/2009Sold$247,000+87.1%$184/sqft
    Source: Public Record Report a problem
    3/9/2009Sold$132,000-24.5%$98/sqft
    Source: Public Record Report a problem
    11/18/2008Listed for sale$174,900-46.9%$130/sqft
    Source: foreclosure.com Report a problem
    8/17/2005Sold$329,600$245/sqft
    Source: Public Record Report a problem

    Public tax history

    YearProperty taxesTax assessment
    2025$6,149 +1.7%$479,160 +1.1%
    2024$6,047 +10.5%$474,020 +7.4%
    2023$5,472 +4.5%$441,450 +6%
    2022$5,237 $416,410 +12.2%
    2021-- $371,160 +1.1%
    2020$4,715 +7.1%$367,160 +8.2%
    2019$4,402 +5.7%$339,400 +5.3%
    2018$4,163 +8.1%$322,190 +6.7%
    2017$3,851 +0.2%$301,960
    2016$3,843 +9.9%$301,960 +6.9%
    2015$3,498 +0.2%$282,530
    2014$3,491 $282,530 +10.8%
    2013-- $255,100 +7.4%
    2012-- $237,580 -1.7%
    2011-- $241,790 +11.7%
    2010-- $216,560 -13%
    2009-- $249,060 -19%
    2008-- $307,610 -2%
    2007-- $313,900 +119.8%
    2003-- $142,795 +19%
    2002-- $119,995

    Find assessor info on the county website

    Neighborhood: 22307

    Nearby schools

    GreatSchools rating
    Schools provided by the listing agent
    • Elementary: Bucknell
    • Middle: Sandburg
    • High: West Potomac
    • District: Fairfax County Public Schools

    Source: Bright MLS. This data may not be complete. We recommend contacting the local school district to confirm school assignments for this home.

    Get a cash offer in 3 minutes
    Find out how much your home could sell for in as little as 3 minutes with a no-obligation cash offer.
    Estimated market value
    $543,000
    Get a cash offer in 3 minutes
    Find out how much your home could sell for in as little as 3 minutes with a no-obligation cash offer.
    Estimated market value
    $543,000