BACK ON MARKET!!! Elegant custom brick Ranch located in highly sought after Oakland Hills At Geist neighborhood & backs up to the prestigious Old Oakland Golf Course with TWO primary suites on main/upper lvl, 4 beds, 4.5 baths spanning just under 5000 sq ft. This Ranch boasts 18ft vaulted ceilings in the great room & 14ft vaulted ceilings in the living room. You will notice the brand new engineered hardwood maple flooring, new carpet & paint throughout. The added windows and back deck allow for a stunning view overlooking hole 3 on the south course. You can enjoy the movie theater area, exercise room, bar, and game room in the basement. Add'l features include an irrigation system, an extra-wide 3-car garage and a new roof and gutters!
Sold
$665,000
6809 Royal Oakland Pl, Indianapolis, IN 46236
4beds
4,908sqft
Residential, Single Family Residence
Built in 2003
0.36 Acres Lot
$729,900 Zestimate®
$135/sqft
$4,333 Estimated rent
Home value
$729,900
$686,000 - $774,000
$4,333/mo
Zestimate® history
Owner options
List your home for rent
$4,333/mo
Rent Zestimate®
Find your next renter with Zillow Rental Manager. Plus, with online applications, you can quickly screen prospective tenants – for free.
$4,333/mo
Rent Zestimate®
Refinance and save
$3,343/mo
Est. payment
Refinancing to a lower rate could help reduce your monthly payments and save thousands over the life of the loan.
$3,343/mo
Est. payment
Explore your selling options
Work with a Zillow partner agent
Leverage their expertise and Zillow's premium Showcase listings to get your home seen by more buyers.
Get startedList with your own agent
Get your home in front of millions of buyers by listing it on Zillow.
Learn how to do itSell it yourself
Take full control of how buyers see your home on Zillow by listing For Sale by Owner (FSBO).
List your homeWhat's special
Movie theater areaNew roofNew carpetGreat roomExercise roomBack deckGame room
Zillow last checked:
Listing updated:
Listed by:
Christopher Jarrett 765-686-2572,
Highgarden Real Estate
Bought with:
Christopher Jarrett
Highgarden Real Estate
Source: MIBOR as distributed by MLS GRID,MLS#: 21937228
Facts & features
Interior
Bedrooms & bathrooms
- Bedrooms: 4
- Bathrooms: 5
- Full bathrooms: 4
- 1/2 bathrooms: 1
- Main level bathrooms: 2
- Main level bedrooms: 1
Primary bedroom
- Features: Engineered Hardwood
- Level: Main
- Area: 360 Square Feet
- Dimensions: 24x15
Bedroom 2
- Level: Upper
- Area: 480 Square Feet
- Dimensions: 32x15
Bedroom 3
- Level: Upper
- Area: 156 Square Feet
- Dimensions: 13x12
Bedroom 4
- Level: Upper
- Area: 144 Square Feet
- Dimensions: 12x12
Breakfast room
- Features: Engineered Hardwood
- Level: Main
- Area: 132 Square Feet
- Dimensions: 12x11
Dining room
- Features: Engineered Hardwood
- Level: Main
- Area: 156 Square Feet
- Dimensions: 13x12
Exercise room
- Level: Basement
- Area: 280 Square Feet
- Dimensions: 20x14
Great room
- Features: Engineered Hardwood
- Level: Main
- Area: 320 Square Feet
- Dimensions: 20x16
Other
- Level: Basement
- Area: 187 Square Feet
- Dimensions: 17x11
Kitchen
- Features: Engineered Hardwood
- Level: Main
- Area: 182 Square Feet
- Dimensions: 14x13
Living room
- Features: Engineered Hardwood
- Level: Main
- Area: 234 Square Feet
- Dimensions: 18x13
Play room
- Level: Basement
- Area: 336 Square Feet
- Dimensions: 24x14
Heating
- Forced Air
Cooling
- Has cooling: Yes
Appliances
- Included: Dishwasher, Disposal, Gas Water Heater, MicroHood, Microwave, Electric Oven, Refrigerator, Tankless Water Heater, Water Softener Owned
Features
- Attic Access, Double Vanity, Breakfast Bar, Vaulted Ceiling(s), Entrance Foyer, In-Law Floorplan, Eat-in Kitchen, Wired for Data, Pantry, Supplemental Storage, Walk-In Closet(s)
- Windows: Wood Frames
- Has basement: Yes
- Attic: Access Only
- Number of fireplaces: 1
- Fireplace features: Great Room
Interior area
- Total structure area: 4,908
- Total interior livable area: 4,908 sqft
- Finished area below ground: 1,289
Property
Parking
- Total spaces: 3
- Parking features: Attached
- Attached garage spaces: 3
Features
- Levels: One and One Half
- Stories: 1
- Has view: Yes
- View description: Golf Course
Lot
- Size: 0.36 Acres
Details
- Parcel number: 490133147006019407
Construction
Type & style
- Home type: SingleFamily
- Architectural style: Ranch
- Property subtype: Residential, Single Family Residence
Materials
- Brick
- Foundation: Concrete Perimeter
Condition
- New construction: No
- Year built: 2003
Utilities & green energy
- Water: Municipal/City
Community & HOA
Community
- Subdivision: Oakland Hills At Geist
HOA
- Has HOA: No
Location
- Region: Indianapolis
Financial & listing details
- Price per square foot: $135/sqft
- Tax assessed value: $860,000
- Annual tax amount: $5,226
- Date on market: 8/10/2023
- Cumulative days on market: 48 days
Price history
| Date | Event | Price |
|---|---|---|
| 11/6/2023 | Sold | $665,000-4.9%$135/sqft |
Source:  MIBOR as distributed by MLS GRID #21937228 Report a problem MIBOR as distributed by MLS GRID #21937228 Report a problem | ||
| 10/17/2023 | Pending sale | $699,000$142/sqft |
Source: MIBOR as distributed by MLS GRID #21937228 Report a problem | ||
| 10/9/2023 | Price change | $699,000-3.6%$142/sqft |
Source: MIBOR as distributed by MLS GRID #21937228 Report a problem | ||
| 9/22/2023 | Listed for sale | $725,000$148/sqft |
Source: MIBOR as distributed by MLS GRID #21937228 Report a problem | ||
| 9/3/2023 | Pending sale | $725,000$148/sqft |
Source: MIBOR as distributed by MLS GRID #21937228 Report a problem | ||
| 8/10/2023 | Listed for sale | $725,000$148/sqft |
Source: MIBOR as distributed by MLS GRID #21937228 Report a problem | ||
Public tax history
| Year | Property taxes | Tax assessment |
|---|---|---|
| 2025 | $7,397 +24.7% | $860,000 +28.3% |
| 2024 | $5,932 +6.8% | $670,200 +23.7% |
| 2023 | $5,553 +6.3% | $541,600 +8.6% |
| 2022 | $5,225 -7.2% | $498,500 +7.7% |
| 2021 | $5,629 +35.1% | $462,700 -6% |
| 2020 | $4,165 -15.3% | $492,200 +18.2% |
| 2019 | $4,919 +0.1% | $416,500 -15.3% |
| 2018 | $4,913 -35.6% | $491,900 +0.1% |
| 2017 | $7,631 +57% | $491,300 +0.9% |
| 2016 | $4,861 -1% | $487,100 -0.8% |
| 2014 | $4,909 +2% | $490,900 |
| 2013 | $4,814 | $490,900 +2% |
| 2012 | $4,814 | $481,400 +0.8% |
| 2011 | -- | $477,600 |
| 2010 | $4,776 -14.5% | $477,600 -14.5% |
| 2009 | $5,586 | $558,600 -7% |
| 2007 | -- | $600,400 +5.4% |
| 2006 | -- | $569,700 +52.6% |
| 2005 | -- | $373,400 |
| 2004 | -- | $373,400 |
Find assessor info on the county website
Neighborhood: 46236
Nearby homes
- $560,8003 bd3 ba3.9k sqft6821 Royal Oakland Pl, Indianapolis, IN 46236Off Market
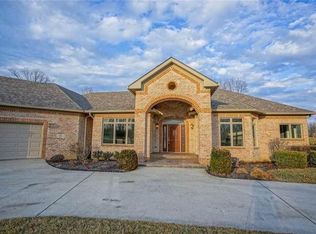
- $661,500-- bd2 ba2.8k sqft6749 Royal Oakland Pl, Indianapolis, IN 46236Off Market
- $650,0004 bd4 ba5.4k sqft6843 Royal Oakland Way, Indianapolis, IN 46236Sold
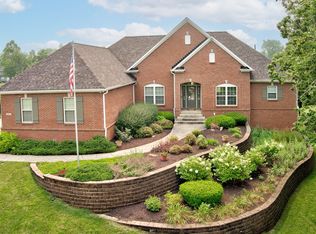
- $869,1004 bd5 ba5.8k sqft6807 Royal Oakland Way, Indianapolis, IN 46236Off Market
- $729,600-- bd5 ba4.5k sqft6739 Royal Oakland Pl, Indianapolis, IN 46236Off Market
- $689,400-- bd-- ba3.8k sqft6736 Royal Oakland Pl, Indianapolis, IN 46236Off Market
- $685,9006 bd5 ba6.5k sqft6853 Royal Oakland Way, Indianapolis, IN 46236Off Market
- $---- bd-- ba-- sqft6748 Royal Oakland Pl, Indianapolis, IN 46236Off Market
Nearby schools
GreatSchools rating
- 4/10Oaklandon Elementary SchoolGrades: 1-6Distance: 0.3 mi
- 5/10Fall Creek Valley Middle SchoolGrades: 7-8Distance: 1.8 mi
- 5/10Lawrence North High SchoolGrades: 9-12Distance: 4 mi
Get a cash offer in 3 minutes
Find out how much your home could sell for in as little as 3 minutes with a no-obligation cash offer.
Estimated market value
$729,900
Get a cash offer in 3 minutes
Find out how much your home could sell for in as little as 3 minutes with a no-obligation cash offer.
Estimated market value
$729,900
- Indiana
- Marion County
- Lawrence
- 46236
- 6809 Royal Oakland Pl
Nearby cities
Nearby zip codes
Other Lawrence Topics
