Rare opportunity to own a pristine, authentically preserved mid-century modern home directly across from scenic Wapato Park. This architectural gem showcases iconic original details, including the signature three-diamond light front door and true-to-era character throughout—an unspoiled example of classic 1960s design. Original hardwood floors, clean lines, and a bright, sun-filled layout highlight the home’s timeless style. Offering 4 bedrooms and 3 bathrooms, this two-story home with a full basement blends vintage charm with flexible living. The main level includes three bedrooms, while the finished basement adds a private fourth bedroom, additional bath with walk-in tub, expansive rec room, and separate entry—ideal for guests, multi-generational living, or a home office. Ample parking includes a 2-car garage, detached garage/shop, and covered carport, plus alley access for RV parking or projects. Freshly painted and meticulously maintained, this move-in ready home also features a fully fenced backyard and easy access to amenities, parks, and transit. Lot next door also available under MLS 2498186
Sold
Listed by: RSVP Brokers ERA • Jamie Brakken
Bought with: Every Door Real Estate
$550,000
6809 S Sheridan Avenue, Tacoma, WA 98408
4beds
2,552sqft
Single Family Residence
Built in 1963
8,398 Square Feet Lot
$548,100 Zestimate®
$216/sqft
$3,451 Estimated rent
Home value
$548,100
$515,000 - $581,000
$3,451/mo
Zestimate® history
Owner options
List your home for rent
$3,451/mo
Rent Zestimate®
Find your next renter with Zillow Rental Manager. Plus, with online applications, you can quickly screen prospective tenants – for free.
$3,451/mo
Rent Zestimate®
Refinance and save
$2,729/mo
Est. payment
Refinancing to a lower rate could help reduce your monthly payments and save thousands over the life of the loan.
$2,729/mo
Est. payment
Explore your selling options
Work with a Zillow partner agent
Leverage their expertise and Zillow's premium Showcase listings to get your home seen by more buyers.
Get startedList with your own agent
Get your home in front of millions of buyers by listing it on Zillow.
Learn how to do itSell it yourself
Take full control of how buyers see your home on Zillow by listing For Sale by Owner (FSBO).
List your homeWhat's special
Bright sun-filled layoutCovered carportSeparate entryOriginal hardwood floorsExpansive rec roomFully fenced backyardTrue-to-era character throughout
Zillow last checked:
Listing updated:
Offers reviewed: Apr 22
Listed by:
Jamie Brakken,
RSVP Brokers ERA,
Teryl L Moylan,
RSVP Brokers ERA
Bought with:
Ron Gates, 21025156
Every Door Real Estate
Source: NWMLS as distributed by MLS GRID,MLS#: 2498191
Facts & features
Interior
Bedrooms & bathrooms
- Bedrooms: 4
- Bathrooms: 3
- Full bathrooms: 1
- 3/4 bathrooms: 2
- Main level bathrooms: 2
- Main level bedrooms: 3
Primary bedroom
- Level: Main
Bedroom
- Level: Lower
Bedroom
- Level: Main
Bedroom
- Level: Main
Bathroom full
- Level: Main
Bathroom three quarter
- Level: Lower
Bathroom three quarter
- Level: Main
Other
- Level: Lower
Dining room
- Level: Main
Entry hall
- Level: Main
Kitchen with eating space
- Level: Main
Living room
- Level: Main
Rec room
- Level: Lower
Utility room
- Level: Main
Heating
- Fireplace, Baseboard, Forced Air, Heat Pump, Electric, Wood
Cooling
- Forced Air, Heat Pump
Appliances
- Included: Dishwasher, Double Oven, Dryer, Microwave, Refrigerator, See Remarks, Stove(s)/Range(s), Washer, Dishwasher(s), Dryer(s), Microwave(s), Refrigerator(s), Washer(s), Water Heater: Electric, Water Heater Location: Attached Garage
Features
- Bath Off Primary, Dining Room
- Flooring: Hardwood, See Remarks, Slate, Vinyl
- Windows: Dbl Pane/Storm Window
- Basement: Finished
- Number of fireplaces: 2
- Fireplace features: Wood Burning, Lower Level: 1, Main Level: 1, Fireplace
Interior area
- Total structure area: 2,552
- Total interior livable area: 2,552 sqft
Property
Parking
- Total spaces: 6
- Parking features: Attached Carport, Driveway, Attached Garage, Detached Garage, RV Parking
- Has attached garage: Yes
- Has carport: Yes
- Covered spaces: 4
- Uncovered spaces: 2
Features
- Levels: One
- Stories: 1
- Entry location: Main
- Patio & porch: Bath Off Primary, Dbl Pane/Storm Window, Dining Room, Fireplace, Jetted Tub, Security System, Water Heater, Wet Bar
- Spa features: Bath
- Has view: Yes
- View description: Territorial
Lot
- Size: 8,398 Square Feet
- Features: Curbs, Paved, Sidewalk, Cable TV, Fenced-Fully, Gas Available, High Speed Internet, Outbuildings, Patio, RV Parking, Shop
- Topography: Level,Partial Slope
- Residential vegetation: Garden Space
Details
- Parcel number: 5840002830
- Zoning: UR2-STGPD
- Zoning description: Jurisdiction: City
- Special conditions: Standard
Construction
Type & style
- Home type: SingleFamily
- Architectural style: Mid-Century Modern,1 Story w/Bsmnt.
- Property subtype: Single Family Residence
Materials
- Brick, Wood Siding
- Foundation: Poured Concrete, Slab
- Roof: Composition
Condition
- Good
- Year built: 1963
- Major remodel year: 1963
Utilities & green energy
- Electric: Company: Tacoma Public Utilities
- Sewer: Sewer Connected, Company: Tacoma Public Utilites
- Water: Public, Company: Tacoma Public Utilities
- Utilities for property: Xfinity
Community & HOA
Community
- Security: Security System
- Subdivision: Wapato
Location
- Region: Tacoma
Financial & listing details
- Price per square foot: $216/sqft
- Tax assessed value: $523,600
- Annual tax amount: $5,882
- Offers reviewed: 04/22/2026
- Date on market: 5/31/2026
- Cumulative days on market: 52 days
- Listing terms: Conventional,FHA,VA Loan
- Inclusions: Dishwasher(s), Double Oven, Dryer(s), Microwave(s), Refrigerator(s), See Remarks, Stove(s)/Range(s), Washer(s)
Price history
| Date | Event | Price |
|---|---|---|
| 5/8/2026 | Sold | $550,000+11.1%$216/sqft |
Source:  NWMLS as distributed by MLS GRID #2498191 Report a problem NWMLS as distributed by MLS GRID #2498191 Report a problem | ||
| 4/23/2026 | Pending sale | $495,000$194/sqft |
Source: NWMLS as distributed by MLS GRID #2498191 Report a problem | ||
| 4/16/2026 | Listed for sale | $495,000$194/sqft |
Source: NWMLS as distributed by MLS GRID #2498191 Report a problem | ||
Public tax history
| Year | Property taxes | Tax assessment |
|---|---|---|
| 2024 | $5,699 +7.2% | $523,600 +9.7% |
| 2023 | $5,314 -3.6% | $477,400 -10.1% |
| 2022 | $5,515 +7.2% | $531,200 +18.4% |
| 2021 | $5,146 +25.8% | $448,800 +29.2% |
| 2019 | $4,091 -6.1% | $347,300 +10.3% |
| 2018 | $4,358 +13.8% | $314,800 +14.1% |
| 2017 | $3,831 +14.9% | $275,900 +30.5% |
| 2016 | $3,333 | $211,400 +10.3% |
| 2014 | $3,333 +11% | $191,700 +10.1% |
| 2013 | $3,003 | $174,100 +1.8% |
| 2012 | -- | $171,100 -11.3% |
| 2011 | -- | $193,000 -6.1% |
| 2010 | -- | $205,500 -10.9% |
| 2009 | -- | $230,600 -10.2% |
| 2008 | $3,080 | $256,800 -2.5% |
| 2007 | $3,080 +16.7% | $263,300 +63.7% |
| 2002 | $2,639 +5.9% | $160,800 +4.3% |
| 2001 | $2,493 | $154,100 +8.4% |
| 2000 | $2,493 | $142,100 |
Find assessor info on the county website
Neighborhood: South End
Nearby homes
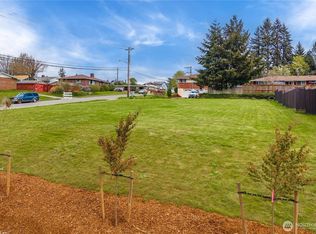
- $231,00010,201.752 Square Feet6801 S Sheridan Ave, Tacoma, WA 98408Sold
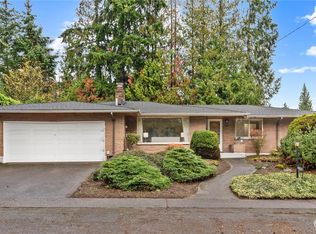
- $510,0003 bd2 ba1.6k sqft6821 S Sheridan Ave, Tacoma, WA 98408Sold
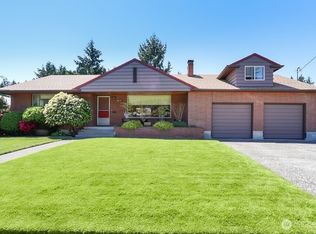
- $521,6253 bd2 ba1.6k sqft6814 S M St, Tacoma, WA 98408Sold
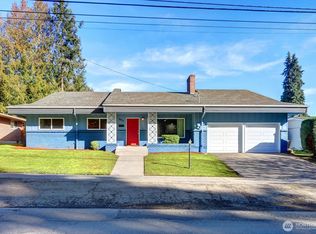
- $575,0003 bd3 ba1.8k sqft6831 S Sheridan Ave, Tacoma, WA 98408Sold
- $499,0004 bd2 ba2.1k sqft6801 S M St, Tacoma, WA 98408Sold
- $500,0003 bd2 ba2.3k sqft6810 S L St, Tacoma, WA 98408Sold
- $560,0003 bd3 ba1.7k sqft6847 S M St, Tacoma, WA 98408Sold
- $475,0003 bd2 ba1.2k sqft6808 E S St #K, Tacoma, WA 98404Sold
Nearby schools
GreatSchools rating
- 3/10Fawcett Elementary SchoolGrades: PK-5Distance: 1.2 mi
- 3/10Angelo Giaudrone Middle SchoolGrades: 6-8Distance: 1.2 mi
- 1/10Mt Tahoma High SchoolGrades: 9-12Distance: 2.3 mi
Get a cash offer in 3 minutes
Find out how much your home could sell for in as little as 3 minutes with a no-obligation cash offer.
Estimated market value
$548,100
Get a cash offer in 3 minutes
Find out how much your home could sell for in as little as 3 minutes with a no-obligation cash offer.
Estimated market value
$548,100
- Washington
- Pierce County
- Tacoma
- 98408
- South End
- 6809 S Sheridan Avenue
Nearby cities
Nearby neighborhoods
Nearby zip codes
Other Tacoma Topics
