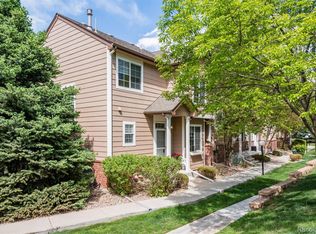
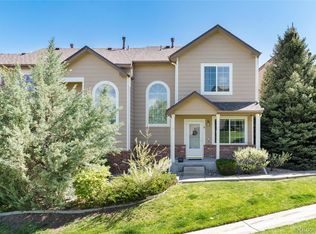
WELCOME HOME to this coveted and charming 2-bedroom, 3-bathroom townhome in the heart of Columbine, Colorado. Step into this light-filled space, graced by a clerestory window, a contemporary gas fireplace, and beautiful hardwood floors throughout the main floor. The stylish kitchen offers plenty of cabinet space and an adjoining walk-in pantry for easy access. Experience awe-inspiring vistas of the Front Range from your second-floor patio deck—an ideal spot to relish magnificent Colorado sunsets each evening! Situated in the highly desirable community of The Terrace at Columbine, this townhome features a rare distinctive floor plan with two large Master Suites boasting 19’ vaulted ceilings and expansive walk-in closets. The primary master ensuite bathroom combines practicality and tranquility, featuring an oversized tub/shower combo and a spacious dual vanity, ensuring ample space for two! Enjoy the convenience of an EXTRA-LARGE attached 2-car garage, offering abundant space for your vehicles and storage needs.
Don’t miss this opportunity to own a magnificent townhome in a thriving community, just minutes away from schools, shopping, and the exquisite Robert Clement Park & Johnson Reservoir.
Listed by Rob Caton of Thrive Real Estate Group - 303.519.6739
Sold for $442,500
$442,500
6809 S Webster Street #B, Littleton, CO 80128
2beds
1,293sqft
Townhouse
Built in 2001
1,293 Square Feet Lot
$420,900 Zestimate®
$342/sqft
$2,392 Estimated rent
Home value
$420,900
$400,000 - $442,000
$2,392/mo
Zestimate® history
Owner options
List your home for rent
$2,392/mo
Rent Zestimate®
Find your next renter with Zillow Rental Manager. Plus, with online applications, you can quickly screen prospective tenants – for free.
$2,392/mo
Rent Zestimate®
Refinance and save
$2,889/mo
Est. payment
Refinancing to a lower rate could help reduce your monthly payments and save thousands over the life of the loan.
$2,889/mo
Est. payment
Explore your selling options
Work with a Zillow partner agent
Leverage their expertise and Zillow's premium Showcase listings to get your home seen by more buyers.
Get startedList with your own agent
Get your home in front of millions of buyers by listing it on Zillow.
Learn how to do itSell it yourself
Take full control of how buyers see your home on Zillow by listing For Sale by Owner (FSBO).
List your homeWhat's special
Stylish kitchenClerestory windowMagnificent colorado sunsetsMaster ensuite bathroomWalk-in pantryExpansive walk-in closetsBeautiful hardwood floors throughout
Zillow last checked:
Listing updated:
Listed by:
Robert Caton 303-519-6739 rcaton@thrivedenver.com,
Thrive Real Estate Group
Bought with:
John Grant, 1037235
RE/MAX Professionals
Source: REcolorado as distributed by MLS GRID,MLS#: 5949872
Facts & features
Interior
Bedrooms & bathrooms
- Bedrooms: 2
- Bathrooms: 3
- Full bathrooms: 2
- 1/2 bathrooms: 1
- Main level bathrooms: 1
Primary bedroom
- Level: Upper
Bedroom
- Level: Upper
Primary bathroom
- Level: Upper
Bathroom
- Level: Upper
Bathroom
- Level: Main
Family room
- Level: Main
Kitchen
- Level: Main
Laundry
- Level: Main
Living room
- Level: Main
Heating
- Forced Air
Cooling
- Central Air
Appliances
- Included: Dishwasher, Disposal, Dryer, Gas Water Heater, Oven, Range, Refrigerator, Washer
Features
- Ceiling Fan(s), Eat-in Kitchen, Entrance Foyer, Five Piece Bath, High Ceilings, High Speed Internet, Pantry, Primary Suite, Vaulted Ceiling(s), Walk-In Closet(s)
- Flooring: Carpet, Wood
- Windows: Skylight(s)
- Has basement: No
- Number of fireplaces: 1
- Fireplace features: Gas
Interior area
- Total structure area: 1,293
- Total interior livable area: 1,293 sqft
- Finished area above ground: 1,293
Property
Parking
- Total spaces: 2
- Parking features: Dry Walled, Exterior Access Door, Oversized
- Attached garage spaces: 2
Features
- Levels: Two
- Stories: 2
- Patio & porch: Deck
- Exterior features: Balcony
Lot
- Size: 1,293 sqft
- Features: Cul-De-Sac
Details
- Parcel number: 435184
- Zoning: P-D
- Special conditions: Standard
Construction
Type & style
- Home type: Townhouse
- Property subtype: Townhouse
- Attached to another structure: Yes
Materials
- Brick, Frame, Wood Siding
- Roof: Composition
Condition
- Year built: 2001
Utilities & green energy
- Water: Private
- Utilities for property: Cable Available, Internet Access (Wired)
Community & neighborhood
Security
- Security features: Carbon Monoxide Detector(s), Smoke Detector(s)
Location
- Region: Littleton
- Subdivision: Terrace At Columbine
HOA & financial
HOA
- Has HOA: Yes
- HOA fee: $350 monthly
- Amenities included: Park, Trail(s)
- Services included: Insurance, Maintenance Grounds, Snow Removal, Trash, Water
- Association name: Terrace at Columbine (managed by Hammersmith)
- Association phone: 303-980-7451
Other
Other facts
- Listing terms: Cash,Conventional
- Ownership: Individual
Price history
| Date | Event | Price |
|---|---|---|
| 12/28/2023 | Sold | $442,500-1.7%$342/sqft |
Source:  REcolorado as distributed by MLS GRID #5949872 Report a problem REcolorado as distributed by MLS GRID #5949872 Report a problem | ||
| 12/5/2023 | Pending sale | $450,000$348/sqft |
Source: REcolorado as distributed by MLS GRID #5949872 Report a problem | ||
| 12/1/2023 | Listed for sale | $450,000+42.9%$348/sqft |
Source: REcolorado as distributed by MLS GRID #5949872 Report a problem | ||
| 10/30/2018 | Sold | $315,000-0.8%$244/sqft |
Source: Public Record Report a problem | ||
| 9/12/2018 | Pending sale | $317,500$246/sqft |
Source: STERLING REAL ESTATE GROUP INC #2221460 Report a problem | ||
| 9/4/2018 | Price change | $317,500-2.3%$246/sqft |
Source: STERLING REAL ESTATE GROUP INC #2221460 Report a problem | ||
| 7/13/2018 | Price change | $325,000-1.5%$251/sqft |
Source: STERLING REAL ESTATE GROUP INC #2221460 Report a problem | ||
| 6/21/2018 | Price change | $330,000+4.8%$255/sqft |
Source: STERLING REAL ESTATE GROUP INC #2221460 Report a problem | ||
| 6/11/2018 | Price change | $315,000-3.1%$244/sqft |
Source: Rex Real Estate Exchange Report a problem | ||
| 6/1/2018 | Listed for sale | $325,000+116.8%$251/sqft |
Source: Rex Real Estate Exchange Report a problem | ||
| 7/24/2012 | Sold | $149,900+0.3%$116/sqft |
Source: Public Record Report a problem | ||
| 6/5/2012 | Pending sale | $149,500$116/sqft |
Source: The Edge Group #1085305 Report a problem | ||
| 5/22/2012 | Price change | $149,500-4%$116/sqft |
Source: THE EDGE GROUP, LLC. Report a problem | ||
| 4/20/2012 | Listed for sale | $155,705-13.4%$120/sqft |
Source: THE EDGE GROUP, LLC. Report a problem | ||
| 2/26/2012 | Listing removed | $179,900$139/sqft |
Source: Sterling Real Estate Group Inc. #1056584 Report a problem | ||
| 1/10/2012 | Price change | $179,900-2.2%$139/sqft |
Source: Sterling Real Estate Group Inc. #1056584 Report a problem | ||
| 1/5/2012 | Price change | $183,900-4.2%$142/sqft |
Source: Sterling Real Estate Group Inc. #1056584 Report a problem | ||
| 12/29/2011 | Listed for sale | $191,900+2.6%$148/sqft |
Source: Sterling Real Estate Group Inc. #1056584 Report a problem | ||
| 1/15/2009 | Listing removed | $187,000$145/sqft |
Source: Listhub #669285 Report a problem | ||
| 9/28/2008 | Price change | $187,000-2.1%$145/sqft |
Source: Listhub #669285 Report a problem | ||
| 6/18/2008 | Listed for sale | $191,000+6.1%$148/sqft |
Source: Listhub #669285 Report a problem | ||
| 8/23/2002 | Sold | $180,000$139/sqft |
Source: Public Record Report a problem | ||
Public tax history
| Year | Property taxes | Tax assessment |
|---|---|---|
| 2025 | $2,543 -0.2% | $28,143 +11.4% |
| 2024 | $2,548 +6.2% | $25,254 |
| 2023 | $2,400 -1.5% | $25,254 +8.2% |
| 2022 | $2,436 +1.6% | $23,344 -6.5% |
| 2021 | $2,399 | $24,973 +5.3% |
| 2020 | $2,399 +1.2% | $23,723 |
| 2019 | $2,369 +19.3% | $23,723 +22.9% |
| 2018 | $1,985 | $19,296 |
| 2017 | $1,985 +16.5% | $19,296 +10.2% |
| 2016 | $1,703 | $17,512 -4.9% |
| 2015 | $1,703 +16.8% | $18,419 +29.2% |
| 2014 | $1,458 +2.3% | $14,257 |
| 2013 | $1,425 +2% | $14,257 +1.2% |
| 2012 | $1,397 -3% | $14,081 |
| 2011 | $1,441 -0.1% | $14,081 -3.7% |
| 2010 | $1,442 +0.6% | $14,620 |
| 2009 | $1,434 +0.3% | $14,620 +0.8% |
| 2008 | $1,429 -4.1% | $14,500 |
| 2007 | $1,490 +0.1% | $14,500 -2.8% |
| 2006 | $1,489 -1.9% | $14,920 +0.1% |
| 2005 | $1,517 +9.1% | $14,900 |
| 2004 | $1,390 +2.3% | $14,900 |
| 2003 | $1,359 +1.8% | $14,900 +3% |
| 2002 | $1,335 +351.6% | $14,460 +395.2% |
| 2001 | $296 | $2,920 |
Find assessor info on the county website
Neighborhood: 80128

Nearby schools
GreatSchools rating
- 6/10Dutch Creek Elementary SchoolGrades: PK-5Distance: 0.4 mi
- 6/10Ken Caryl Middle SchoolGrades: 6-8Distance: 0.9 mi
- 8/10Columbine High SchoolGrades: 9-12Distance: 0.8 mi
Schools provided by the listing agent
- Elementary: Dutch Creek
- Middle: Ken Caryl
- High: Columbine
- District: Jefferson County R-1
Source: REcolorado as distributed by MLS GRID. This data may not be complete. We recommend contacting the local school district to confirm school assignments for this home.
Get a cash offer in 3 minutes
Find out how much your home could sell for in as little as 3 minutes with a no-obligation cash offer.
Estimated market value
$420,900
Get a cash offer in 3 minutes
Find out how much your home could sell for in as little as 3 minutes with a no-obligation cash offer.
Estimated market value
$420,900
- Colorado
- Jefferson County
- Littleton
- 80128
- 6809 S Webster Street Unit B
Nearby cities
Nearby neighborhoods
Nearby zip codes
Other Littleton Topics
