Discover the perfect blend of comfort, convenience, and Florida living in this beautifully maintained 3-bedroom, 2-bath pool home in the sought-after Bonnie Glynn neighborhood. From the moment you arrive, you’ll notice the pride of ownership — from the lush, manicured landscaping with custom lighting to the welcoming front porch and spacious lot. Inside, the open layout is ideal for relaxing or entertaining, featuring a nice gala kitchen with granite countertops, stainless steel appliances and easy access to the bright living and dining areas overlooking the sparkling pool. Tile floors flow throughout the main living spaces, while bamboo flooring in the bedrooms adds warmth and charm. Natural light fills each bedroom, creating an inviting and comfortable atmosphere, while a large window in the primary suite offers a beautiful view of the backyard. Step outside through brand-new hurricane-impact sliding doors to your own private retreat, complete with a large pool, separate hot tub, pergola and two storage sheds surrounded by tropical landscaping. The oversized two-car garage includes hanging storage, attic access and laundry hookups, while the side of the home provides additional space for a trailer or small boat. Ideally located just minutes from shopping, dining, beaches and schools, 6809 Sandwater Trail is move-in ready and truly captures the best of Tampa Bay living. Schedule your showing today!
Sold for $449,500
$449,500
6809 SANDWATER TRAIL N, PINELLAS PARK, FL 33781
3beds
1,416sqft
Single Family Residence
Built in 1979
5,998 Square Feet Lot
$447,300 Zestimate®
$317/sqft
$2,770 Estimated rent
Home value
$447,300
$407,000 - $488,000
$2,770/mo
Zestimate® history
Owner options
List your home for rent
$2,770/mo
Rent Zestimate®
Find your next renter with Zillow Rental Manager. Plus, with online applications, you can quickly screen prospective tenants – for free.
$2,770/mo
Rent Zestimate®
Refinance and save
$3,128/mo
Est. payment
Refinancing to a lower rate could help reduce your monthly payments and save thousands over the life of the loan.
$3,128/mo
Est. payment
Explore your selling options
Work with a Zillow partner agent
Leverage their expertise and Zillow's premium Showcase listings to get your home seen by more buyers.
Get startedList with your own agent
Get your home in front of millions of buyers by listing it on Zillow.
Learn how to do itSell it yourself
Take full control of how buyers see your home on Zillow by listing For Sale by Owner (FSBO).
List your homeWhat's special
Separate hot tubSpacious lotOpen layoutWelcoming front porchBrand-new hurricane-impact sliding doorsStainless steel appliances
Zillow last checked:
Listing updated:
Listed by:
Michael Florio 813-956-6356,
COMPASS FLORIDA LLC 305-851-2820
Bought with:
Jaycee Brammer, 36515
CHARLES RUTENBERG REALTY INC
Source: Stellar MLS,MLS#: TB8444715 Originating MLS: Suncoast Tampa
Originating MLS: Suncoast Tampa
Facts & features
Interior
Bedrooms & bathrooms
- Bedrooms: 3
- Bathrooms: 2
- Full bathrooms: 2
Primary bedroom
- Features: Walk-In Closet(s)
- Level: First
- Area: 180 Square Feet
- Dimensions: 15x12
Bedroom 2
- Features: Built-in Closet
- Level: First
- Area: 132 Square Feet
- Dimensions: 12x11
Bedroom 3
- Features: Built-in Closet
- Level: First
- Area: 132 Square Feet
- Dimensions: 12x11
Den
- Level: First
- Area: 154 Square Feet
- Dimensions: 11x14
Dining room
- Level: First
- Area: 150 Square Feet
- Dimensions: 15x10
Kitchen
- Level: First
- Area: 82.5 Square Feet
- Dimensions: 11x7.5
Living room
- Level: First
- Area: 256 Square Feet
- Dimensions: 16x16
Heating
- Central, Electric
Cooling
- Central Air
Appliances
- Included: Dishwasher, Disposal, Electric Water Heater, Microwave, Range, Refrigerator
- Laundry: Electric Dryer Hookup, In Garage, Washer Hookup
Features
- Ceiling Fan(s), Living Room/Dining Room Combo, Open Floorplan, Solid Wood Cabinets, Stone Counters, Thermostat, Walk-In Closet(s)
- Flooring: Bamboo, Tile
- Doors: Sliding Doors
- Windows: Window Treatments, Hurricane Shutters
- Has fireplace: No
Interior area
- Total structure area: 1,992
- Total interior livable area: 1,416 sqft
Property
Parking
- Total spaces: 2
- Parking features: Driveway, Garage Door Opener
- Attached garage spaces: 2
- Has uncovered spaces: Yes
- Details: Garage Dimensions: 23x18
Features
- Levels: One
- Stories: 1
- Patio & porch: Covered, Front Porch
- Exterior features: Irrigation System, Lighting, Private Mailbox, Sidewalk, Storage
- Has private pool: Yes
- Pool features: In Ground, Lighting, Tile
- Fencing: Fenced,Vinyl,Wood
- Has view: Yes
- View description: Pool
Lot
- Size: 5,998 Square Feet
- Dimensions: 60 x 100
- Features: Landscaped
Details
- Additional structures: Shed(s), Storage
- Parcel number: 313016102520030440
- Zoning: R-3
- Special conditions: None
Construction
Type & style
- Home type: SingleFamily
- Property subtype: Single Family Residence
Materials
- Block, Stucco
- Foundation: Slab
- Roof: Shingle
Condition
- New construction: No
- Year built: 1979
Utilities & green energy
- Sewer: Public Sewer
- Water: Public
- Utilities for property: BB/HS Internet Available, Cable Connected, Electricity Connected, Public, Sewer Connected, Sprinkler Recycled, Street Lights, Underground Utilities, Water Connected
Community & HOA
Community
- Features: Deed Restrictions, Sidewalks
- Pet fee: $0 monthly
- Subdivision: BONNIE GLYNN PH ONE-B
HOA
- Has HOA: Yes
- HOA fee: $3 monthly
Location
- Region: Pinellas Park
Financial & listing details
- Price per square foot: $317/sqft
- Tax assessed value: $317,538
- Annual tax amount: $1,738
- Date on market: 11/20/2025
- Cumulative days on market: 81 days
- Listing terms: Cash,Conventional,FHA,VA Loan
- Ownership: Fee Simple
- Total actual rent: 0
- Electric utility on property: Yes
- Road surface type: Paved
Price history
| Date | Event | Price |
|---|---|---|
| 3/11/2026 | Sold | $449,500$317/sqft |
Source:  Stellar MLS #TB8444715 Report a problem Stellar MLS #TB8444715 Report a problem | ||
| 2/10/2026 | Pending sale | $449,500$317/sqft |
Source: Stellar MLS #TB8444715 Report a problem | ||
| 2/6/2026 | Price change | $449,500-0.1%$317/sqft |
Source: Stellar MLS #TB8444715 Report a problem | ||
| 1/9/2026 | Price change | $450,000-3.2%$318/sqft |
Source: Stellar MLS #TB8444715 Report a problem | ||
| 11/20/2025 | Listed for sale | $465,000+139.7%$328/sqft |
Source: Stellar MLS #TB8444715 Report a problem | ||
| 6/6/2005 | Sold | $194,000+104.2%$137/sqft |
Source: Public Record Report a problem | ||
| 8/6/1998 | Sold | $95,000$67/sqft |
Source: Public Record Report a problem | ||
Public tax history
| Year | Property taxes | Tax assessment |
|---|---|---|
| 2025 | $1,851 +6.4% | $125,608 +2.9% |
| 2024 | $1,739 +1.9% | $122,068 +3% |
| 2023 | $1,706 +3.6% | $118,513 +3% |
| 2022 | $1,648 -0.3% | $115,061 +3% |
| 2021 | $1,653 +0.9% | $111,710 +1.4% |
| 2020 | $1,638 +2.5% | $110,168 +2.3% |
| 2019 | $1,598 | $107,691 +1.9% |
| 2018 | $1,598 +2.1% | $105,683 +2.1% |
| 2017 | $1,565 +3.5% | $103,509 +2.1% |
| 2016 | $1,512 -0.6% | $101,380 +0.7% |
| 2015 | $1,522 +0.8% | $100,675 +0.8% |
| 2014 | $1,510 +1.5% | $99,876 +1.5% |
| 2013 | $1,487 +14.7% | $98,400 +1.7% |
| 2012 | $1,297 | $96,755 -10.7% |
| 2011 | -- | $108,329 -1.1% |
| 2010 | -- | $109,519 -12.1% |
| 2009 | -- | $124,588 -22.7% |
| 2008 | $2,791 | $161,100 -8.8% |
| 2007 | -- | $176,600 +28.5% |
| 2005 | -- | $137,400 +13.8% |
| 2004 | $1,600 +2.2% | $120,700 +10.2% |
| 2003 | $1,565 +9.3% | $109,500 +10.2% |
| 2002 | $1,431 | $99,400 +11.8% |
| 2001 | $1,431 +6.2% | $88,900 +8.5% |
| 2000 | $1,348 | $81,900 |
Find assessor info on the county website
Neighborhood: 33781
Nearby homes
- $351,0002 bd2 ba1.2k sqft6831 Sandwater Trl N, Pinellas Park, FL 33781Off Market
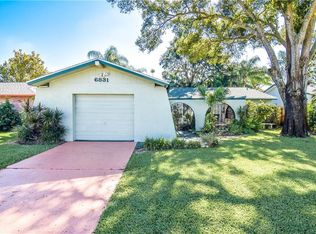
- $445,1003 bd2 ba1.5k sqft6797 Sandwater Trl N, Pinellas Park, FL 33781Off Market

- $---- bd-- ba-- sqft6730 Bonnie Bay Cir N, Pinellas Park, FL 33781Off Market
- $372,2002 bd2 ba1.2k sqft6730 Bonnie Bay Cir, Pinellas Park, FL 33781Off Market

- $---- bd-- ba-- sqft6732 Bonnie Bay Cir N, Pinellas Park, FL 33781Off Market
- $416,9003 bd2 ba1.2k sqft6732 Bonnie Bay Cir, Pinellas Park, FL 33781Off Market
- $275,000-- bd2 ba1.5k sqft6853 Sandwater Trl N, Pinellas Park, FL 33781Sold
- $312,2002 bd2 ba1.2k sqft6785 Sandwater Trl N, Pinellas Park, FL 33781Off Market
Nearby schools
GreatSchools rating
- 5/10Marjorie Kinnan Rawlings Elementary SchoolGrades: PK-5Distance: 0.5 mi
- 4/10Pinellas Park Middle SchoolGrades: 6-8Distance: 0.3 mi
- 3/10Dixie M. Hollins High SchoolGrades: 9-12Distance: 1.6 mi
Schools provided by the listing agent
- Elementary: Rawlings Elementary-PN
- Middle: Pinellas Park Middle-PN
- High: Dixie Hollins High-PN
Source: Stellar MLS. This data may not be complete. We recommend contacting the local school district to confirm school assignments for this home.
Get a cash offer in 3 minutes
Find out how much your home could sell for in as little as 3 minutes with a no-obligation cash offer.
Estimated market value
$447,300
Get a cash offer in 3 minutes
Find out how much your home could sell for in as little as 3 minutes with a no-obligation cash offer.
Estimated market value
$447,300
- Florida
- Pinellas County
- Pinellas Park
- 33781
- 6809 SANDWATER TRAIL N
Nearby cities
Nearby neighborhoods
Nearby zip codes
Other Pinellas Park Topics
