Welcome to 6809 Schubert—an elegant Mediterranean-inspired retreat in the prestigious Reserve community of Colleyville. With 4,201 square feet of thoughtfully designed living space, this stunning stucco home with a classic tile roof blends timeless architecture with modern comfort and exceptional functionality. Inside, rich hardwood floors, soaring ceilings, and exquisite Murano-style chandeliers set a refined tone. The expansive floor plan offers four bedrooms, including two private primary suites—ideal for multi-generational living or long-term guests—along with a dedicated office for working from home efficiently. The heart of the home is a true gourmet kitchen, featuring a built-in refrigerator, gas range, double ovens, farmhouse sink, and an abundance of prep and storage space—all opening seamlessly to the main living areas for effortless entertaining. A media room and versatile bonus room provide flexible spaces for movie nights, fitness, hobbies, or a fifth bedroom. Step outside through an oversized triple panel glass door to your own private oasis, complete with a fully equipped outdoor kitchen and built-in Hestan grill—perfect for year-round gatherings under the Texas sky. Additional highlights include central vacuum, a convenient garage attic lift for easy storage access, and a layout designed for both everyday ease and elevated living. Residents of The Reserve enjoy scenic walking trails and tranquil ponds, all within the highly regarded Keller Independent School District. Ideally located near upscale shopping and dining in Southlake, Westlake, and Grapevine, this home offers the perfect balance of luxury, location, and lifestyle. A rare opportunity to experience refined living in one of Colleyville’s most desirable neighborhoods.
Sold
Price Unknown
6809 Schubert, Colleyville, TX 76034
4beds
4,201sqft
Single Family Residence
Built in 2019
0.33 Acres Lot
$1,286,100 Zestimate®
$--/sqft
$6,431 Estimated rent
Home value
$1,286,100
$1.20M - $1.38M
$6,431/mo
Zestimate® history
Owner options
List your home for rent
$6,431/mo
Rent Zestimate®
Find your next renter with Zillow Rental Manager. Plus, with online applications, you can quickly screen prospective tenants – for free.
$6,431/mo
Rent Zestimate®
Refinance and save
$370/mo
Est. payment
Refinancing to a lower rate could help reduce your monthly payments and save thousands over the life of the loan.
$370/mo
Est. payment
Explore your selling options
Work with a Zillow partner agent
Leverage their expertise and Zillow's premium Showcase listings to get your home seen by more buyers.
Get startedList with your own agent
Get your home in front of millions of buyers by listing it on Zillow.
Learn how to do itSell it yourself
Take full control of how buyers see your home on Zillow by listing For Sale by Owner (FSBO).
List your homeWhat's special
Rich hardwood floorsStunning stucco homePrivate oasisDedicated officeFully equipped outdoor kitchenBuilt-in hestan grillFour bedrooms
Zillow last checked:
Listing updated:
Listed by:
Sara Keleher 0571672 817-291-6530,
Compass RE Texas, LLC 682-226-6938
Bought with:
Marsha Crawford, 0432200
Compass RE Texas, LLC
Source: NTREIS,MLS#: 21246834
Facts & features
Interior
Bedrooms & bathrooms
- Bedrooms: 4
- Bathrooms: 4
- Full bathrooms: 3
- 1/2 bathrooms: 1
Primary bedroom
- Features: Closet Cabinetry, Ceiling Fan(s), Dual Sinks, Double Vanity, En Suite Bathroom, Garden Tub/Roman Tub, Linen Closet, Sitting Area in Primary, Separate Shower, Walk-In Closet(s)
- Level: First
- Dimensions: 14 x 21
Bedroom
- Features: Ceiling Fan(s)
- Level: Second
- Dimensions: 11 x 17
Bedroom
- Features: Ceiling Fan(s), En Suite Bathroom, Split Bedrooms, Walk-In Closet(s)
- Level: Second
- Dimensions: 15 x 15
Bedroom
- Features: Ceiling Fan(s)
- Level: Second
- Dimensions: 15 x 12
Primary bathroom
- Features: Built-in Features, Closet Cabinetry, Dual Sinks, Double Vanity, En Suite Bathroom, Granite Counters, Garden Tub/Roman Tub, Linen Closet, Multiple Shower Heads, Stone Counters
- Level: First
- Dimensions: 14 x 17
Bonus room
- Level: Second
- Dimensions: 13 x 12
Dining room
- Level: First
- Dimensions: 19 x 10
Dining room
- Level: First
- Dimensions: 11 x 14
Other
- Features: Stone Counters
- Level: Second
- Dimensions: 6 x 10
Other
- Features: Stone Counters
- Level: Second
- Dimensions: 6 x 7
Other
- Features: Stone Counters
- Level: Second
- Dimensions: 8 x 8
Half bath
- Features: Granite Counters
- Level: First
- Dimensions: 9 x 7
Kitchen
- Features: Breakfast Bar, Built-in Features, Eat-in Kitchen, Granite Counters, Kitchen Island, Pantry, Pot Filler, Stone Counters, Walk-In Pantry
- Level: First
- Dimensions: 19 x 18
Laundry
- Features: Built-in Features, Closet, Granite Counters, Utility Sink
- Level: First
- Dimensions: 12 x 12
Living room
- Features: Fireplace
- Level: First
- Dimensions: 18 x 20
Media room
- Features: Built-in Features
- Level: Second
- Dimensions: 24 x 16
Office
- Features: Built-in Features, Ceiling Fan(s)
- Level: First
- Dimensions: 12 x 11
Heating
- Central, Natural Gas, Zoned
Cooling
- Central Air, Ceiling Fan(s), Electric, Zoned
Appliances
- Included: Some Gas Appliances, Built-In Gas Range, Built-In Refrigerator, Double Oven, Dishwasher, Electric Oven, Gas Cooktop, Disposal, Microwave, Plumbed For Gas, Refrigerator, Vented Exhaust Fan, Wine Cooler
- Laundry: Washer Hookup, Electric Dryer Hookup, Laundry in Utility Room
Features
- Wet Bar, Built-in Features, Chandelier, Central Vacuum, Decorative/Designer Lighting Fixtures, Double Vanity, Eat-in Kitchen, High Speed Internet, Kitchen Island, Open Floorplan, Pantry, Smart Home, Cable TV, Vaulted Ceiling(s), Walk-In Closet(s), Wired for Sound
- Flooring: Carpet, Ceramic Tile, Hardwood, Tile, Wood
- Windows: Shutters, Window Coverings
- Has basement: No
- Number of fireplaces: 1
- Fireplace features: Gas, Gas Log, Living Room
Interior area
- Total interior livable area: 4,201 sqft
Property
Parking
- Total spaces: 3
- Parking features: Door-Multi, Door-Single, Driveway, Garage, Garage Door Opener, Inside Entrance, Kitchen Level, Lighted, Oversized, Garage Faces Side
- Attached garage spaces: 3
Features
- Levels: Two
- Stories: 2
- Patio & porch: Covered
- Exterior features: Built-in Barbecue, Barbecue, Fire Pit, Gas Grill, Lighting, Outdoor Grill, Outdoor Kitchen, Outdoor Living Area, Rain Gutters
- Pool features: None
- Fencing: Fenced,Wood,Wrought Iron
Lot
- Size: 0.33 Acres
- Features: Back Yard, Interior Lot, Lawn, Landscaped, Subdivision, Sprinkler System, Few Trees
- Residential vegetation: Partially Wooded
Details
- Parcel number: 41728505
- Other equipment: Home Theater
Construction
Type & style
- Home type: SingleFamily
- Architectural style: Mediterranean,Detached
- Property subtype: Single Family Residence
Materials
- Stucco
- Foundation: Slab
- Roof: Concrete,Tile
Condition
- Year built: 2019
Utilities & green energy
- Sewer: Public Sewer
- Water: Public
- Utilities for property: Sewer Available, Water Available, Cable Available
Community & HOA
Community
- Features: Fenced Yard, Lake, Park, Trails/Paths
- Security: Security System, Carbon Monoxide Detector(s), Smoke Detector(s)
- Subdivision: Reserve At Colleyville
HOA
- Has HOA: Yes
- Services included: All Facilities
- HOA fee: $370 quarterly
- HOA name: Cma Management
- HOA phone: 972-943-2800
Location
- Region: Colleyville
Financial & listing details
- Tax assessed value: $918,695
- Annual tax amount: $17,093
- Date on market: 4/28/2026
- Cumulative days on market: 11 days
- Listing terms: Cash,Conventional,FHA,VA Loan
Price history
| Date | Event | Price |
|---|---|---|
| 5/26/2026 | Sold | -- |
Source: NTREIS #21246834 Report a problem | ||
| 5/16/2026 | Pending sale | $1,299,999$309/sqft |
Source: NTREIS #21246834 Report a problem | ||
| 5/10/2026 | Contingent | $1,299,999$309/sqft |
Source: NTREIS #21246834 Report a problem | ||
| 5/7/2026 | Price change | $1,299,999-3.3%$309/sqft |
Source: NTREIS #21246834 Report a problem | ||
| 4/30/2026 | Listed for sale | $1,345,000+9.8%$320/sqft |
Source: NTREIS #21246834 Report a problem | ||
| 7/19/2022 | Sold | -- |
Source: Ebby Halliday REC solds #20089201_76034 Report a problem | ||
| 7/13/2022 | Pending sale | $1,225,000$292/sqft |
Source: NTREIS #20089201 Report a problem | ||
| 7/5/2022 | Contingent | $1,225,000$292/sqft |
Source: NTREIS #20089201 Report a problem | ||
| 6/21/2022 | Listed for sale | $1,225,000$292/sqft |
Source: NTREIS #20089201 Report a problem | ||
Public tax history
| Year | Property taxes | Tax assessment |
|---|---|---|
| 2025 | $11,061 -23.7% | $918,695 -14.5% |
| 2024 | $14,499 -8.1% | $1,075,000 -4% |
| 2023 | $15,783 +24% | $1,119,623 +46.2% |
| 2022 | $12,728 +1.2% | $765,964 +9.6% |
| 2021 | $12,577 -11.9% | $699,000 -6.6% |
| 2020 | $14,270 +451.8% | $748,435 +477.9% |
| 2019 | $2,586 +40.6% | $129,500 +75% |
| 2016 | $1,839 | $74,000 |
| 2015 | -- | $74,000 |
Find assessor info on the county website
Neighborhood: Northwest
Nearby homes
- $--4 bd4 ba4k sqft6813 Schubert, Colleyville, TX 76034Sold

- $--5 bd5 ba6.3k sqft6805 Schubert, Colleyville, TX 76034Sold

- $1,418,0004 bd3 ba3.8k sqft6720 Whittier Ln, Colleyville, TX 76034Off Market
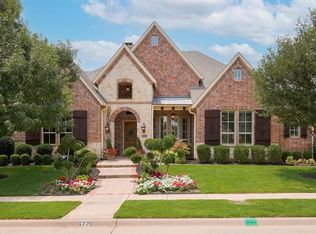
- $--4 bd4 ba4.3k sqft6800 Whittier Ln, Colleyville, TX 76034Sold

- $1,542,0005 bd5 ba5.5k sqft6716 Whittier Ln, Colleyville, TX 76034Off Market
- $1,190,8005 bd5 ba4.6k sqft6901 Schubert, Colleyville, TX 76034Off Market
- $1,326,100-- bd-- ba4.8k sqft605 Murphy Rd, Colleyville, TX 76034Off Market
- $1,244,300-- bd-- ba4.7k sqft604 Picasso, Colleyville, TX 76034Off Market
Nearby schools
GreatSchools rating
- 9/10Liberty Elementary SchoolGrades: PK-4Distance: 0.6 mi
- 8/10Keller Middle SchoolGrades: 7-8Distance: 4.4 mi
- 8/10Keller High SchoolGrades: 9-12Distance: 4 mi
Schools provided by the listing agent
- Elementary: Liberty
- Middle: Bear Creek
- High: Keller
- District: Keller ISD
Source: NTREIS. This data may not be complete. We recommend contacting the local school district to confirm school assignments for this home.
Get a cash offer in 3 minutes
Find out how much your home could sell for in as little as 3 minutes with a no-obligation cash offer.
Estimated market value
$1,286,100
Get a cash offer in 3 minutes
Find out how much your home could sell for in as little as 3 minutes with a no-obligation cash offer.
Estimated market value
$1,286,100
- Texas
- Tarrant County
- Colleyville
- 76034
- Northwest
- 6809 Schubert
