Skip main navigation
Sold for $325,000
  • $325,000

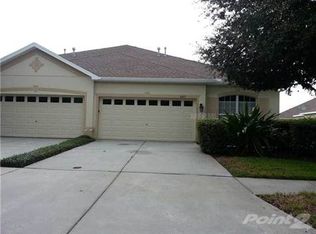
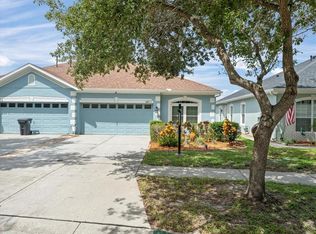
    6809 Surrey Oak Dr, Apollo Beach, FL 33572

    3beds
    1,581sqft
    Villa
    Built in 2006
    4,131 Square Feet Lot
    $296,300 Zestimate®
    $206/sqft
    $2,339 Estimated rent

    Home value

    $296,300

    $281,000 - $311,000

    $2,339/mo

    Zestimate® history
    Loading
    Loading...

    Owner options

    List your home for rent

    $2,339/mo

    Rent Zestimate®

    Find your next renter with Zillow Rental Manager. Plus, with online applications, you can quickly screen prospective tenants – for free.

    Learn more

    $2,339/mo

    Rent Zestimate®

    Refinance and save

    $2,393/mo

    Est. payment

    Refinancing to a lower rate could help reduce your monthly payments and save thousands over the life of the loan.

    See today's rates

    $2,393/mo

    Est. payment

    Explore your selling options

    Work with a Zillow partner agent

    Leverage their expertise and Zillow's premium Showcase listings to get your home seen by more buyers.

    Get started

    List with your own agent

    Get your home in front of millions of buyers by listing it on Zillow.

    Learn how to do it

    Sell it yourself

    Take full control of how buyers see your home on Zillow by listing For Sale by Owner (FSBO).

    List your home

    What's special

    Mature landscapingScreened porchGas appliancesOpen floor planHuge attic storageFair groundsSplit bedrooms
    Wonderful Waterfront Location & Views this well maintained 3/2/2G has many new/updated enhancements like a screened porch overlooking the Fountain ladened ponds, new A/C, H2Oheater, appliances, W/D all in a private community in walking distance to schools, hospital, shopping and EZ Access to Route 41/301/US-75 for quick access to Orlando, Tampa, McDill, the Beaches, Fair Grounds, Hard Rock. This sub-d has low fees, a community pool and is quiet & beautiful. Home features a wonderful open floor plan with split bedrooms and an inside laundry room. Gas appliances, huge attic storage, mature landscaping all contribute to a comfortable lifestyle. This is a very special offering.

    Zillow last checked:

    Listing updated:

    Listed by:

    Michael Gundolfi 727-595-4000,

    SUNLOVERS REALTY GROUP 727-595-4000

    Bought with:

    Bruce Holland III, 3444418

    EXCEL REALTY OF FLORIDA

    Source: Stellar MLS,MLS#: U8194332MLS LogoOriginating MLS: Pinellas Suncoast

    Facts & features

    Interior

    Bedrooms & bathrooms
    • Bedrooms: 3
    • Bathrooms: 2
    • Full bathrooms: 2
    Primary bedroom
    • Features: Ceiling Fan(s), En Suite Bathroom, Exhaust Fan, Walk-In Closet(s)
    • Level: First
    • Dimensions: 13x15
    Bedroom 2
    • Features: Ceiling Fan(s)
    • Level: First
    • Dimensions: 11x12
    Bathroom 3
    • Features: Ceiling Fan(s)
    • Level: First
    • Dimensions: 11x12
    Balcony porch lanai
    • Level: First
    • Dimensions: 12x15
    Balcony porch lanai
    • Features: Ceiling Fan(s)
    • Level: First
    • Dimensions: 12x15
    Dining room
    • Features: Ceiling Fan(s)
    • Level: First
    • Dimensions: 11x14
    Kitchen
    • Features: Breakfast Bar, Pantry, Walk-In Tub
    • Level: First
    • Dimensions: 12x14
    Living room
    • Features: Ceiling Fan(s)
    • Level: First
    • Dimensions: 15x17
    Heating
    • Central, Natural Gas
    Cooling
    • Central Air
    Appliances
    • Included: Dishwasher, Disposal, Exhaust Fan, Gas Water Heater, Ice Maker, Microwave, Range, Refrigerator
    • Laundry: Inside, Laundry Room
    Features
    • Attic Ventilator, Cathedral Ceiling(s), Ceiling Fan(s), Crown Molding, High Ceilings, L Dining, Primary Bedroom Main Floor, Open Floorplan, Solid Wood Cabinets, Split Bedroom, Vaulted Ceiling(s), Walk-In Closet(s)
    • Flooring: Carpet, Ceramic Tile
    • Doors: Sliding Doors
    • Windows: Blinds, Drapes, Storm Window(s), Insulated Windows, Rods, Shades, Window Treatments
    • Has fireplace: No
    • Common walls with other units/homes: Corner Unit
    Interior area
    • Total structure area: 1,963
    • Total interior livable area: 1,581 sqft

    Property

    Parking
    • Total spaces: 2
    • Parking features: Driveway, Garage Door Opener, Ground Level, Guest, Off Street, On Street, Oversized
    • Attached garage spaces: 2
    • Has uncovered spaces: Yes
    Accessibility
    • Accessibility features: Accessible Approach with Ramp, Accessible Bedroom, Accessible Entrance, Visitor Bathroom, Accessible Hallway(s), Accessible Kitchen, Accessible Central Living Area
    Features
    • Levels: One
    • Stories: 1
    • Patio & porch: Covered, Rear Porch, Screened
    • Exterior features: Lighting, Sidewalk
    • Pool features: Gunite, Heated
    • Spa features: In Ground
    • Has view: Yes
    • View description: Water, Lake, Pond
    • Has water view: Yes
    • Water view: Water,Lake,Pond
    • Waterfront features: Lake, Pond, Lake Privileges, Pond Access
    Lot
    • Size: 4,131 Square Feet
    • Dimensions: 35 x 119
    • Features: Landscaped, Level, Near Public Transit, Sidewalk, Sloped
    • Residential vegetation: Trees/Landscaped
    Details
    • Parcel number: U14311973V00004300019.0
    • Zoning: PD
    • Special conditions: None

    Construction

    Type & style
    • Home type: SingleFamily
    • Architectural style: Traditional
    • Property subtype: Villa
    • Attached to another structure: Yes
    Materials
    • Block, Stucco
    • Foundation: Slab
    • Roof: Shingle
    Condition
    • Completed
    • New construction: No
    • Year built: 2006

    Utilities & green energy

    • Sewer: Public Sewer
    • Water: Public
    • Utilities for property: Cable Connected, Electricity Connected, Fire Hydrant, Natural Gas Connected, Phone Available, Public, Sewer Connected, Sprinkler Recycled, Underground Utilities, Water Connected

    Community & HOA

    Community
    • Features: Lake, Clubhouse, Fitness Center, Playground, Pool, Sidewalks
    • Security: Fire Alarm, Security Lights, Smoke Detector(s)
    • Pet fee: $0 monthly
    • Subdivision: COVINGTON PARK PH 5A
    HOA
    • Has HOA: Yes
    • Services included: Common Area Taxes, Community Pool, Reserve Fund, Fidelity Bond, Insurance, Maintenance Grounds, Maintenance Repairs, Manager, Pest Control, Pool Maintenance, Private Road, Recreational Facilities, Security, Sewer, Trash, Water
    • HOA fee: $163 monthly
    • HOA name: Associa Gulf Coast
    • Second HOA name: Covington Park Master Association
    • Second HOA phone: 813-533-2951
    Location
    • Region: Apollo Beach

    Financial & listing details

    • Price per square foot: $206/sqft
    • Tax assessed value: $216,068
    • Annual tax amount: $3,933
    • Date on market: 3/20/2023
    • Cumulative days on market: 115 days
    • Listing terms: Cash,Conventional,FHA,USDA Loan,VA Loan
    • Ownership: Fee Simple
    • Total actual rent: 0
    • Electric utility on property: Yes
    • Road surface type: Paved, Asphalt

    Price history

    DateEventPrice
    9/4/2023Sold$325,000$206/sqft
    Source: Stellar MLS #U8194332 Report a problem
    7/13/2023Pending sale$325,000$206/sqft
    Source: Stellar MLS #U8194332 Report a problem
    7/5/2023Price change$325,000-4.4%$206/sqft
    Source: Stellar MLS #U8194332 Report a problem
    6/14/2023Price change$339,990+0.3%$215/sqft
    Source: Stellar MLS #U8194332 Report a problem
    6/11/2023Price change$338,9900%$214/sqft
    Source: Stellar MLS #U8194332 Report a problem
    5/27/2023Price change$338,9990%$214/sqft
    Source: Stellar MLS #U8194332 Report a problem
    4/13/2023Price change$339,000-0.3%$214/sqft
    Source: Stellar MLS #U8194332 Report a problem
    3/20/2023Listed for sale$340,000+102.4%$215/sqft
    Source: Stellar MLS #U8194332 Report a problem
    3/20/2017Sold$168,000-3.9%$106/sqft
    Source: Public Record Report a problem
    1/18/2017Listed for sale$174,900+84.1%$111/sqft
    Source: NEF MARTINEZ REALTY LLC #O5486189 Report a problem
    7/27/2009Sold$95,000-58.4%$60/sqft
    Source: Public Record Report a problem
    3/28/2006Sold$228,200$144/sqft
    Source: Public Record Report a problem

    Public tax history

    YearProperty taxesTax assessment
    2025$5,199 -9.2%$216,068 -11.6%
    2024$5,725 +34.5%$244,381 +43.8%
    2023$4,257 +8.2%$169,916 +3%
    2022$3,933 +0.8%$164,967 +3%
    2021$3,900 +2.2%$160,162 +1.4%
    2020$3,815 +2.6%$157,951 +2.3%
    2019$3,719 $154,400 +1.9%
    2018$3,719 +0.6%$151,521 +18.3%
    2017$3,696 +88.3%$128,034 +94.8%
    2016$1,962 +0.3%$65,718 +0.7%
    2015$1,956 -0.4%$65,261 +0.8%
    2014$1,964 $64,743 +1.5%
    2013$1,964 +2.2%$63,786 +1.7%
    2012$1,922 -8%$62,720 -11.5%
    2011$2,089 -0.3%$70,885 -3.1%
    2010$2,096 -25.1%$73,188 -32.6%
    2009$2,799 -20.1%$108,653 -24.3%
    2008$3,502 -16.6%$143,600 -12.4%
    2007$4,197 +159.1%$163,886 +3730.9%
    2006$1,620 +29.1%$4,278
    2005$1,255 $4,278
    2004-- $4,278
    Find assessor info on the county website

    Neighborhood: 33572

    Nearby schools

    GreatSchools rating
    Schools provided by the listing agent
    • Elementary: Doby Elementary-HB
    • Middle: Eisenhower-HB
    • High: East Bay-HB

    Source: Stellar MLS. This data may not be complete. We recommend contacting the local school district to confirm school assignments for this home.

    Get a cash offer in 3 minutes
    Find out how much your home could sell for in as little as 3 minutes with a no-obligation cash offer.
    Estimated market value
    $296,300
    Get a cash offer in 3 minutes
    Find out how much your home could sell for in as little as 3 minutes with a no-obligation cash offer.
    Estimated market value
    $296,300