Welcome to 6809 W Dover Place, a spacious 3-bedroom, 2.5-bath home offering over 2,000 square feet of comfortable living space in McCordsville. With a functional two-story layout and plenty of room to spread out, this home offers a great combination of everyday comfort, convenience, and space for entertaining. The main level features an inviting living room centered around a cozy gas fireplace, creating a comfortable gathering space. The kitchen is equipped with stainless steel appliances and offers an eat-in dining area and pantry, while a separate formal dining area provides additional space for meals and entertaining. A dedicated laundry room adds convenience to the home's practical layout. Step outside to the large back deck, offering an ideal setting for outdoor dining, entertaining, or simply relaxing at the end of the day. The home also features an attached two-car garage providing secure parking and additional storage. Located in the Stansbury neighborhood, residents can enjoy access to a community park and playground while remaining conveniently situated near the growing McCordsville area. With generous living space, multiple dining areas, a fireplace, a large outdoor deck, and a convenient location, 6809 W Dover Place offers plenty of room to feel right at home.
Active
Price cut: $4.6K (11/2)
$254,900
6809 W Dover Pl, McCordsville, IN 46055
3beds
2,016sqft
Residential, Single Family Residence
Built in 2002
9,583 Square Feet Lot
$251,400 Zestimate®
$126/sqft
$25/mo HOA
What's special
- 25 days
- 845
- 163
Likely to sell faster than
Zillow last checked:
Listing updated:
Listed by:
Jacob McCoy jmccoy@c21scheetz.com,
CENTURY 21 Scheetz
Source: MIBOR as distributed by MLS GRID,MLS#: 22130957
Facts & features
Interior
Bedrooms & bathrooms
- Bedrooms: 3
- Bathrooms: 3
- Full bathrooms: 2
- 1/2 bathrooms: 1
- Main level bathrooms: 1
Primary bedroom
- Level: Upper
- Area: 221 Square Feet
- Dimensions: 17 x 13
Bedroom 2
- Level: Upper
- Area: 168 Square Feet
- Dimensions: 14 x 12
Bedroom 3
- Level: Upper
- Area: 144 Square Feet
- Dimensions: 12 x 12
Dining room
- Level: Main
- Area: 130 Square Feet
- Dimensions: 13 x 10
Family room
- Level: Upper
- Area: 255 Square Feet
- Dimensions: 17 x 15
Kitchen
- Level: Main
- Area: 192 Square Feet
- Dimensions: 16 x 12
Laundry
- Level: Main
- Area: 42 Square Feet
- Dimensions: 7 x 6
Living room
- Level: Main
- Area: 221 Square Feet
- Dimensions: 17 x 13
Heating
- Forced Air, Natural Gas
Cooling
- Central Air
Appliances
- Included: Electric Cooktop, Dishwasher, Dryer, Disposal, Gas Water Heater, Microwave, Electric Oven, Refrigerator
Features
- Attic Access, Entrance Foyer, Ceiling Fan(s), Eat-in Kitchen, Pantry
- Has basement: No
- Attic: Access Only
- Number of fireplaces: 1
- Fireplace features: Gas Log, Gas Starter
Interior area
- Total structure area: 2,016
- Total interior livable area: 2,016 sqft
Property
Parking
- Total spaces: 2
- Parking features: Attached
- Attached garage spaces: 2
Features
- Levels: Two
- Stories: 2
- Patio & porch: Deck
Lot
- Size: 9,583 Square Feet
Details
- Parcel number: 300501204310000006
- Horse amenities: None
Construction
Type & style
- Home type: SingleFamily
- Architectural style: Traditional
- Property subtype: Residential, Single Family Residence
Materials
- Vinyl Siding
- Foundation: Slab
Condition
- New construction: No
- Year built: 2002
Utilities & green energy
- Water: Public
Community & HOA
Community
- Subdivision: Stansbury
HOA
- Has HOA: Yes
- HOA fee: $300 annually
- HOA phone: 317-888-7450
Location
- Region: Mccordsville
Financial & listing details
- Price per square foot: $126/sqft
- Tax assessed value: $241,100
- Annual tax amount: $1,888
- Date on market: 10/11/2026
- Cumulative days on market: 27 days
Estimated market value
$251,400
$239,000 - $264,000
$2,131/mo
Price history
| Date | Event | Price |
|---|---|---|
| 11/2/2026 | Price change | $254,900-1.8%$126/sqft |
Source:  MIBOR as distributed by MLS GRID #22130957 Report a problem | ||
| 10/11/2026 | Listed for sale | $259,500+90.8%$129/sqft |
Source: MIBOR as distributed by MLS GRID #22130957 Report a problem | ||
| 10/11/2026 | Listing removed | $1,875$1/sqft |
Source: MIBOR as distributed by MLS GRID #22128086 Report a problem | ||
| 9/25/2026 | Listed for rent | $1,875$1/sqft |
Source: MIBOR as distributed by MLS GRID #22128086 Report a problem | ||
| 4/24/2006 | Sold | $136,000$67/sqft |
Source: MIBOR as distributed by MLS GRID #2568462 Report a problem | ||
Public tax history
| Year | Property taxes | Tax assessment |
|---|---|---|
| 2025 | $2,292 -2.5% | $241,100 -0.2% |
| 2024 | $2,350 +14.5% | $241,600 +0.5% |
| 2023 | $2,053 +55.5% | $240,500 +25.3% |
| 2022 | $1,320 +6.2% | $191,900 +26.8% |
| 2021 | $1,243 +18.3% | $151,300 +7.2% |
| 2020 | $1,051 -3.5% | $141,200 +7.9% |
| 2019 | $1,088 -4.4% | $130,900 -0.5% |
| 2018 | $1,139 +8.1% | $131,500 +2.8% |
| 2017 | $1,053 | $127,900 +3.8% |
| 2016 | $1,053 -1.1% | $123,200 +3.9% |
| 2014 | $1,065 | $118,600 +3.3% |
| 2013 | $1,065 -1.7% | $114,800 -3.8% |
| 2012 | $1,084 -10.7% | $119,300 -1.7% |
| 2011 | $1,214 +11.3% | $121,400 -3.7% |
| 2010 | $1,091 +1.8% | $126,100 |
| 2009 | $1,071 +0.9% | $126,100 +0.2% |
| 2007 | $1,062 -9% | $125,800 +0.8% |
| 2006 | $1,167 | $124,800 +5.1% |
| 2005 | -- | $118,800 |
Find assessor info on the county website
Monthly payment
Est. payment
Payment breakdown
Explore the cost of this home by adjusting the details. Changes won't be saved.Climate risks
Neighborhood: 46055
Similar homes
- $276,0003 bd3 ba2k sqft5606 N Plymouth Ct, McCordsville, IN 46055Active
 MLS ID #22109089, Daniel Aud, Keller Williams Indy Metro Partners. MIBOR as distributed by MLS GRID
- $284,5003 bd2 ba1.5k sqft7155 N Lyndhurst Xing, McCordsville, IN 46055Active
 MLS ID #22131947, Joseph Wootan, Listwithfreedom.com. MIBOR as distributed by MLS GRID
- $275,0003 bd2 ba1.2k sqft6815 W Odessa Way, McCordsville, IN 46055Active
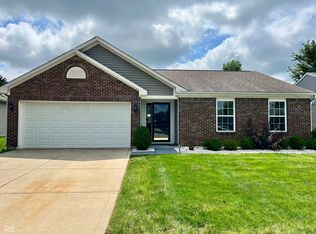 MLS ID #22121534, Catherine Torzewski, Slate Realty, LLC. MIBOR as distributed by MLS GRID
- $309,9003 bd2 ba1.9k sqft6798 W Wintergreen Ct, McCordsville, IN 46055Active
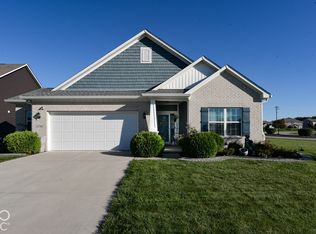 MLS ID #22129069, Brian Wignall, F.C. Tucker Company. MIBOR as distributed by MLS GRID
- $249,9003 bd2 ba1.4k sqft5264 Brassie Dr, Indianapolis, IN 46235For Sale
 MLS ID #846760, Rachel Lowell, Marketplace Homes. NIRA as distributed by MLS GRID
