Skip main navigation
Pending
  • $675,000

    6809 Willamette Dr, Austin, TX 78723

    4beds
    2,438sqft
    : 
    Loading
    Get pre-qualified
    Single Family Residence
    Built in 1970
    0.42 Acres Lot
    $-- Zestimate®
    $277/sqft
    $-- HOA

    What's special

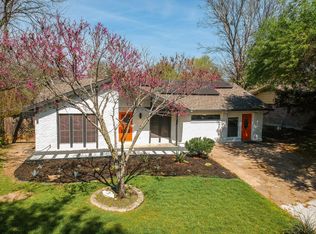
    BOM WITH A NEW ROOF! Special Financing Options Available - Please Inquire! Introducing 6809 Willamette drive - A stunning, one-story gem in the desirable University Hills community. This fully remodeled beauty features a rare and versatile layout with four bedrooms, plus an office, and two-car garage, situated on a lush .4 acre lot with mature trees and a modern exterior. Throughout the home, you'll instantly fall in love with the thoughtfully crafted finishes and unique, vintage European design. A spacious and light-filled entry invites you into the home with timeless white oak colored flooring throughout. A sleek tiled fireplace acts as a centerpiece of the home, seamlessly transitioning you from the dining space, to the kitchen, to the great room with vaulted ceilings and wall-to-ceiling windows. The kitchen is open to the living and dining spaces, with waterfall quartz countertops, stainless appliances, gas range, warm color tones, and gold finishes. Both spacious bathrooms are stunningly designed with unique and stylish tilework and inviting color schemes. Outdoors, a courtyard-like patio makes for a cozy outdoor space to enjoy summer cook-outs and entertaining, with a canopy of tree coverage and no neighbors in site! Updates include all new electrical wiring and fixtures, new water heater, new HVAC system and ventilation, new plumbing (PVC & PEX), new high efficiency, energy saving windows and doors, foundation (transferable warranty), epoxied garage, and new sheetrock throughout the home. New homeowners will enjoy the best of both worlds with this unbeatable Austin location - large private lots, and also minutes from Downtown Austin. the Airport, and conveniences in Mueller. Also, just steps away, Dottie Jordan Neighborhood Park/Recreation Center offers a swimming pool, multi-use field, a playscape, two-lighted tennis courts, a lighted basketball court, a walking trail, and community garden. Welcome home!
    205 days
    |
    49
    |
    2
    |

    Zillow last checked:

    Listing updated:

    Listed by:

    Adelina Rotar (512) 522-9715,

    Keller Williams Realty (512) 448-4111,

    Maria Galizia (512) 900-4995,

    Keller Williams Realty

    Source: Unlock MLS,MLS#: 2145693MLS Logo

      Facts & features

      Interior

      Bedrooms & bathrooms
      • Bedrooms: 4
      • Bathrooms: 2
      • Full bathrooms: 2
      • Main level bedrooms: 4
      Primary bedroom
      • Features: Full Bath
      • Level: Main
      Kitchen
      • Level: Main
      Heating
      • Central
      Cooling
      • Central Air
      Appliances
      • Included: Dishwasher, Disposal, Gas Range, RNGHD
      Features
      • Cathedral Ceiling(s), High Ceilings, Quartz Counters, Double Vanity, In-Law Floorplan, Kitchen Island, Multiple Living Areas, No Interior Steps, Open Floorplan, Primary Bedroom on Main, Storage, Walk-In Closet(s)
      • Flooring: Laminate, Tile
      • Windows: Aluminum Frames
      • Number of fireplaces: 1
      • Fireplace features: Living Room
      Interior area
      • Total interior livable area: 2,438 sqft

      Property

      Parking
      • Total spaces: 2
      • Parking features: Attached, Garage
      • Attached garage spaces: 2
      Accessibility
      • Accessibility features: None
      Features
      • Levels: One
      • Stories: 1
      • Patio & porch: Patio, Porch
      • Exterior features: Private Yard
      • Pool features: None
      • Fencing: Chain Link, Fenced, Privacy
      • Has view: Yes
      • View description: Neighborhood, Trees/Woods
      • Waterfront features: Creek, Dry/Seasonal
      Lot
      • Size: 0.42 Acres
      • Features: See Remarks, Back Yard, Corner Lot, Curbs, Front Yard, Landscaped, Private, Trees-Medium (20 Ft - 40 Ft)
      Details
      • Additional structures: None
      • Parcel number: 02242411340000
      • Special conditions: Standard

      Construction

      Type & style
      • Home type: SingleFamily
      • Property subtype: Single Family Residence
      Materials
      • Foundation: Slab
      • Roof: Composition
      Condition
      • Resale
      • New construction: No
      • Year built: 1970

      Utilities & green energy

      • Sewer: Public Sewer
      • Water: Public
      • Utilities for property: Electricity Connected, Natural Gas Connected, Sewer Connected, Underground Utilities, Water Connected

      Community & HOA

      Community
      • Features: See Remarks, Playground, Pool, Sport Court(s)/Facility, Tennis Court(s)
      • Subdivision: Dunbarton Oaks
      HOA
      • Has HOA: No
      Location
      • Region: Austin

      Financial & listing details

      • Price per square foot: $277/sqft
      • Tax assessed value: $362,381
      • Annual tax amount: $7,181
      • Date on market: 12/19/2025
      • Listing terms: Cash,Conventional,FHA,Lender Approval,VA Loan
      • Electric utility on property: Yes

        Estimated market value

        Not available

        Estimated sales range

        Not available

        $2,955/mo

        Price history

        DateEventPrice
        1/5/2026Pending sale$675,000$277/sqft
        Source: Central Texas MLS #598779 Report a problem
        12/19/2025Contingent$675,000$277/sqft
        Source: Central Texas MLS #598779 Report a problem
        11/28/2025Listed for sale$675,000$277/sqft
        Source: Central Texas MLS #598779 Report a problem
        11/24/2025Listing removed$675,000$277/sqft
        Source: Unlock MLS #2145693 Report a problem
        11/3/2025Price change$675,000-3.4%$277/sqft
        Source: Unlock MLS #2145693 Report a problem
        10/24/2025Price change$698,400-0.1%$286/sqft
        Source: Unlock MLS #2145693 Report a problem
        10/16/2025Price change$699,400-0.1%$287/sqft
        Source: Unlock MLS #2145693 Report a problem
        10/10/2025Listed for sale$699,900$287/sqft
        Source: Unlock MLS #2145693 Report a problem
        10/6/2025Contingent$699,900$287/sqft
        Source: Unlock MLS #2145693 Report a problem
        9/23/2025Price change$699,900-2.8%$287/sqft
        Source: Unlock MLS #2145693 Report a problem
        9/9/2025Listed for sale$719,900$295/sqft
        Source: Unlock MLS #2145693 Report a problem
        8/11/2025Contingent$719,900$295/sqft
        Source: Unlock MLS #2145693 Report a problem
        6/25/2025Listed for sale$719,900+80.4%$295/sqft
        Source: Unlock MLS #2145693 Report a problem
        10/19/2024Listing removed$399,000$164/sqft
        Source: Unlock MLS #4028622 Report a problem
        9/17/2024Listed for sale$399,000-0.2%$164/sqft
        Source: Unlock MLS #4028622 Report a problem
        9/5/2024Listing removed$399,900-4.4%$164/sqft
        Source: Unlock MLS #3145907 Report a problem
        7/19/2024Price change$418,500-5.3%$172/sqft
        Source: Unlock MLS #3145907 Report a problem
        7/1/2024Listed for sale$441,750$181/sqft
        Source: Unlock MLS #3145907 Report a problem
        7/1/2024Contingent$441,750$181/sqft
        Source: Unlock MLS #3145907 Report a problem
        6/17/2024Price change$441,750-5%$181/sqft
        Source: Unlock MLS #3145907 Report a problem
        5/22/2024Listed for sale$465,000-28.5%$191/sqft
        Source: Unlock MLS #3145907 Report a problem
        5/15/2024Sold--
        Source: Public Record Report a problem
        11/1/2022Listing removed--
        Source: Unlock MLS #3163801 Report a problem
        8/24/2022Listed for sale$650,000$267/sqft
        Source: Unlock MLS #3163801 Report a problem

        Public tax history

        YearProperty taxesTax assessment
        2025$7,416 +175.1%$362,381 -28.9%
        2024$2,696 -6.1%$509,717 -5%
        2023$2,873 +4.1%$536,445 +8.9%
        2022$2,759 $492,422 +10%
        2021-- $447,656 +10%
        2020$2,900 +25.9%$406,960
        2019$2,304 +27.3%$406,960 +20.9%
        2018$1,810 $336,743 +10%
        2017$1,810 +10.6%$306,130 +10%
        2016$1,637 $278,300 +10%
        2015$1,637 $253,000 +3.9%
        2014$1,637 $243,455 +9.2%
        2013-- $223,021 +10%
        2012-- $202,746 -3.8%
        2011-- $210,804 -7.5%
        2010-- $227,802 +7.8%
        2009-- $211,286 +10%
        2008-- $192,078 +10%
        2007-- $174,616 +10%
        2006-- $158,742 +2.2%
        2005-- $155,361 +23.6%
        2002$677 $125,664
        Find assessor info on the county website

        Monthly payment

        Est. payment

        Payment breakdown

        Explore the cost of this home by adjusting the details. Changes won't be saved.
        All calculations are estimates and provided by Zillow, Inc. for informational purposes only. Actual amounts may vary.
        HOA fees may include property taxes on listings classified as Co-Ops. Contact the listing agent and/or owner for fee details.
        Mortgage interest rates are dependent on a number of factors, including credit score, down payment, and repayment length. Interest rate data provided by Zillow Group Marketplace, Inc. as of 1/1/1970 from various mortgage lenders with which we have lead or other similar arrangements; the Estimated Payment is an average of those rates.
        See how much you could borrow to make a competitive offer.

        Climate risks

        Neighborhood: University Hills

        Getting around

        34 / 100
        Car-Dependent
        39 / 100
        Some Transit
        36 / 100
        Somewhat Bikeable

        Nearby schools

        GreatSchools rating
        Schools provided by the listing agent
        • Elementary: Andrews
        • Middle: Webb
        • High: Lyndon B Johnson (Austin ISD)
        • District: Austin ISD

        Source: Unlock MLS. This data may not be complete. We recommend contacting the local school district to confirm school assignments for this home.

        A local agent can set up tours, give advice and negotiate with sellers.

        A local lender can help you make sure your offer is ready when you are.

        Browse local experts

        Similar homes