This home has it all! A large .3 acre lot, with a pool and spa, plenty of grass and play space, room for a large garden, a long driveway that offers plenty of parking, plus an additional detached garage, that would make the perfect she shed, man cave, gym, studio, etc... This one owner home has been well cared for since it was built in 1984. The primary suite along with two other bedrms are on the 1st floor, a spacious 4th bedroom and office with two generous closets are upstairs. In the center of the first level is an atrium that allows plenty of sunshine, making the living areas light and bright. Out the backdoor is a lovely screened-in sun porch, which is the perfect place for dinner on the patio, morning coffee, or a place to watch the kids swim. There have been nice updates made to the home over the years including, 2018-roof, radiant barrier, new compressors, 2022-pool & spa replastered, 2024-new fence, new carpet, fresh paint. Great location! Close to park and tennis crts. PISD
Sold
Price Unknown
6809 Winding Rose Trl, Dallas, TX 75252
4beds
2,943sqft
Single Family Residence
Built in 1984
0.35 Acres Lot
$761,800 Zestimate®
$--/sqft
$5,030 Estimated rent
Home value
$761,800
$708,000 - $823,000
$5,030/mo
Zestimate® history
Owner options
List your home for rent
$5,030/mo
Rent Zestimate®
Find your next renter with Zillow Rental Manager. Plus, with online applications, you can quickly screen prospective tenants – for free.
$5,030/mo
Rent Zestimate®
Refinance and save
Refinancing to a lower rate could help reduce your monthly payments and save thousands over the life of the loan.
Explore your selling options
Work with a Zillow partner agent
Leverage their expertise and Zillow's premium Showcase listings to get your home seen by more buyers.
Get startedList with your own agent
Get your home in front of millions of buyers by listing it on Zillow.
Learn how to do itSell it yourself
Take full control of how buyers see your home on Zillow by listing For Sale by Owner (FSBO).
List your homeWhat's special
Zillow last checked:
Listing updated:
Listed by:
Heather Kobs 0714934 469-467-7755,
Keller Williams Central 469-467-7755
Bought with:
Mor Volner
Allie Beth Allman & Assoc.
Source: NTREIS,MLS#: 20628400
Facts & features
Interior
Bedrooms & bathrooms
- Bedrooms: 4
- Bathrooms: 3
- Full bathrooms: 2
- 1/2 bathrooms: 1
Primary bedroom
- Features: Dual Sinks, En Suite Bathroom, Garden Tub/Roman Tub, Separate Shower, Walk-In Closet(s)
- Level: First
- Dimensions: 15 x 15
Bedroom
- Features: Walk-In Closet(s)
- Level: First
- Dimensions: 11 x 11
Bedroom
- Features: Walk-In Closet(s)
- Level: First
- Dimensions: 11 x 12
Bedroom
- Features: Walk-In Closet(s)
- Level: Second
- Dimensions: 11 x 17
Dining room
- Level: First
- Dimensions: 12 x 18
Family room
- Level: First
- Dimensions: 21 x 23
Kitchen
- Features: Breakfast Bar, Built-in Features, Eat-in Kitchen, Galley Kitchen, Pantry, Solid Surface Counters
- Level: First
- Dimensions: 13 x 21
Living room
- Features: Fireplace
- Level: First
- Dimensions: 21 x 18
Office
- Level: Second
- Dimensions: 25 x 23
Heating
- Central, Electric
Cooling
- Central Air, Electric
Appliances
- Included: Dishwasher, Electric Oven, Electric Range, Electric Water Heater, Disposal, Refrigerator, Solar Hot Water
- Laundry: Electric Dryer Hookup
Features
- Double Vanity, Eat-in Kitchen, High Speed Internet, Walk-In Closet(s), Wired for Sound
- Flooring: Carpet, Ceramic Tile, Luxury Vinyl Plank
- Has basement: No
- Number of fireplaces: 1
- Fireplace features: Den
Interior area
- Total interior livable area: 2,943 sqft
Property
Parking
- Total spaces: 3
- Parking features: Additional Parking, Driveway, Garage, Garage Door Opener, Kitchen Level, Garage Faces Side
- Attached garage spaces: 3
- Has uncovered spaces: Yes
Features
- Levels: Two
- Stories: 2
- Patio & porch: Covered
- Exterior features: Private Yard, Rain Gutters
- Pool features: In Ground, Outdoor Pool, Pool
- Fencing: Back Yard,Wood
Lot
- Size: 0.35 Acres
- Features: Interior Lot, Landscaped, Subdivision, Sprinkler System, Few Trees
- Residential vegetation: Grassed
Details
- Additional structures: Second Garage
- Parcel number: R039101801201
Construction
Type & style
- Home type: SingleFamily
- Architectural style: Traditional,Detached
- Property subtype: Single Family Residence
Materials
- Brick
- Foundation: Slab
- Roof: Composition
Condition
- Year built: 1984
Utilities & green energy
- Sewer: Public Sewer
- Water: Public
- Utilities for property: Natural Gas Available, Sewer Available, Separate Meters, Water Available
Green energy
- Energy efficient items: Water Heater
Community & HOA
Community
- Features: Park, Curbs
- Subdivision: Preston Road Highlands
HOA
- Has HOA: No
Location
- Region: Dallas
Financial & listing details
- Tax assessed value: $674,577
- Annual tax amount: $13,668
- Date on market: 7/12/2024
- Cumulative days on market: 44 days
- Listing terms: Cash,Conventional
- Exclusions: Clock, W/D, Refrigerator
Price history
| Date | Event | Price |
|---|---|---|
| 8/27/2024 | Sold | -- |
Source: NTREIS #20628400 Report a problem | ||
| 8/22/2024 | Pending sale | $799,000$271/sqft |
Source: NTREIS #20628400 Report a problem | ||
| 8/19/2024 | Contingent | $799,000$271/sqft |
Source: NTREIS #20628400 Report a problem | ||
| 7/12/2024 | Listed for sale | $799,000$271/sqft |
Source: NTREIS #20628400 Report a problem | ||
| 6/14/2024 | Listing removed | -- |
Source: NTREIS #20628400 Report a problem | ||
| 6/7/2024 | Listed for sale | $799,000$271/sqft |
Source: NTREIS #20628400 Report a problem | ||
Public tax history
| Year | Property taxes | Tax assessment |
|---|---|---|
| 2025 | $8,568 -3.9% | $674,577 -3.6% |
| 2024 | $8,912 +1.9% | $700,076 +4.7% |
| 2023 | $8,749 +70.5% | $668,652 +47.9% |
| 2022 | $5,131 | $452,178 +10% |
| 2021 | $5,131 +20.6% | $411,071 +10% |
| 2020 | $4,256 | $373,701 -5.5% |
| 2019 | $4,256 | $395,512 +3.8% |
| 2018 | $4,256 -26.6% | $380,888 +3.5% |
| 2017 | $5,800 | $367,899 +11.5% |
| 2016 | $5,800 +32.4% | $329,892 +1.6% |
| 2015 | $4,380 | $324,734 +6.1% |
| 2014 | $4,380 | $306,134 +11.5% |
| 2013 | -- | $274,624 -0.7% |
| 2012 | -- | $276,482 -5.7% |
| 2011 | -- | $293,116 -2.6% |
| 2010 | -- | $300,915 +0.9% |
| 2009 | -- | $298,252 +3.2% |
| 2008 | -- | $288,983 +5.2% |
| 2007 | -- | $274,792 +0.6% |
| 2006 | -- | $273,268 +2.3% |
| 2005 | -- | $267,094 +6% |
| 2004 | -- | $251,993 +2% |
| 2003 | -- | $246,995 +3.7% |
| 2002 | -- | $238,129 +24.1% |
| 2001 | -- | $191,945 +10% |
| 2000 | -- | $174,495 |
Find assessor info on the county website
Neighborhood: 75252
Nearby homes
- $--3 bd2 ba1.9k sqft6805 Winding Rose Trl, Dallas, TX 75252Sold

- $567,7004 bd3 ba2.2k sqft6815 Winding Rose Trl, Dallas, TX 75252Off Market
- $847,6004 bd2 ba3.8k sqft6808 Riseden Dr, Dallas, TX 75252Off Market
- $452,3004 bd2 ba2k sqft6804 Riseden Dr, Dallas, TX 75252Off Market
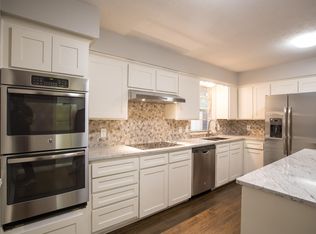
- $504,7003 bd2 ba2k sqft6812 Riseden Dr, Dallas, TX 75252Off Market
- $--4 bd3 ba2.3k sqft6801 Winding Rose Trl, Dallas, TX 75252Sold
- $913,5004 bd3 ba2 sqft6819 Winding Rose Trl, Dallas, TX 75252Off Market
- $711,8003 bd3 ba2.6k sqft6810 Winding Rose Trl, Dallas, TX 75252Off Market
Nearby schools
GreatSchools rating
- 7/10Rose Haggar Elementary SchoolGrades: PK-5Distance: 1.1 mi
- 5/10Frankford Middle SchoolGrades: 6-8Distance: 0.8 mi
- 5/10Shepton High SchoolGrades: 9-10Distance: 2.1 mi
Schools provided by the listing agent
- Elementary: Haggar
- Middle: Frankford
- High: Shepton
- District: Plano ISD
Source: NTREIS. This data may not be complete. We recommend contacting the local school district to confirm school assignments for this home.
Get a cash offer in 3 minutes
Find out how much your home could sell for in as little as 3 minutes with a no-obligation cash offer.
Estimated market value
$761,800
Get a cash offer in 3 minutes
Find out how much your home could sell for in as little as 3 minutes with a no-obligation cash offer.
Estimated market value
$761,800
- Texas
- Collin County
- Dallas
- 75252
- 6809 Winding Rose Trl
