Charming Renovated Gem with Modern Designer Finishes! Welcome home to this beautifully updated 3-bedroom, 2-bathroom sanctuary where every detail has been handled for you. Step inside to discover a bright, open interior featuring brand-new LVP flooring, fresh designer paint, and all-new ceiling fans throughout. The heart of the home is the stunningly renovated kitchen, boasting a massive quartz island with elegant pendant lighting, a large new feature window over the sink, and bar stools that convey! The family room serves as a true centerpiece, showcasing a new custom fireplace surround with brick and shiplap details, complemented by custom built-in shelving. Retreat to the private primary suite featuring a spa-like renovated bath with a new quartz vanity and a custom-tiled walk-in shower. Major system updates provide total peace of mind, including a new roof (2024), HVAC (2022), and a new sliding back door with convenient built-in blinds. The exterior is equally impressive with a new fence, fresh mailbox, and a new large back patio featuring a custom SunSetter shade—perfect for summer afternoons. Bonus: the washer and dryer convey! This move-in-ready masterpiece won't last long.
Sold for $440,000
Zestimate®
$440,000
6809 Winthrop Ct, Fredericksburg, VA 22407
3beds
1,600sqft
Single Family Residence
Built in 2003
5,662 Square Feet Lot
$440,000 Zestimate®
$275/sqft
$2,316 Estimated rent
Home value
$440,000
$418,000 - $462,000
$2,316/mo
Zestimate® history
Owner options
List your home for rent
$2,316/mo
Rent Zestimate®
Find your next renter with Zillow Rental Manager. Plus, with online applications, you can quickly screen prospective tenants – for free.
$2,316/mo
Rent Zestimate®
Refinance and save
$2,740/mo
Est. payment
Refinancing to a lower rate could help reduce your monthly payments and save thousands over the life of the loan.
$2,740/mo
Est. payment
Explore your selling options
Work with a Zillow partner agent
Leverage their expertise and Zillow's premium Showcase listings to get your home seen by more buyers.
Get startedList with your own agent
Get your home in front of millions of buyers by listing it on Zillow.
Learn how to do itSell it yourself
Take full control of how buyers see your home on Zillow by listing For Sale by Owner (FSBO).
List your homeWhat's special
New fenceFresh designer paintBright open interiorBrand-new lvp flooringFresh mailboxStunningly renovated kitchenSpa-like renovated bath
Zillow last checked:
Listing updated:
Listed by:
Christina Burroughs 301-848-1245,
Coldwell Banker Elite
Bought with:
NON MEMBER, 0225194075
Non Subscribing Office
Source: Bright MLS,MLS#: VASP2040398
Facts & features
Interior
Bedrooms & bathrooms
- Bedrooms: 3
- Bathrooms: 2
- Full bathrooms: 2
- Main level bathrooms: 2
- Main level bedrooms: 3
Basement
- Area: 0
Heating
- Heat Pump, Natural Gas
Cooling
- Central Air, Electric
Appliances
- Included: Electric Water Heater
Features
- Bathroom - Walk-In Shower, Bathroom - Tub Shower, Breakfast Area, Built-in Features, Ceiling Fan(s), Dining Area, Entry Level Bedroom, Family Room Off Kitchen, Open Floorplan, Kitchen Island, Upgraded Countertops
- Flooring: Wood
- Has basement: No
- Number of fireplaces: 1
Interior area
- Total structure area: 1,600
- Total interior livable area: 1,600 sqft
- Finished area above ground: 1,600
- Finished area below ground: 0
Property
Parking
- Total spaces: 2
- Parking features: Garage Door Opener, Attached, Driveway, On Street
- Attached garage spaces: 2
- Has uncovered spaces: Yes
Accessibility
- Accessibility features: None
Features
- Levels: One
- Stories: 1
- Patio & porch: Porch
- Pool features: None
- Fencing: Back Yard
Lot
- Size: 5,662 Square Feet
Details
- Additional structures: Above Grade, Below Grade
- Parcel number: 22T24144
- Zoning: P3*
- Special conditions: Standard
Construction
Type & style
- Home type: SingleFamily
- Architectural style: Ranch/Rambler
- Property subtype: Single Family Residence
Materials
- Vinyl Siding
- Foundation: Concrete Perimeter, Slab
- Roof: Shingle
Condition
- New construction: No
- Year built: 2003
Utilities & green energy
- Sewer: Public Sewer
- Water: Public
Community & HOA
Community
- Subdivision: Salem Fields
HOA
- Has HOA: Yes
- HOA fee: $163 monthly
Location
- Region: Fredericksburg
Financial & listing details
- Price per square foot: $275/sqft
- Tax assessed value: $314,100
- Annual tax amount: $2,306
- Date on market: 4/1/2026
- Listing agreement: Exclusive Right To Sell
- Ownership: Fee Simple
Price history
| Date | Event | Price |
|---|---|---|
| 6/25/2026 | Sold | $440,000-4.1%$275/sqft |
Source:  Bright MLS #VASP2040398 Report a problem Bright MLS #VASP2040398 Report a problem | ||
| 5/20/2026 | Pending sale | $459,000$287/sqft |
Source: Bright MLS #VASP2040398 Report a problem | ||
| 5/7/2026 | Price change | $459,000-3.3%$287/sqft |
Source: Bright MLS #VASP2040398 Report a problem | ||
| 4/27/2026 | Price change | $474,900-2.9%$297/sqft |
Source: Bright MLS #VASP2040398 Report a problem | ||
| 4/1/2026 | Listed for sale | $489,000+32.2%$306/sqft |
Source: Bright MLS #VASP2040398 Report a problem | ||
| 5/31/2022 | Sold | $370,000+5.7%$231/sqft |
Source: Bright MLS #VASP2008882 Report a problem | ||
| 5/1/2022 | Contingent | $350,000$219/sqft |
Source: Bright MLS #VASP2008882 Report a problem | ||
| 4/26/2022 | Listed for sale | $350,000+40.1%$219/sqft |
Source: Bright MLS #VASP2008882 Report a problem | ||
| 3/13/2018 | Listing removed | $249,900$156/sqft |
Source: Long & Foster Real Estate, Inc. #SP10145214 Report a problem | ||
| 2/22/2018 | Pending sale | $249,900$156/sqft |
Source: Long & Foster Real Estate, Inc. #SP10145214 Report a problem | ||
| 2/9/2018 | Listed for sale | $249,900+39%$156/sqft |
Source: Long & Foster Real Estate, Inc. #1005882725 Report a problem | ||
| 6/14/2011 | Sold | $179,800$112/sqft |
Source: Public Record Report a problem | ||
| 5/6/2011 | Pending sale | $179,800$112/sqft |
Source: RE/MAX ALLEGIANCE #SP7586260 Report a problem | ||
| 4/30/2011 | Price change | $179,800-5.3%$112/sqft |
Source: RE/MAX Allegiance #SP7586260 Report a problem | ||
| 4/28/2011 | Listed for sale | $189,800-28.1%$119/sqft |
Source: RE/MAX Allegiance #SP7586260 Report a problem | ||
| 12/28/2006 | Sold | $264,000+30.7%$165/sqft |
Source: Public Record Report a problem | ||
| 7/28/2003 | Sold | $201,975$126/sqft |
Source: Public Record Report a problem | ||
Public tax history
| Year | Property taxes | Tax assessment |
|---|---|---|
| 2025 | $2,306 | $314,100 |
| 2024 | $2,306 +15.2% | $314,100 +21% |
| 2023 | $2,003 +4.6% | $259,500 |
| 2022 | $1,914 -5.5% | $259,500 +3.6% |
| 2021 | $2,027 | $250,400 |
| 2020 | $2,027 +9.7% | $250,400 +14.9% |
| 2019 | $1,847 +1.7% | $218,000 |
| 2018 | $1,816 +6.6% | $218,000 +8.7% |
| 2017 | $1,704 +325% | $200,500 |
| 2016 | $401 | $200,500 +12.1% |
| 2015 | $401 | $178,800 |
| 2014 | $401 | $178,800 -5.1% |
| 2013 | -- | $188,400 |
| 2012 | -- | $188,400 |
Find assessor info on the county website
Neighborhood: 22407
Nearby homes
- $407,1003 bd2 ba1.6k sqft6807 Winthrop Ct, Fredericksburg, VA 22407Off Market
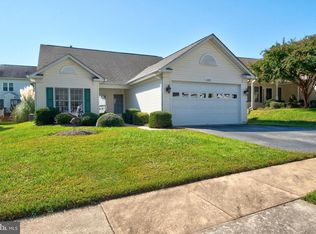
- $414,1003 bd2 ba1.6k sqft6811 Winthrop Ct, Fredericksburg, VA 22407Off Market
- $532,5004 bd3 ba2.7k sqft6809 Castleton Dr, Fredericksburg, VA 22407Off Market
- $413,3003 bd2 ba1.6k sqft6805 Winthrop Ct, Fredericksburg, VA 22407Off Market
- $412,8003 bd2 ba1.6k sqft6813 Winthrop Ct, Fredericksburg, VA 22407Off Market
- $563,8005 bd4 ba3.8k sqft6807 Castleton Dr, Fredericksburg, VA 22407Off Market
- $400,7003 bd2 ba1.6k sqft6811 Castleton Dr, Fredericksburg, VA 22407Off Market
- $412,2003 bd2 ba1.6k sqft6810 Winthrop Ct, Fredericksburg, VA 22407Off Market
Nearby schools
GreatSchools rating
- 5/10Freedom Middle SchoolGrades: PK-8Distance: 0.4 mi
- 3/10Chancellor High SchoolGrades: 9-12Distance: 1.5 mi
- 4/10Smith Station Elementary SchoolGrades: PK-5Distance: 0.6 mi
Schools provided by the listing agent
- District: Spotsylvania County Public Schools
Source: Bright MLS. This data may not be complete. We recommend contacting the local school district to confirm school assignments for this home.
Get a cash offer in 3 minutes
Find out how much your home could sell for in as little as 3 minutes with a no-obligation cash offer.
Estimated market value
$440,000
Get a cash offer in 3 minutes
Find out how much your home could sell for in as little as 3 minutes with a no-obligation cash offer.
Estimated market value
$440,000
- Virginia
- Spotsylvania County
- Fredericksburg
- 22407
- 6809 Winthrop Ct
Nearby cities
Nearby neighborhoods
Nearby zip codes
Other Fredericksburg Topics
