Skip main navigation
Off market
  • $862,900

    6809 Woodstone Pl, Alexandria, VA 22306

    3beds
    2,357sqft
    SingleFamily
    Built in 1987
    10,454 Square Feet Lot
    $862,900 Zestimate®
    $366/sqft
    $3,940 Estimated rent

    Home value

    $862,900

    $820,000 - $906,000

    $3,940/mo

    Zestimate® history
    Loading
    Loading...

    Owner options

    List your home for rent

    $3,940/mo

    Rent Zestimate®

    Find your next renter with Zillow Rental Manager. Plus, with online applications, you can quickly screen prospective tenants – for free.

    Learn more

    $3,940/mo

    Rent Zestimate®

    Refinance and save

    $5,416/mo

    Est. payment

    Refinancing to a lower rate could help reduce your monthly payments and save thousands over the life of the loan.

    See today's rates

    $5,416/mo

    Est. payment

    Explore your selling options

    Work with a Zillow partner agent

    Leverage their expertise and Zillow's premium Showcase listings to get your home seen by more buyers.

    Get started

    List with your own agent

    Get your home in front of millions of buyers by listing it on Zillow.

    Learn how to do it

    Sell it yourself

    Take full control of how buyers see your home on Zillow by listing For Sale by Owner (FSBO).

    List your home

    What's special

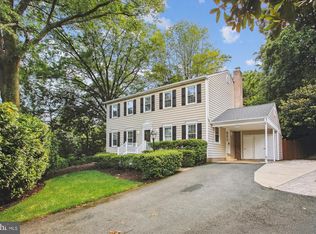
    Welcome to 6809 Woodstone Place in beautiful Alexandria, Virginia! Nestled on a quiet cul-de-sac in the sought after Woodstone neighborhood where pride of ownership clearly shows, this gorgeous 3 bedroom, 3.5 bath contemporary home shines like a fine diamond. A tailored exterior includes brand new siding, a renovated 1-car garage, new custom walkway, spectacular screened-in porch, vibrant landscaping with new mulch, and lush fenced-in yard as some of the fine outdoor features. An open floor plan, soaring ceilings, neutral paint, warm hardwood flooring, and an abundance of windows make for a bright and airy atmosphere; while updated kitchen and baths create instant appeal! A covered front entrance welcomes you home as you step into the open foyer with warm hardwood flooring and a sweeping two-story ceiling that flows seamlessly into an elegant living room flooded with natural light from floor-to-ceiling windows. The adjoining dining room offers plenty of space for all occasions and is accented by decorative moldings and a frosted-glass chandelier adding a refined elegance. The gourmet kitchen stirs the senses with gleaming granite countertops, custom cabinetry, and quality appliances including a gas range and built-in microwave. A peninsula provides an additional working surface and bar-style seating and leads you into the inviting family room designed for comfort. Here, curl up and relax in front of the cozy gas fireplace with wood mantle or step out the sliding glass door to the spectacular screened-in porch. tiered patio area, and fenced-in back yard with lush plantings and mature trees~seamlessly blending indoor and outdoor entertaining! Back inside, a powder room with fresh paint and granite-topped vanity adds convenience and completes the main level. Ascend the switchback stairs to the open walkway overlooking the living room and foyer below and leading you to the light-filled owner~s suite boasting a soaring vaulted ceiling, sitting area, and walk-in closet.

    This property is off market, which means it's not currently listed for sale or rent on Zillow. This may be different from what's available on other websites or public sources.

    Facts & features

    Interior

    Bedrooms & bathrooms
    • Bedrooms: 3
    • Bathrooms: 4
    • Full bathrooms: 3
    • 1/2 bathrooms: 1
    Heating
    • Forced air
    Cooling
    • Central
    Appliances
    • Included: Dishwasher, Dryer, Garbage disposal, Microwave, Refrigerator, Washer
    Features
    • Ceiling Fan(s), Window Treatments, Recessed Lighting, Dining Area, Crown Molding, Wood Floors, Master Bath(s), Breakfast Area, Upgraded Countertops, Family Room Off Kitchen, Chair Railings
    • Flooring: Hardwood
    • Basement: Y
    • Has fireplace: Yes
    Interior area
    • Total interior livable area: 2,357 sqft
    • Finished area below ground: 652

    Property

    Parking
    • Total spaces: 1
    • Parking features: Garage - Attached
    Features
    • Exterior features: Vinyl
    Lot
    • Size: 10,454 Square Feet
    Details
    • Parcel number: 0922300370
    • Special conditions: Standard

    Construction

    Type & style
    • Home type: SingleFamily
    • Architectural style: Contemporary
    Materials
    • Metal
    • Roof: Other
    Condition
    • Year built: 1987

    Community & HOA

    HOA
    • Has HOA: Yes
    • HOA fee: $41 monthly
    Location
    • Region: Alexandria

    Financial & listing details

    • Price per square foot: $366/sqft
    • Tax assessed value: $766,670
    • Annual tax amount: $8,863

    Price history

    DateEventPrice
    7/21/2022Sold$778,000+0.4%$330/sqft
    Source: Bright MLS #VAFX2077534 Report a problem
    6/27/2022Contingent$775,000$329/sqft
    Source: Bright MLS #VAFX2077534 Report a problem
    6/16/2022Listed for sale$775,000+29.2%$329/sqft
    Source: Bright MLS #VAFX2077534 Report a problem
    5/26/2020Sold$600,000+0.3%$255/sqft
    Source: Public Record Report a problem
    4/15/2020Pending sale$598,500$254/sqft
    Source: RE/MAX Allegiance #VAFX1122392 Report a problem
    4/10/2020Listed for sale$598,500+7.8%$254/sqft
    Source: RE/MAX Allegiance #VAFX1122392 Report a problem
    6/21/2016Sold$555,025+0.9%$235/sqft
    Source: Public Record Report a problem
    5/13/2016Pending sale$549,900$233/sqft
    Source: Long & Foster Real Estate, Inc. #FX9655886 Report a problem
    5/12/2016Listed for sale$549,900+5.1%$233/sqft
    Source: Long & Foster Real Estate, Inc. #FX9655886 Report a problem
    7/2/2015Sold$523,000+1.9%$222/sqft
    Source: Public Record Report a problem
    5/23/2015Pending sale$512,999$218/sqft
    Source: Long & Foster Real Estate, Inc. #FX8631256 Report a problem
    5/15/2015Listed for sale$512,999$218/sqft
    Source: Long & Foster Real Estate, Inc. #FX8631256 Report a problem

    Public tax history

    YearProperty taxesTax assessment
    2025$8,863 +5.6%$766,670 +5.8%
    2024$8,395 +2.7%$724,680
    2023$8,178 +8.6%$724,680 +10%
    2022$7,531 $658,630 +17.8%
    2021-- $558,890 +2.8%
    2020$6,434 +5%$543,620 +5%
    2019$6,127 $517,670
    2018$6,127 +1.9%$517,670
    2017$6,010 +5.9%$517,670 +5.7%
    2016$5,676 -1%$489,910 -4.7%
    2015$5,736 +6%$513,960 +5.8%
    2014$5,409 $485,730 +5.9%
    2013-- $458,610 +6.8%
    2012-- $429,550 -3.5%
    2011-- $445,320 -6.6%
    2010-- $476,860 -6.5%
    2009-- $509,760 -5.1%
    2008-- $537,010 -3.3%
    2007-- $555,310 +65.5%
    2003-- $335,510 +25.2%
    2002-- $267,995 +11%
    2001-- $241,435
    Find assessor info on the county website

    Neighborhood: 22306

    Nearby schools

    GreatSchools rating
    Schools provided by the listing agent
    • Elementary: GROVETON
    • Middle: SANDBURG
    • High: WEST POTOMAC
    • District: FAIRFAX COUNTY PUBLIC SCHOOLS

    Source: The MLS. This data may not be complete. We recommend contacting the local school district to confirm school assignments for this home.

    Get a cash offer in 3 minutes
    Find out how much your home could sell for in as little as 3 minutes with a no-obligation cash offer.
    Estimated market value
    $862,900
    Get a cash offer in 3 minutes
    Find out how much your home could sell for in as little as 3 minutes with a no-obligation cash offer.
    Estimated market value
    $862,900