Set on 2.73 acres of high and dry land, this exceptional private estate offers a rare combination of space, versatility, and opportunity. With dual gated entrances and a thoughtfully designed layout, the main house has a metal roof with 40-50 year life. The property is ideally suited for multigenerational living, home-based businesses, or those seeking both privacy and functionality in a serene setting. A standout feature is the 480-square-foot IN LAW SUITE, complete with one bedroom, one bath, and its own private entrance. Connected to the main residence yet offering complete independence, it is perfectly suited for extended family, guests, a private office, or potential rental income. The main home has been tastefully updated, highlighted by a beautifully remodeled kitchen featuring rich cabinetry, granite countertops, and generous workspace. New wood-look tile flooring enhances the bedrooms with both style and durability, while the renovated primary bath offers quartz countertops, dual vanities, a large framed mirror, and a spacious walk-in shower. Outdoors, the property truly distinguishes itself. A 26' x 16' detached garage/workshop provides ample space for contractors, hobbyists, or entrepreneurs. A second gated driveway leads to an expansive brick paver parking area, offering abundant room for RVs, boats, trailers, work vehicles, and equipment—separate from the main residence for added convenience and privacy. With no wetlands restricting use, the entire 2.73 acres is fully usable, offering flexibility rarely found in today’s market. Whether supporting a growing business, accommodating extended family, or simply enjoying the freedom of acreage living, this property adapts to your lifestyle. Complete your day in your private backyard retreat, where a sparkling pool is surrounded by peaceful, natural surroundings—delivering the perfect balance of productivity and relaxation. This is more than a home—it’s a private estate designed for flexibility, functionality, and long-term opportunity.
For sale
$899,000
681 15th ST SW, NAPLES, FL 34117
4beds
2,764sqft
Single Family Residence
Built in 1990
2.73 Acres Lot
$852,900 Zestimate®
$325/sqft
$-- HOA
What's special
Beautifully remodeled kitchenGranite countertopsRenovated primary bathGenerous workspacePrivate backyard retreatRich cabinetryDual gated entrances
- 25 days
- 1,461
- 145
Likely to sell faster than
Zillow last checked:
Listing updated:
Listed by:
Laurel McGarel, PA 239-350-3019,
Realty One Group MVP
Source: SWFLMLS,MLS#: 226030708 Originating MLS: Naples
Originating MLS: NaplesFacts & features
Interior
Bedrooms & bathrooms
- Bedrooms: 4
- Bathrooms: 3
- Full bathrooms: 3
Rooms
- Room types: Den - Study, Media Room, Open Porch/Lanai, Workshop, 4 Bedrooms Plus Den
Bedroom
- Features: Split Bedrooms
Dining room
- Features: Dining - Family, Dining - Living, Other
Heating
- Central
Cooling
- Ceiling Fan(s), Central Air
Appliances
- Included: Dishwasher, Dryer, Microwave, Range, Refrigerator, Refrigerator/Icemaker, Reverse Osmosis, Washer, Water Treatment Owned, Wine Cooler
- Laundry: Washer/Dryer Hookup, Inside
Features
- Foyer, Other, Pantry, Smoke Detectors, Volume Ceiling, Walk-In Closet(s), Window Coverings, Den - Study, Laundry in Residence, Media Room, Open Porch/Lanai, Workshop
- Flooring: Tile, Vinyl
- Windows: Window Coverings, Impact Resistant Windows, Shutters - Manual
- Has fireplace: No
Interior area
- Total structure area: 3,220
- Total interior livable area: 2,764 sqft
Video & virtual tour
Property
Parking
- Total spaces: 1
- Parking features: Detached
- Garage spaces: 1
Features
- Stories: 1
- Patio & porch: Open Porch/Lanai
- Exterior features: Storage
- Has private pool: Yes
- Pool features: Above Ground, Concrete
- Fencing: Fenced
- Has view: Yes
- View description: Landscaped Area, Trees/Woods
- Waterfront features: None
Lot
- Size: 2.73 Acres
- Features: Regular
Details
- Additional structures: Storage
- Parcel number: 37010240001
- Horses can be raised: Yes
Construction
Type & style
- Home type: SingleFamily
- Architectural style: Ranch
- Property subtype: Single Family Residence
Materials
- Frame, Stucco
- Roof: Metal,Shingle
Condition
- New construction: No
- Year built: 1990
Utilities & green energy
- Sewer: Septic Tank
- Water: Softener, Well
Community & HOA
Community
- Features: No Subdivision, Non-Gated
- Security: Smoke Detector(s)
- Subdivision: GOLDEN GATE ESTATES
HOA
- Has HOA: No
- Amenities included: Horses OK, Internet Access, Underground Utility
Location
- Region: Naples
Financial & listing details
- Price per square foot: $325/sqft
- Tax assessed value: $694,166
- Annual tax amount: $3,904
- Date on market: 9/2/2026
- Lease term: Buyer Finance/Cash
- Road surface type: Paved
Estimated market value
$852,900
$810,000 - $896,000
$5,542/mo
Price history
| Date | Event | Price |
|---|---|---|
| 9/2/2026 | Listed for sale | $899,000-5.4%$325/sqft |
Source:  SWFLMLS #226030708 Report a problem SWFLMLS #226030708 Report a problem | ||
| 8/24/2026 | Listing removed | $950,000$344/sqft |
Source: SWFLMLS #226018323 Report a problem | ||
| 6/6/2026 | Price change | $950,000-4.9%$344/sqft |
Source: SWFLMLS #226018323 Report a problem | ||
| 5/5/2026 | Listed for sale | $999,000+149.8%$361/sqft |
Source: SWFLMLS #226018323 Report a problem | ||
| 7/5/2017 | Sold | $400,000-5.9%$145/sqft |
Source: Public Record Report a problem | ||
| 4/22/2017 | Pending sale | $424,900$154/sqft |
Source: BHHS Florida Realty #216062233 Report a problem | ||
| 4/12/2017 | Price change | $424,900-5.6%$154/sqft |
Source: BHHS Florida Realty #216062233 Report a problem | ||
| 2/28/2017 | Price change | $450,000-5.3%$163/sqft |
Source: BHHS Florida Realty #216062233 Report a problem | ||
| 2/10/2017 | Price change | $475,000-2.1%$172/sqft |
Source: BHHS Florida Realty #216062233 Report a problem | ||
| 10/9/2016 | Listed for sale | $485,000-2.8%$175/sqft |
Source: BHHS Florida Realty #216062233 Report a problem | ||
| 2/18/2010 | Listing removed | $499,000$181/sqft |
Source: FCR Inc. Realty #206028391 Report a problem | ||
| 6/6/2009 | Price change | $499,000-7.4%$181/sqft |
Source: FCR Inc. Realty #206028391 Report a problem | ||
| 5/24/2009 | Listed for sale | $539,000+51.8%$195/sqft |
Source: FCR Inc. Realty #206028391 Report a problem | ||
| 6/6/2007 | Sold | $355,000+166.9%$128/sqft |
Source: Public Record Report a problem | ||
| 3/16/1999 | Sold | $133,000$48/sqft |
Source: Public Record Report a problem | ||
Public tax history
| Year | Property taxes | Tax assessment |
|---|---|---|
| 2025 | $3,904 +7% | $387,016 +2.9% |
| 2024 | $3,647 +8.6% | $376,109 +3% |
| 2023 | $3,357 -2.7% | $365,154 +3% |
| 2022 | $3,450 -0.9% | $354,518 +3% |
| 2021 | $3,481 +32.6% | $344,192 +26.9% |
| 2020 | $2,626 +1.9% | $271,147 +2.3% |
| 2019 | $2,577 +12.1% | $265,051 +10% |
| 2018 | $2,298 -8.5% | $240,976 +75% |
| 2017 | $2,511 +87.3% | $137,736 +2.1% |
| 2016 | $1,341 +3.3% | $134,903 +0.7% |
| 2015 | $1,298 -0.6% | $133,965 +61.6% |
| 2014 | $1,305 +17.8% | $82,902 +2.4% |
| 2013 | $1,108 +1.6% | $80,938 +2.8% |
| 2012 | $1,091 +4.9% | $78,749 +5% |
| 2011 | $1,040 -58.5% | $74,999 -39.8% |
| 2010 | $2,506 -23.6% | $124,512 -38.9% |
| 2009 | $3,278 | $203,867 -40.9% |
| 2008 | $3,278 +106.6% | $344,751 -18.2% |
| 2007 | $1,587 -2.6% | $421,479 +166.9% |
| 2006 | $1,630 | $157,903 +3% |
| 2005 | $1,630 +2.7% | $153,304 +3% |
| 2004 | $1,587 -0.1% | $148,839 +1.9% |
| 2003 | $1,589 +1.6% | $146,064 +2.4% |
| 2002 | $1,565 -50% | $142,641 +1.6% |
| 2001 | $3,131 +102.6% | $140,395 |
| 2000 | $1,546 | -- |
Find assessor info on the county website
Monthly payment
Est. payment
Payment breakdown
Explore the cost of this home by adjusting the details. Changes won't be saved.Climate risks
Neighborhood: Golden Gate
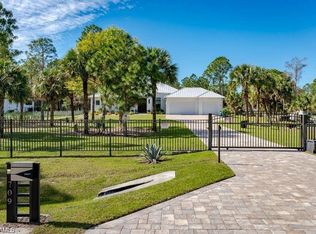
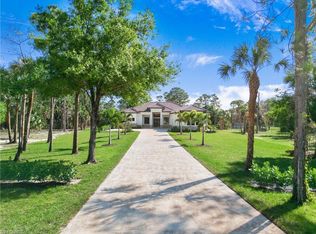
Similar homes
- $850,0006 bd4 ba3.1k sqft361 27th ST SW, NAPLES, FL 34117For Sale

 MLS ID #226023265, Monica Vecino De La Torre, Premiere Plus Realty Co.. SWFLMLS
 - $1,195,0005 bd5 ba3.2k sqft260 20th AVE NE, NAPLES, FL 34120For Sale
 MLS ID #226033951, Lisa Lagergren, John R Wood Properties. SWFLMLS
 - $799,9003 bd2 ba1.8k sqft3280 25th AVE SW, NAPLES, FL 34117For Sale
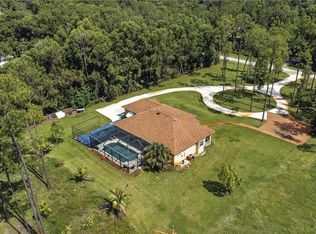 MLS ID #226022964, Silvina Garcia, LLC, Xclusive Homes LLC. SWFLMLS
 - $865,0004 bd3 ba2.3k sqft763 35th AVE NW, NAPLES, FL 34120For Sale
 MLS ID #226002375, Jessica Howard, LLC, eXp Realty LLC. SWFLMLS
 - $1,095,0004 bd3 ba3.1k sqft2481 22nd AVE NE, NAPLES, FL 34120For SaleMLS ID #226017522, Nina Llorca, Coldwell Banker Realty. SWFLMLS
- $1,250,0003 bd3 ba2.4k sqft163 19th ST NW, NAPLES, FL 34120For SaleMLS ID #226020939, Steve Bacardi, LLC, Coldwell Banker Realty. SWFLMLS
- $749,9993 bd3 ba2k sqft1720 16th ST NE, NAPLES, FL 34120For SaleMLS ID #226018648, Roger Romanet, Realty One Group MVP. SWFLMLS
- $925,0004 bd3 ba2.2k sqft4698 Abaca CIR, NAPLES, FL 34119For SaleMLS ID #225084095, David Gruninger, William Raveis Real Estate. SWFLMLS
- $990,0004 bd2 ba1.7k sqft3221 68th ST SW, NAPLES, FL 34105For SaleMLS ID #225033438, Meggan Bradley, John R Wood Properties. SWFLMLS
- $749,0004 bd3 ba2.1k sqft1899 Piccadilly Circus, NAPLES, FL 34112For SaleMLS ID #226033173, Brittany Staton, Staton Properties, LLC. SWFLMLS
- $850,0004 bd3 ba2.6k sqft1117 Shady Rest LN, NAPLES, FL 34103For SaleMLS ID #226032536, Edward Blackburn, III, Collier Realty & Management. SWFLMLS
- $875,0004 bd3 ba2.5k sqft7862 Founders LN, NAPLES, FL 34104For SaleMLS ID #226024788, Robb Mackett, Blue Heron Realty of Naples. SWFLMLS
- $899,0003 bd2 ba1.6k sqft3081 Laurel Ridge CT, BONITA SPRINGS, FL 34134For SaleMLS ID #226034243, Kevin Shelly, Kevin Shelly Realty Inc.. SWFLMLS
- $839,0004 bd3 ba2.9k sqft10395 Ventana LN, NAPLES, FL 34120For SaleMLS ID #226008840, Michael Horlacher, Berkshire Hathaway FL Realty. SWFLMLS
- $1,250,0005 bd4 ba2.7k sqft5092 Boxwood WAY, NAPLES, FL 34116For SaleMLS ID #225077031, Laura Bolagno, Premiere Plus Realty Company. SWFLMLS
- $915,0003 bd2 ba2k sqft9049 Bronco CT, NAPLES, FL 34113For SaleMLS ID #226033408, Kerry Turgeon, John R Wood Properties. SWFLMLS
- $1,075,0004 bd3 ba2.5k sqft10831 Fieldfair DR, NAPLES, FL 34119For SaleMLS ID #226022567, Joan Stagg, John R Wood Properties. SWFLMLS
- $824,0004 bd3 ba1.7k sqft2965 Woodside AVE, NAPLES, FL 34112For SaleMLS ID #226030818, Jason Minder, Bayview Realty of Florida. SWFLMLS
