Skip main navigation
Pending
  • $295,000

    681 63rd St, West Des Moines, IA 50266

    4beds
    1,596sqft
    : 
    Loading
    Get pre-qualified
    Single Family Residence
    Built in 1998
    7,501 Square Feet Lot
    $-- Zestimate®
    $185/sqft
    $-- HOA

    What's special

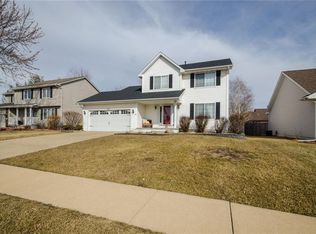
    Finished basementUnfinished storage spaceVersatile bonus roomHome officeTwo car attached garageFully fenced backyardCozy patio
    Welcome to 681 63rd Street, West Des Moines, IA 50266! This charming FOUR BEDROOM, THREE BATH residence offers the perfect blend of comfort, convenience, and community. ALL APPLIANCES INCLUDED! The open concept kitchen and living area are privately tucked away in the back of the home. TWO CAR ATTACHED GARAGE! Additional property Highlights include a FULLY FENCED BACKYARD with both a spacious DECK and a cozy PATIO —perfect for entertaining or relaxing in privacy. The FINISHED BASEMENT features a versatile BONUS ROOM or fourth bedroom, ideal for a home office, gym, or playroom. Radon mitigation system already installed offering peace of mind and added safety in the unfinished STORAGE SPACE. Nestled in the highly sought-after WAUKEE SCHOOL DISTRICT, this home is nearby neighborhood schools and educational services are easily accessible. Your new home is just a FIVE-MINUTE DRIVE to Jordan Creek Town Center Mall where shopping, dining, and entertainment await! Nearby Amenities on Mills Civic Parkway & Jordan Creek Parkway: Target; Best Buy; Hy-Vee; and Kohl's. Whether you're a first-time buyer or looking to upgrade, this home checks all the boxes. Ready to explore it in person, schedule your showing today!
    6 days
    |
    421
    |
    25
    |

    Zillow last checked:

    Listing updated:

    Listed by:

    Jesse Kern (319)423-4139,

    Keller Williams Legacy Group

    Source: DMMLS,MLS#: 722131MLS LogoOriginating MLS: Des Moines Area Association of REALTORS

      Facts & features

      Interior

      Bedrooms & bathrooms
      • Bedrooms: 4
      • Bathrooms: 3
      • Full bathrooms: 1
      • 3/4 bathrooms: 1
      • 1/2 bathrooms: 1
      Heating
      • Forced Air, Gas, Natural Gas
      Cooling
      • Central Air
      Appliances
      • Included: Dryer, Dishwasher, Microwave, Refrigerator, Stove, Washer
      • Laundry: Main Level
      Features
      • Dining Area, Eat-in Kitchen, Cable TV
      • Flooring: Carpet, Tile
      • Basement: Finished
      • Number of fireplaces: 1
      • Fireplace features: Fireplace Screen
      Interior area
      • Total structure area: 1,596
      • Total interior livable area: 1,596 sqft
      • Finished area below ground: 800

      Property

      Parking
      • Total spaces: 2
      • Parking features: Attached, Garage, Two Car Garage
      • Attached garage spaces: 2
      Features
      • Levels: Two
      • Stories: 2
      • Patio & porch: Covered, Deck, Open, Patio
      • Exterior features: Deck, Patio
      • Fencing: Wood
      Lot
      • Size: 7,501 Square Feet
      • Features: Rectangular Lot
      Details
      • Parcel number: 1612277003
      • Zoning: RES

      Construction

      Type & style
      • Home type: SingleFamily
      • Architectural style: Two Story,Traditional
      • Property subtype: Single Family Residence
      Materials
      • Vinyl Siding
      • Foundation: Poured
      • Roof: Asphalt,Shingle
      Condition
      • Year built: 1998

      Utilities & green energy

      • Sewer: Public Sewer
      • Water: Public

      Community & HOA

      HOA
      • Has HOA: No
      Location
      • Region: West Des Moines

      Financial & listing details

      • Price per square foot: $185/sqft
      • Tax assessed value: $343,660
      • Annual tax amount: $5,014
      • Date on market: 7/12/2025
      • Cumulative days on market: 292 days
      • Listing terms: Cash,Conventional,FHA,VA Loan
      • Road surface type: Concrete

        Estimated market value

        Not available

        Estimated sales range

        Not available

        Not available

        Price history

        DateEventPrice
        7/8/2026Pending sale$295,000$185/sqft
        Source: DMMLS #722131 Report a problem
        2/21/2026Price change$295,000-7.8%$185/sqft
        Source: DMMLS #722131 Report a problem
        11/18/2025Price change$320,000-5.9%$201/sqft
        Source: DMMLS #722131 Report a problem
        9/8/2025Price change$340,000-2.9%$213/sqft
        Source: DMMLS #722131 Report a problem
        7/12/2025Listed for sale$350,000+4.5%$219/sqft
        Source: DMMLS #722131 Report a problem
        6/9/2025Listing removed$335,000$210/sqft
        Source: CIBR #66869 Report a problem
        5/20/2025Price change$335,000-5.6%$210/sqft
        Source: DMMLS #713981 Report a problem
        3/25/2025Price change$355,000-2.7%$222/sqft
        Source: CIBR #66869 Report a problem
        11/15/2024Listed for sale$365,000+10.6%$229/sqft
        Source: DMMLS #707894 Report a problem
        7/8/2023Listing removed--
        Source: RE/MAX Central Report a problem
        7/3/2023Pending sale$329,900-3%$207/sqft
        Source: RE/MAX Central #673564 Report a problem
        6/30/2023Sold$340,000+3.1%$213/sqft
        Source: DMMLS #673564 Report a problem
        5/22/2023Pending sale$329,900$207/sqft
        Source: DMMLS #673564 Report a problem
        5/19/2023Listed for sale$329,900+36.6%$207/sqft
        Source: DMMLS #673564 Report a problem
        2/20/2018Sold$241,500$151/sqft
        Source: DMMLS #553163 Report a problem
        1/9/2018Pending sale$241,500$151/sqft
        Source: Trust Realty #553163 Report a problem
        1/9/2018Listed for sale$241,500+5%$151/sqft
        Source: Trust Realty #553163 Report a problem
        6/15/2015Sold$230,000+0%$144/sqft
        Source: Public Record Report a problem
        4/7/2015Listed for sale$229,900$144/sqft
        Source: Owner Report a problem

        Public tax history

        YearProperty taxesTax assessment
        2025$5,050 +0.7%$343,660 +8.6%
        2024$5,014 +0.3%$316,420 +2.1%
        2023$4,998 +7.2%$309,930 +12.4%
        2022$4,664 +0.5%$275,760 +5.7%
        2021$4,642 +2%$260,990 +5.7%
        2020$4,550 +3.6%$246,950
        2019$4,390 -0.5%$246,950 +8.5%
        2018$4,410 $227,590
        2017$4,410 +23.4%$227,590 +2.1%
        2016$3,573 +1.9%$222,940 +21.5%
        2015$3,508 +6.2%$183,480
        2014$3,304 +6.7%$183,480
        2013$3,096 -0.7%--
        2012$3,118 +3.8%--
        2011$3,004 +2.4%--
        2010$2,934 +2.1%--
        2009$2,874 +22.9%--
        2008$2,338 -5.1%--
        2007$2,464 --
        Find assessor info on the county website

        Monthly payment

        Est. payment

        Payment breakdown

        Explore the cost of this home by adjusting the details. Changes won't be saved.
        All calculations are estimates and provided by Zillow, Inc. for informational purposes only. Actual amounts may vary.
        HOA fees may include property taxes on listings classified as Co-Ops. Contact the listing agent and/or owner for fee details.
        Mortgage interest rates are dependent on a number of factors, including credit score, down payment, and repayment length. Interest rate data provided by Zillow Group Marketplace, Inc. as of 1/1/1970 from various mortgage lenders with which we have lead or other similar arrangements; the Estimated Payment is an average of those rates.
        See how much you could borrow to make a competitive offer.

        Climate risks

        Neighborhood: 50266

        Getting around

        41 / 100
        Car-Dependent
        30 / 100
        Somewhat Bikeable

        Nearby schools

        GreatSchools rating
        Schools provided by the listing agent
        • District: Waukee

        Source: DMMLS. This data may not be complete. We recommend contacting the local school district to confirm school assignments for this home.

        A local agent can set up tours, give advice and negotiate with sellers.

        Browse local experts

        Similar homes